Welcome to 317 Long Prairie Drive, where space inside and out truly sets this home apart! Situated on a big lot, this 4-bedroom, 2-bath home offers 2,250 square feet of living space and a HUGE backyard with plenty of room to spread out, entertain, play, garden, or create the outdoor setup you’ve always wanted.
Inside, you’ll find a spacious and functional layout featuring a full living room, separate dining room, and a generously sized kitchen with plenty of cabinet and counter space. With four bedrooms and two full bathrooms, there’s plenty of flexibility for family, guests, a home office, or additional living space.
Step outside to the patio and take in the expansive backyard—one of the true highlights of this property. There’s an incredible amount of outdoor space for entertaining, pets, play areas, gardening, or simply enjoying some extra room between you and your neighbors.
Complete with an attached garage and convenient access to Forney shopping, dining, schools, and major roadways, 317 Long Prairie Drive offers the combination of indoor space, a versatile floor plan, and a BIG backyard that can be hard to find!
Sold
Price Unknown
317 Long Prairie Dr, Forney, TX 75126
4beds
2,250sqft
Single Family Residence
Built in 2003
0.57 Acres Lot
$294,700 Zestimate®
$--/sqft
$2,473 Estimated rent
Home value
$294,700
$280,000 - $309,000
$2,473/mo
Zestimate® history
Owner options
List your home for rent
$2,473/mo
Rent Zestimate®
Find your next renter with Zillow Rental Manager. Plus, with online applications, you can quickly screen prospective tenants – for free.
$2,473/mo
Rent Zestimate®
Refinance and save
$250/mo
Est. payment
Refinancing to a lower rate could help reduce your monthly payments and save thousands over the life of the loan.
$250/mo
Est. payment
Explore your selling options
Work with a Zillow partner agent
Leverage their expertise and Zillow's premium Showcase listings to get your home seen by more buyers.
Get startedList with your own agent
Get your home in front of millions of buyers by listing it on Zillow.
Learn how to do itSell it yourself
Take full control of how buyers see your home on Zillow by listing For Sale by Owner (FSBO).
List your homeWhat's special
Attached garageSeparate dining roomBig lotFour bedroomsVersatile floor planSpacious and functional layout
Zillow last checked:
Listing updated:
Listed by:
Jason Dixon 0738886 469-550-4421,
VIP Realty 214-295-4888
Bought with:
Eleazar Jimenez, 0768358
Only 1 Realty Group North Dallas
Source: NTREIS,MLS#: 21371670
Facts & features
Interior
Bedrooms & bathrooms
- Bedrooms: 4
- Bathrooms: 2
- Full bathrooms: 2
Primary bedroom
- Level: First
- Dimensions: 16 x 14
Bedroom
- Level: First
- Dimensions: 11 x 10
Bedroom
- Level: First
- Dimensions: 13 x 10
Bedroom
- Level: First
- Dimensions: 13 x 10
Breakfast room nook
- Level: First
- Dimensions: 12 x 9
Kitchen
- Level: First
- Dimensions: 15 x 11
Living room
- Level: First
- Dimensions: 19 x 16
Living room
- Level: First
- Dimensions: 15 x 13
Appliances
- Included: Dishwasher, Electric Range, Disposal, Microwave, Vented Exhaust Fan
Features
- Built-in Features, Decorative/Designer Lighting Fixtures, High Speed Internet, Vaulted Ceiling(s)
- Has basement: No
- Has fireplace: No
Interior area
- Total interior livable area: 2,250 sqft
Property
Parking
- Total spaces: 2
- Parking features: Garage Faces Front, Garage, Garage Door Opener
- Attached garage spaces: 2
Features
- Levels: One
- Stories: 1
- Pool features: None
Lot
- Size: 0.57 Acres
Details
- Parcel number: 60484
Construction
Type & style
- Home type: SingleFamily
- Architectural style: Detached
- Property subtype: Single Family Residence
Condition
- Year built: 2003
Utilities & green energy
- Sewer: Public Sewer
- Water: Public
- Utilities for property: Sewer Available, Water Available
Community & HOA
Community
- Subdivision: Deerfield Heights Ph 1
HOA
- Has HOA: Yes
- Services included: All Facilities, Security
- HOA fee: $250 annually
- HOA name: Deerfield Heights
- HOA phone: 972-359-1548
Location
- Region: Forney
Financial & listing details
- Tax assessed value: $299,400
- Annual tax amount: $6,358
- Date on market: 8/28/2026
- Cumulative days on market: 64 days
Price history
| Date | Event | Price |
|---|---|---|
| 9/29/2026 | Sold | -- |
Source: NTREIS #21371670 Report a problem | ||
| 9/9/2026 | Pending sale | $294,999$131/sqft |
Source: NTREIS #21371670 Report a problem | ||
| 8/29/2026 | Contingent | $294,999$131/sqft |
Source: NTREIS #21371670 Report a problem | ||
| 8/28/2026 | Listed for sale | $294,999-7.8%$131/sqft |
Source: NTREIS #21371670 Report a problem | ||
| 8/27/2026 | Listing removed | $2,500$1/sqft |
Source: Zillow Rentals Report a problem | ||
| 8/18/2026 | Listed for rent | $2,500+4.2%$1/sqft |
Source: Zillow Rentals Report a problem | ||
| 8/17/2026 | Listing removed | $320,000$142/sqft |
Source: NTREIS #21302492 Report a problem | ||
| 6/24/2026 | Price change | $320,000+8.5%$142/sqft |
Source: NTREIS #21302492 Report a problem | ||
| 6/15/2026 | Listed for sale | $295,000+7.3%$131/sqft |
Source: NTREIS #21302492 Report a problem | ||
| 4/30/2024 | Listing removed | -- |
Source: Zillow Rentals Report a problem | ||
| 4/20/2024 | Price change | $2,400-4%$1/sqft |
Source: Zillow Rentals Report a problem | ||
| 4/17/2024 | Price change | $2,500+11.1%$1/sqft |
Source: Zillow Rentals Report a problem | ||
| 4/11/2024 | Listed for rent | $2,250-10%$1/sqft |
Source: Zillow Rentals Report a problem | ||
| 4/11/2024 | Listing removed | -- |
Source: Zillow Rentals Report a problem | ||
| 3/19/2024 | Listed for rent | $2,500$1/sqft |
Source: Zillow Rentals Report a problem | ||
| 12/29/2020 | Sold | -- |
Source: Agent Provided Report a problem | ||
| 11/20/2020 | Pending sale | $275,000$122/sqft |
Source: Stepstone Realty, LLC #14465218 Report a problem | ||
| 11/5/2020 | Listed for sale | $275,000+12.2%$122/sqft |
Source: Stepstone Realty, LLC #14465218 Report a problem | ||
| 8/9/2019 | Sold | -- |
Source: Agent Provided Report a problem | ||
| 7/8/2019 | Pending sale | $245,000$109/sqft |
Source: Magnolia Realty #14126237 Report a problem | ||
| 6/28/2019 | Listed for sale | $245,000$109/sqft |
Source: Magnolia Realty #14126237 Report a problem | ||
Public tax history
| Year | Property taxes | Tax assessment |
|---|---|---|
| 2025 | $6,358 -12.8% | $299,400 -13.4% |
| 2024 | $7,287 +0.1% | $345,814 -1.8% |
| 2023 | $7,279 +5.2% | $352,144 +12.2% |
| 2022 | $6,920 +20.1% | $313,764 +27.2% |
| 2021 | $5,760 -0.3% | $246,760 +3.3% |
| 2020 | $5,776 | $238,830 +12.3% |
| 2019 | -- | $212,601 +10% |
| 2018 | $3,185 | $193,274 -1.7% |
| 2017 | $3,185 | $196,550 +9.3% |
| 2016 | $3,185 -2.1% | $179,840 +23.8% |
| 2015 | $3,254 | $145,210 +4.3% |
| 2014 | $3,254 | $139,260 +2.7% |
| 2013 | -- | $135,590 -1.8% |
| 2012 | -- | $138,030 -0.9% |
| 2011 | -- | $139,250 -0.9% |
| 2010 | -- | $140,470 -4.3% |
| 2009 | -- | $146,820 +0.1% |
| 2008 | -- | $146,660 -0.9% |
| 2007 | -- | $147,930 -6% |
| 2006 | -- | $157,370 -0.1% |
| 2005 | -- | $157,560 -6.5% |
| 2004 | -- | $168,540 |
Find assessor info on the county website
Neighborhood: Deerfield Heights
Nearby homes
- $429,0004 bd4 ba3.1k sqft312 Bitterroot Ct, Forney, TX 75126Off Market
- $281,3004 bd3 ba2.3k sqft100 Rambling Way, Forney, TX 75126Off Market
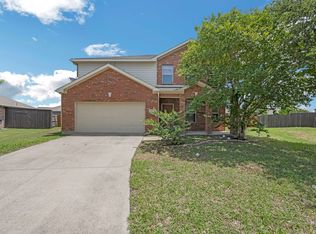
- $242,0003 bd2 ba1.6k sqft315 Long Prairie Dr, Forney, TX 75126Off Market
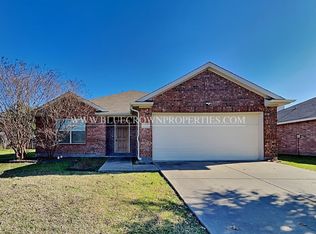
- $308,3003 bd2 ba2k sqft201 Acadia Ln, Forney, TX 75126Off Market
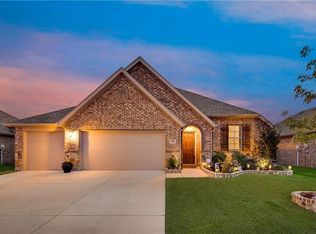
- $283,5003 bd2 ba1.9k sqft259 Archer Way, Forney, TX 75126Off Market
- $369,400-- bd-- ba2k sqft203 Acadia Ln, Forney, TX 75126Off Market
- $357,1003 bd2 ba1.7k sqft263 Archer Way, Forney, TX 75126Off Market
- $299,7003 bd2 ba1.9k sqft141 Acadia Ln, Forney, TX 75126Off Market
Nearby schools
GreatSchools rating
- 7/10Crosby Elementary SchoolGrades: PK-4Distance: 0.5 mi
- 6/10Jackson Middle SchoolGrades: 7-8Distance: 0.8 mi
- 3/10North Forney High SchoolGrades: 9-12Distance: 2.5 mi
Schools provided by the listing agent
- Elementary: Criswell
- Middle: Warren
- High: Forney
- District: Forney ISD
Source: NTREIS. This data may not be complete. We recommend contacting the local school district to confirm school assignments for this home.
Get a cash offer in 3 minutes
Find out how much your home could sell for in as little as 3 minutes with a no-obligation cash offer.
Estimated market value
$294,700
Get a cash offer in 3 minutes
Find out how much your home could sell for in as little as 3 minutes with a no-obligation cash offer.
Estimated market value
$294,700
- Texas
- Kaufman County
- Forney
- 75126
- Deerfield Heights
- 317 Long Prairie Dr
