Skip main navigation
Sold for $457,000
  • $457,000

    317 Loxley Dr, Simpsonville, SC 29680

    5beds
    3,226sqft
    Single Family Residence, Residential
    Built in ----
    7,405 Square Feet Lot
    $460,900 Zestimate®
    $142/sqft
    $2,822 Estimated rent

    Home value

    $460,900

    $433,000 - $493,000

    $2,822/mo

    Zestimate® history
    Loading
    Loading...

    Owner options

    List your home for rent

    $2,822/mo

    Rent Zestimate®

    Find your next renter with Zillow Rental Manager. Plus, with online applications, you can quickly screen prospective tenants – for free.

    Learn more

    $2,822/mo

    Rent Zestimate®

    Refinance and save

    $2,650/mo

    Est. payment

    Refinancing to a lower rate could help reduce your monthly payments and save thousands over the life of the loan.

    See today's rates

    $2,650/mo

    Est. payment

    Explore your selling options

    Work with a Zillow partner agent

    Leverage their expertise and Zillow's premium Showcase listings to get your home seen by more buyers.

    Get started

    List with your own agent

    Get your home in front of millions of buyers by listing it on Zillow.

    Learn how to do it

    Sell it yourself

    Take full control of how buyers see your home on Zillow by listing For Sale by Owner (FSBO).

    List your home

    What's special

    Tankless water heaterStunning lvp flooringComplete irrigation systemCharming craftsman finishesCovered patioLow-maintenance lawn careLovely fenced in backyard
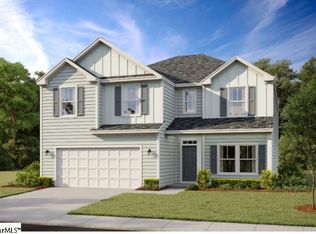
    NEW JUST REDUCED PRICE! You won’t be able to beat this home with the most square footage at this price point. Welcome to your dream family home in the charming IvyWalk subdivision of Simpsonville! Built in 2022, this stunning, like-new Craftsman-style beauty offers 5 spacious bedrooms and 3 full baths—perfect for a growing or multigenerational family. A private guest suite with a full bath is conveniently located on the main level, ideal for in-laws or visitors. Step into a bright, open-concept layout where everyday living meets elegant design. The expansive kitchen features ample cabinetry, generous granite counter space, a stylish butler’s walk-in pantry that will make any home chef swoon. Enjoy meals in the sunlit dining room with elegant judge's wainscoting paneling, or in the cozy eat-in area that flows effortlessly into the inviting living room. Sliding glass doors open to a WOW-worthy covered patio overlooking a lush, fenced backyard—ready for play, entertaining, or even space for your dream pool. Upstairs, the massive primary suite stuns with tray ceilings, a spa-like tiled shower, and a huge customizable walk-in closet. A spacious loft offers the perfect second living area, while the remaining bedrooms—two with walk-in closets—share a thoughtfully designed Jack-and-Jill bathroom. Additional highlights include a large upstairs laundry room, wraparound hallway design, full irrigation system, and high-end trim work throughout. Every inch of this home has been lovingly maintained and upgraded with quality and care. Move-in ready and priced to sell—this is the family lifestyle you’ve been waiting for. Come experience comfort, convenience, and space in one of Simpsonville’s most desirable communities!

    Zillow last checked:

    Listing updated:

    Listed by:

    Lisa Smith 704-975-7805,

    Joy Real Estate

    Bought with:

    Will Sawyer

    Keller Williams Grv Upst

    Source: Greater Greenville AOR,MLS#: 1562240MLS Logo

    Facts & features

    Interior

    Bedrooms & bathrooms
    • Bedrooms: 5
    • Bathrooms: 3
    • Full bathrooms: 3
    • Main level bathrooms: 1
    • Main level bedrooms: 1
    Rooms
    • Room types: Laundry, Loft, Breakfast Area
    Primary bedroom
    • Area: 272
    • Dimensions: 17 x 16
    Bedroom 2
    • Area: 204
    • Dimensions: 17 x 12
    Bedroom 3
    • Area: 176
    • Dimensions: 16 x 11
    Bedroom 4
    • Area: 154
    • Dimensions: 14 x 11
    Bedroom 5
    • Area: 180
    • Dimensions: 15 x 12
    Primary bathroom
    • Features: Double Sink, Full Bath, Shower Only, Walk-In Closet(s)
    • Level: Second
    Dining room
    • Area: 168
    • Dimensions: 14 x 12
    Kitchen
    • Area: 143
    • Dimensions: 13 x 11
    Living room
    • Area: 352
    • Dimensions: 22 x 16
    Bonus room
    • Area: 198
    • Dimensions: 18 x 11
    Heating
    • Forced Air, Multi-Units, Natural Gas
    Cooling
    • Central Air, Electric, Multi Units
    Appliances
    • Included: Dishwasher, Disposal, Dryer, Free-Standing Gas Range, Refrigerator, Washer, Microwave, Gas Water Heater, Tankless Water Heater
    • Laundry: Sink, 2nd Floor, Walk-in, Laundry Room
    Features
    • High Ceilings, Ceiling Fan(s), Ceiling Smooth, Tray Ceiling(s), Granite Counters, Walk-In Closet(s), Countertops-Other, Pantry
    • Flooring: Carpet, Ceramic Tile, Luxury Vinyl
    • Windows: Tilt Out Windows, Insulated Windows
    • Basement: None
    • Attic: Pull Down Stairs,Storage
    • Number of fireplaces: 1
    • Fireplace features: Gas Log
    Interior area
    • Total structure area: 3,342
    • Total interior livable area: 3,226 sqft

    Property

    Parking
    • Total spaces: 2
    • Parking features: Attached, Garage Door Opener, Concrete
    • Attached garage spaces: 2
    • Has uncovered spaces: Yes
    Features
    • Levels: Two
    • Stories: 2
    • Patio & porch: Patio, Front Porch
    Lot
    • Size: 7,405 Square Feet
    • Features: 1/2 Acre or Less
    • Topography: Level
    Details
    • Parcel number: 0574.3801053.00

    Construction

    Type & style
    • Home type: SingleFamily
    • Architectural style: Traditional
    • Property subtype: Single Family Residence, Residential
    Materials
    • Hardboard Siding, Stone
    • Foundation: Slab
    • Roof: Composition

    Utilities & green energy

    • Sewer: Public Sewer
    • Water: Public
    • Utilities for property: Cable Available, Underground Utilities

    Community & HOA

    Community
    • Features: Street Lights, Sidewalks
    • Security: Smoke Detector(s)
    • Subdivision: Ivy Walk
    HOA
    • Has HOA: Yes
    • Services included: Common Area Ins., Electricity, Street Lights, By-Laws
    Location
    • Region: Simpsonville

    Financial & listing details

    • Price per square foot: $142/sqft
    • Tax assessed value: $460,810
    • Annual tax amount: $3,492
    • Date on market: 7/3/2025

    Price history

    DateEventPrice
    9/5/2025Sold$457,000-2.7%$142/sqft
    Source: Greater Greenville AOR #1562240 Report a problem
    8/22/2025Pending sale$469,900$146/sqft
    Source: Greater Greenville AOR #1562240 Report a problem
    8/5/2025Contingent$469,900$146/sqft
    Source: Greater Greenville AOR #1562240 Report a problem
    7/31/2025Price change$469,900-3.1%$146/sqft
    Source: Greater Greenville AOR #1562240 Report a problem
    7/9/2025Price change$484,900-3%$150/sqft
    Source: Greater Greenville AOR #1562240 Report a problem
    7/3/2025Listed for sale$499,900+4.9%$155/sqft
    Source: Greater Greenville AOR #1562240 Report a problem
    8/17/2022Sold$476,353$148/sqft
    Source: Public Record Report a problem

    Public tax history

    YearProperty taxesTax assessment
    2024$3,492 -1.2%$460,810
    2023$3,533 +764.2%$460,810 +668%
    2022$409 +0.7%$60,000
    2021$406 -4.6%$60,000 +3.4%
    2020$425 +64.6%$58,000
    2019$258 +1.7%$58,000
    2018$254 $58,000
    Find assessor info on the county website

    Neighborhood: 29680

    Nearby schools

    GreatSchools rating
    Schools provided by the listing agent
    • Elementary: Robert Cashion
    • Middle: Woodmont
    • High: Woodmont

    Source: Greater Greenville AOR. This data may not be complete. We recommend contacting the local school district to confirm school assignments for this home.

    Get a cash offer in 3 minutes
    Find out how much your home could sell for in as little as 3 minutes with a no-obligation cash offer.
    Estimated market value
    $460,900
    Get a cash offer in 3 minutes
    Find out how much your home could sell for in as little as 3 minutes with a no-obligation cash offer.
    Estimated market value
    $460,900