Move-in Ready Magic! 3-Bed, 1.5-Bath Painesville Split Level on Quiet Cul-De-Sac with Appliances Included! This picture-perfect Painesville split level is more than just move-in ready – it's a turnkey dream come true! Boasting a brand new roof (Sept 2023), fresh exterior paint with new gutters, downspouts, and light fixtures (Oct 2023), this home stuns from the curb before you even step inside. Inside, a sun-drenched and functional layout awaits. Three comfortable bedrooms offer ample space for rest and relaxation, while 1.5 sparkling bathrooms provide convenience for everyone. The warm and inviting living areas are perfect for cozy gatherings, creating lasting memories with loved ones. Step outside onto the expansive wood deck, your personal summertime oasis for BBQs and enjoying the fresh air. The fully fenced backyard provides a safe haven for children and pets to play, while the quiet cul-de-sac location ensures peace and tranquility. And the best part? All your essential kitchen appliances are included! Whip up culinary delights without the hassle of appliance shopping, making this home truly move-in and start-living ready. Recent updates ensure worry-free living for years to come: a newer garage door, hot water tank, and sump pump (2021) offer peace of mind and reliable performance. Don't miss your chance to own this delightful Painesville charmer! Schedule your showing today and experience the magic that awaits.
Closed
$196,000
317 Maplewood Ct, Painesville, OH 44077
3beds
1,540sqft
Single Family Residence
Built in 1977
0.26 Acres Lot
$232,100 Zestimate®
$127/sqft
$1,821 Estimated rent
Home value
$232,100
$220,000 - $244,000
$1,821/mo
Zestimate® history
Owner options
List your home for rent
$1,821/mo
Rent Zestimate®
Find your next renter with Zillow Rental Manager. Plus, with online applications, you can quickly screen prospective tenants – for free.
$1,821/mo
Rent Zestimate®
Refinance and save
$1,385/mo
Est. payment
Refinancing to a lower rate could help reduce your monthly payments and save thousands over the life of the loan.
$1,385/mo
Est. payment
Explore your selling options
Work with a Zillow partner agent
Leverage their expertise and Zillow's premium Showcase listings to get your home seen by more buyers.
Get startedList with your own agent
Get your home in front of millions of buyers by listing it on Zillow.
Learn how to do itSell it yourself
Take full control of how buyers see your home on Zillow by listing For Sale by Owner (FSBO).
List your homeWhat's special
Expansive wood deckLight fixturesHot water tankFully fenced backyardFresh exterior paintNewer garage doorQuiet cul-de-sac location
Zillow last checked:
Listing updated:
Listed by:
Jeffrey Carducci 440-749-5358,
McDowell Homes Real Estate Services,
Marty Sintic 440-357-1758,
McDowell Homes Real Estate Services
Bought with:
Joseph A Zingales, 2013000048
Berkshire Hathaway HomeServices Professional Realty
Cyndi McCloud, 2013001716
Berkshire Hathaway HomeServices Professional Realty
Source: MLS Now,MLS#: 5008373 Originating MLS: Lake Geauga Area Association of REALTORS
Originating MLS: Lake Geauga Area Association of REALTORSFacts & features
Interior
Bedrooms & bathrooms
- Bedrooms: 3
- Bathrooms: 2
- Full bathrooms: 1
- 1/2 bathrooms: 1
Primary bedroom
- Description: Flooring: Carpet
- Level: Second
- Dimensions: 11 x 14
Bedroom
- Description: Flooring: Carpet
- Level: Second
- Dimensions: 13 x 10
Bedroom
- Description: Flooring: Carpet
- Level: Second
- Dimensions: 9 x 11
Primary bathroom
- Description: Flooring: Linoleum
- Level: Second
- Dimensions: 10 x 5
Other
- Description: LVP
- Level: Lower
- Dimensions: 11 x 9
Eat in kitchen
- Description: Flooring: Ceramic Tile
- Level: First
- Dimensions: 15 x 16
Family room
- Description: Wood Burning Fireplace,Flooring: Carpet
- Features: Fireplace
- Level: Lower
- Dimensions: 11 x 19
Laundry
- Description: Flooring: Tile
- Level: Lower
Living room
- Description: LVP
- Level: First
- Dimensions: 14 x 16
Utility room
- Description: Flooring: Tile
- Level: Lower
- Dimensions: 10 x 9
Heating
- Electric, Forced Air, Fireplace(s)
Cooling
- Ceiling Fan(s), Whole House Fan
Appliances
- Included: Dishwasher, Microwave, Range, Refrigerator
- Laundry: Lower Level
Features
- Ceiling Fan(s), Kitchen Island
- Basement: Partial,Sump Pump
- Number of fireplaces: 1
- Fireplace features: Basement, Wood Burning
Interior area
- Total structure area: 1,540
- Total interior livable area: 1,540 sqft
- Finished area above ground: 1,040
- Finished area below ground: 500
Property
Parking
- Total spaces: 2
- Parking features: Attached, Direct Access, Garage
- Attached garage spaces: 2
Features
- Levels: Three Or More,Multi/Split
- Patio & porch: Deck
- Fencing: Chain Link
- Has view: Yes
- View description: Neighborhood
Lot
- Size: 0.26 Acres
- Dimensions: 73 x 154
- Features: Back Yard, Cul-De-Sac, Front Yard
Details
- Parcel number: 15C035E010190
Construction
Type & style
- Home type: SingleFamily
- Architectural style: Split Level
- Property subtype: Single Family Residence
Materials
- Aluminum Siding, Vinyl Siding
- Foundation: Block
- Roof: Asphalt,Fiberglass
Condition
- Year built: 1977
Utilities & green energy
- Sewer: Public Sewer
- Water: Public
Community & HOA
Community
- Subdivision: Maplewood Park Sub
HOA
- Has HOA: No
Location
- Region: Painesville
Financial & listing details
- Price per square foot: $127/sqft
- Tax assessed value: $157,280
- Annual tax amount: $2,639
- Date on market: 1/22/2024
- Cumulative days on market: 4 days
- Listing terms: Cash,Conventional,FHA,VA Loan
Price history
| Date | Event | Price |
|---|---|---|
| 2/2/2024 | Sold | $196,000+3.2%$127/sqft |
Source:  MLS Now #5008373 Report a problem MLS Now #5008373 Report a problem | ||
| 12/30/2023 | Pending sale | $190,000$123/sqft |
Source: MLS Now #5008373 Report a problem | ||
| 12/26/2023 | Listed for sale | $190,000+24.6%$123/sqft |
Source: MLS Now #5008373 Report a problem | ||
| 2/19/2021 | Sold | $152,500$99/sqft |
Source: MLS Now #4247295 Report a problem | ||
| 12/30/2020 | Listed for sale | $152,500+38.6%$99/sqft |
Source: Russell Thomas Realty #4247295 Report a problem | ||
| 6/7/2018 | Sold | $110,000$71/sqft |
Source:  MLS Now #3987628 Report a problem MLS Now #3987628 Report a problem | ||
| 5/24/2018 | Pending sale | $110,000$71/sqft |
Source: RE/MAX Results #3987628 Report a problem | ||
| 4/9/2018 | Listed for sale | $110,000+61.3%$71/sqft |
Source: RE/MAX Results #3987628 Report a problem | ||
| 1/29/2016 | Sold | $68,200-2.4%$44/sqft |
Source: Agent Provided Report a problem | ||
| 1/13/2016 | Pending sale | $69,900$45/sqft |
Source: RE/MAX Results #3752744 Report a problem | ||
| 11/5/2015 | Listed for sale | $69,900-0.1%$45/sqft |
Source: Homepath #3752744 Report a problem | ||
| 10/23/2015 | Sold | $70,000-11.4%$45/sqft |
Source: Public Record Report a problem | ||
| 10/2/2015 | Listed for sale | $78,999-39.2%$51/sqft |
Source: RE/MAX Results #3752744 Report a problem | ||
| 7/2/2012 | Listing removed | $130,000$84/sqft |
Source: Howard Hanna - Willoughby #3234873 Report a problem | ||
| 6/8/2011 | Listed for sale | $130,000-3.3%$84/sqft |
Source: Howard Hanna - Willoughby #3234873 Report a problem | ||
| 1/2/2011 | Listing removed | $134,500$87/sqft |
Source: NextHome, Inc. #3038061 Report a problem | ||
| 7/8/2010 | Price change | $134,500-3.6%$87/sqft |
Source: NextHome, Inc. #3038061 Report a problem | ||
| 4/15/2010 | Price change | $139,500-4.1%$91/sqft |
Source: NextHome, Inc. #3038061 Report a problem | ||
| 6/6/2009 | Listed for sale | $145,500+76.4%$94/sqft |
Source: NextHome, Inc. #3038061 Report a problem | ||
| 12/21/1994 | Sold | $82,500$54/sqft |
Source: Public Record Report a problem | ||
Public tax history
| Year | Property taxes | Tax assessment |
|---|---|---|
| 2025 | $2,594 -2% | $55,050 |
| 2024 | $2,648 -0.7% | $55,050 +23.7% |
| 2023 | $2,667 -1% | $44,490 |
| 2022 | $2,693 0% | $44,490 |
| 2021 | $2,693 +3.2% | $44,490 +18% |
| 2020 | $2,609 -0.9% | $37,710 |
| 2019 | $2,634 -3.2% | $37,710 -3.7% |
| 2018 | $2,719 | $39,140 |
| 2017 | $2,719 -2.1% | $39,140 |
| 2016 | $2,777 +2.8% | $39,140 |
| 2015 | $2,700 +0.3% | $39,140 |
| 2014 | $2,692 +0.4% | $39,140 |
| 2013 | $2,682 +8.4% | $39,140 |
| 2012 | $2,474 +2.3% | $39,140 -12.5% |
| 2011 | $2,418 +1.2% | $44,710 |
| 2010 | $2,390 +5% | $44,710 +0% |
| 2009 | $2,275 -1.9% | $44,706 -10% |
| 2008 | $2,319 +1% | $49,676 |
| 2007 | $2,296 -58.3% | $49,676 |
| 2006 | $5,503 +17.6% | $49,676 +19.1% |
| 2005 | $4,678 -0.1% | $41,724 |
| 2004 | $4,683 +7.3% | $41,724 |
| 2003 | $4,365 +19.6% | $41,724 +19.8% |
| 2002 | $3,649 -0.1% | $34,822 |
| 2001 | $3,653 +0.9% | $34,822 |
| 2000 | $3,621 +12.9% | $34,822 +12.9% |
| 1999 | $3,208 | $30,853 |
Find assessor info on the county website
Neighborhood: 44077
Nearby homes
- $235,0004 bd2 ba1.8k sqft309 Maplewood Ct, Painesville, OH 44077Off Market
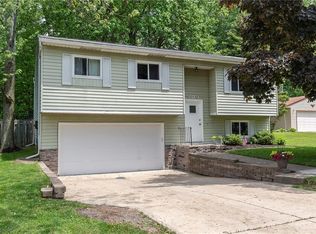
- $231,6004 bd1 ba1.5k sqft325 Maplewood Ct, Painesville, OH 44077Off Market
- $248,4004 bd2 ba1.8k sqft299 Maplewood Ct, Painesville, OH 44077Off Market
- $224,5004 bd1 ba1.5k sqft370 Southington Blvd, Painesville, OH 44077Off Market
- $211,7004 bd1 ba1.5k sqft360 Southington Blvd, Painesville, OH 44077Off Market
- $233,0004 bd2 ba1.5k sqft380 Southington Blvd, Painesville, OH 44077Off Market
- $234,5004 bd1 ba1.5k sqft333 Maplewood Ct, Painesville, OH 44077Off Market
- $212,5003 bd1 ba1.5k sqft350 Southington Blvd, Painesville, OH 44077Off Market
Nearby schools
GreatSchools rating
- 6/10Chestnut Elementary SchoolGrades: K-5Distance: 0.4 mi
- 5/10Heritage Middle SchoolGrades: 6-8Distance: 0.5 mi
- 4/10Harvey High SchoolGrades: 9-12Distance: 0.5 mi
Schools provided by the listing agent
- District: Riverside LSD Lake- 4306
Source: MLS Now. This data may not be complete. We recommend contacting the local school district to confirm school assignments for this home.
Get a cash offer in 3 minutes
Find out how much your home could sell for in as little as 3 minutes with a no-obligation cash offer.
Estimated market value
$232,100
Get a cash offer in 3 minutes
Find out how much your home could sell for in as little as 3 minutes with a no-obligation cash offer.
Estimated market value
$232,100
- Ohio
- Lake County
- Painesville
- 44077
- 317 Maplewood Ct
Nearby cities
Nearby zip codes
Other Painesville Topics
