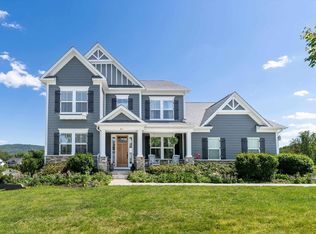
Mountain views in highly sought after Oak Hill Farm! This spacious, light-filled like new home offers the charm of a sidewalk-lined, cul-de-sac neighborhood just 10 minutes from Downtown Charlottesville with a 3 car garage. The open main level features gorgeous hardwood floors, a private study, formal dining, a large family room with fireplace and a light filled sunroom. The gourmet kitchen shines with stainless appliances, a walk-in pantry, and oversized island, opening to a sunny breakfast area with mountain views. Upstairs, you will find a generous primary suite with sitting area, luxurious primary bath, and two huge primary walk-in closets, plus three additional bedrooms, one with an attached bath, and a laundry room with a useful sink. The unfinished basement with rough-ins offers endless possibilities for another bedroom, rec room media room, or what ever your heart desires. The potential is unlimited. Unmatched location just minutes to Downtown Charlottesville, UVA, Wegmans + 5th street Station, I-64, and the new Biscuit Run Park with miles of hiking, biking and outdoor recreation! This neighborhood offers endless trails and walking paths connecting 3 other neighborhoods for long friendly evening stolls.
Closed
$1,020,000
317 Maroon Creek Ct, Charlottesville, VA 22903
4beds
3,620sqft
Single Family Residence
Built in 2017
0.46 Acres Lot
$1,060,500 Zestimate®
$282/sqft
$4,308 Estimated rent
Home value
$1,060,500
$954,000 - $1.18M
$4,308/mo
Zestimate® history
Owner options
List your home for rent
$4,308/mo
Rent Zestimate®
Find your next renter with Zillow Rental Manager. Plus, with online applications, you can quickly screen prospective tenants – for free.
$4,308/mo
Rent Zestimate®
Refinance and save
$6,406/mo
Est. payment
Refinancing to a lower rate could help reduce your monthly payments and save thousands over the life of the loan.
$6,406/mo
Est. payment
Explore your selling options
Work with a Zillow partner agent
Leverage their expertise and Zillow's premium Showcase listings to get your home seen by more buyers.
Get startedList with your own agent
Get your home in front of millions of buyers by listing it on Zillow.
Learn how to do itSell it yourself
Take full control of how buyers see your home on Zillow by listing For Sale by Owner (FSBO).
List your homeWhat's special
Mountain viewsLight filled sunroomStainless appliancesFormal diningSidewalk-lined cul-de-sac neighborhoodOversized islandWalk-in pantry
Zillow last checked:
Listing updated:
Listed by:
MARY KATHERINE KING 434-981-5068,
LONG & FOSTER - CHARLOTTESVILLE
Bought with:
EMILY PACE, 0225207214
ERA BILL MAY REALTY CO.
Source: CAAR,MLS#: 663254 Originating MLS: Charlottesville Area Association of Realtors
Originating MLS: Charlottesville Area Association of RealtorsFacts & features
Interior
Bedrooms & bathrooms
- Bedrooms: 4
- Bathrooms: 4
- Full bathrooms: 3
- 1/2 bathrooms: 1
- Main level bathrooms: 1
Rooms
- Room types: Bathroom, Breakfast Room/Nook, Bonus Room, Bedroom, Den, Dining Room, Family Room, Full Bath, Foyer, Half Bath, Kitchen, Mud Room, Study, Sunroom, Utility Room
Primary bedroom
- Level: Second
Bedroom
- Level: Second
Primary bathroom
- Level: Second
Bathroom
- Level: Second
Bonus room
- Level: Basement
Breakfast room nook
- Level: First
Den
- Level: Basement
Dining room
- Level: First
Family room
- Level: First
Foyer
- Level: First
Half bath
- Level: First
Kitchen
- Level: First
Mud room
- Level: First
Study
- Level: First
Sunroom
- Level: First
Utility room
- Level: Basement
Heating
- Central, Forced Air, Propane
Cooling
- Central Air
Appliances
- Included: Dishwasher, Disposal, Gas Range, Microwave, Refrigerator, Dryer, Washer
- Laundry: Sink
Features
- Double Vanity, Jetted Tub, Walk-In Closet(s), Entrance Foyer, Kitchen Island, Mud Room, Recessed Lighting, Utility Room, Vaulted Ceiling(s)
- Flooring: Carpet, Ceramic Tile, Hardwood
- Windows: Insulated Windows, Low-Emissivity Windows, Screens
- Basement: Full,Interior Entry,Unfinished
- Has fireplace: Yes
- Fireplace features: Gas
Interior area
- Total structure area: 5,973
- Total interior livable area: 3,620 sqft
- Finished area above ground: 3,620
- Finished area below ground: 0
Property
Parking
- Total spaces: 3
- Parking features: Attached, Electricity, Garage Faces Front, Garage, Garage Door Opener, Garage Faces Side
- Attached garage spaces: 3
Features
- Levels: Two
- Stories: 2
- Patio & porch: Covered, Deck, Front Porch, Patio, Porch
- Has spa: Yes
Lot
- Size: 0.46 Acres
Details
- Parcel number: 076S0010002300
- Zoning description: R-1 Residential
Construction
Type & style
- Home type: SingleFamily
- Architectural style: Traditional
- Property subtype: Single Family Residence
Materials
- Fiber Cement, Stick Built, Stone
- Foundation: Poured
- Roof: Architectural
Condition
- New construction: No
- Year built: 2017
Details
- Builder name: STANLEY MARTIN HOMES
Utilities & green energy
- Sewer: Public Sewer
- Water: Public
- Utilities for property: Fiber Optic Available
Community & HOA
Community
- Security: Carbon Monoxide Detector(s), Smoke Detector(s)
- Subdivision: OAK HILL FARM
HOA
- Has HOA: Yes
- Amenities included: None
- Services included: Common Area Maintenance, Snow Removal, Trash
- HOA fee: $250 quarterly
Location
- Region: Charlottesville
Financial & listing details
- Price per square foot: $282/sqft
- Tax assessed value: $951,800
- Annual tax amount: $7,690
- Date on market: 4/16/2025
- Cumulative days on market: 7 days
Price history
| Date | Event | Price |
|---|---|---|
| 5/23/2025 | Sold | $1,020,000-0.5%$282/sqft |
Source:  CAAR #663254 Report a problem CAAR #663254 Report a problem | ||
| 4/25/2025 | Pending sale | $1,025,000$283/sqft |
Source: CAAR #663254 Report a problem | ||
| 4/18/2025 | Listed for sale | $1,025,000+47.1%$283/sqft |
Source: CAAR #663254 Report a problem | ||
| 6/30/2022 | Listing removed | -- |
Source:  Long & Foster Broker Feed Report a problem Long & Foster Broker Feed Report a problem | ||
| 6/16/2022 | Listed for rent | $4,750$1/sqft |
Source: Long & Foster Broker Feed #631720 Report a problem | ||
| 12/15/2017 | Sold | $696,975$193/sqft |
Source: Public Record Report a problem | ||
Public tax history
| Year | Property taxes | Tax assessment |
|---|---|---|
| 2025 | $8,509 +8.9% | $951,800 +4% |
| 2024 | $7,815 +1.6% | $915,100 +1.6% |
| 2023 | $7,689 +9.6% | $900,400 +9.6% |
| 2022 | $7,016 +8.2% | $821,600 +8.2% |
| 2021 | $6,487 +0.9% | $759,600 +0.9% |
| 2020 | $6,430 +4.3% | $752,900 +4.3% |
| 2019 | $6,167 +7.4% | $722,100 +5.5% |
| 2018 | $5,742 | $684,400 |
Find assessor info on the county website
Neighborhood: 22903
Nearby homes
- $1,023,9004 bd5 ba4k sqft338 Maroon Creek Ct., Charlottesville, VA 22903Off Market
- $1,093,0004 bd4 ba3.4k sqft311 Maroon Creek Ct, Charlottesville, VA 22903Sold
- $886,1004 bd2 ba2.4k sqft323 Maroon Creek Ct, Charlottesville, VA 22903Off Market
- $892,9005 bd2 ba2.4k sqft316 Maroon Creek Ct, Charlottesville, VA 22903Off Market
- $1,100,4004 bd4 ba3.3k sqft416 Margrave Way, Charlottesville, VA 22903Off Market
- $1,103,1003 bd3 ba3.1k sqft322 Maroon Creek Ct, Charlottesville, VA 22903Off Market
- $1,077,3003 bd3 ba2.3k sqft329 Maroon Creek Ct, Charlottesville, VA 22903Off Market
- $901,0004 bd2 ba2.6k sqft410 Margrave Way, Charlottesville, VA 22903Off Market
Nearby schools
GreatSchools rating
- 4/10Paul H Cale Elementary SchoolGrades: PK-5Distance: 1.8 mi
- 4/10Jackson P Burley Middle SchoolGrades: 6-8Distance: 3.4 mi
- 6/10Monticello High SchoolGrades: 9-12Distance: 2.2 mi
Schools provided by the listing agent
- Elementary: Mountain View
- Middle: Burley
- High: Monticello
Source: CAAR. This data may not be complete. We recommend contacting the local school district to confirm school assignments for this home.


Get pre-qualified for a loan
At Zillow Home Loans, we can pre-qualify you in as little as 5 minutes with no impact to your credit score.An equal housing lender. NMLS #10287.
Sell for more on Zillow
Get a Zillow Showcase℠ listing at no additional cost and you could sell for .
$1,060,500
2% more
+$21,210
With Zillow Showcase(estimated)
$1,081,710
- Virginia
- Albemarle County
- Charlottesville
- 22903
- 317 Maroon Creek Ct
Nearby cities
Nearby neighborhoods
Nearby zip codes
Other Charlottesville Topics
