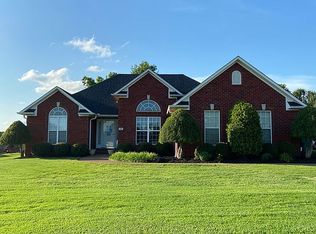
Welcome home to this well-maintained 4-bedroom, 2-bath home in the desirable Westwind subdivision. With a functional one-level layout, plus a dedicated office and a bonus room, there's plenty of flexible space for working from home, hobbies, or a playroom. The oversized deep garage offers extra room for larger vehicles, storage, or a workshop. Situated on a spacious half-acre lot, you'll have plenty of outdoor space to enjoy while still being part of an established neighborhood. Located in the Medina school district, this home combines space, convenience, and a layout that works for everyday living. Call Putt Real Estate @ 731-256-0220 to schedule your showing today!
Sold for $320,000
Zillow last checked:
Listing updated:
Bought with:
Christopher Bergman, 381473
Tennessee Valley Realty and In
Source: CWTAR,MLS#: 2603183
Price history
| Date | Event | Price |
|---|---|---|
| 8/24/2026 | Sold | $320,000-5.9%$139/sqft |
Source:  CWTAR #2603183 Report a problem CWTAR #2603183 Report a problem | ||
| 8/14/2026 | Pending sale | $339,900$148/sqft |
Source: CWTAR #2603183 Report a problem | ||
| 7/31/2026 | Price change | $339,900-2.9%$148/sqft |
Source: CWTAR #2603183 Report a problem | ||
| 7/7/2026 | Listed for sale | $349,900+31%$152/sqft |
Source: CWTAR #2603183 Report a problem | ||
| 1/30/2023 | Sold | $267,000-4.6%$116/sqft |
Source:  RealTracs MLS as distributed by MLS GRID #2454082 Report a problem RealTracs MLS as distributed by MLS GRID #2454082 Report a problem | ||
| 1/1/2023 | Pending sale | $279,900$122/sqft |
Source: CWTAR #224202 Report a problem | ||
| 9/27/2022 | Price change | $279,900-6.7%$122/sqft |
Source: CWTAR #224202 Report a problem | ||
| 9/2/2022 | Listed for sale | $299,900-6.3%$131/sqft |
Source: CWTAR #224202 Report a problem | ||
| 9/1/2022 | Listing removed | -- |
Source: CWTAR #221255 Report a problem | ||
| 6/27/2022 | Listed for sale | $319,900$139/sqft |
Source: CWTAR #221255 Report a problem | ||
| 6/17/2022 | Pending sale | $319,900$139/sqft |
Source: CWTAR #221255 Report a problem | ||
| 6/17/2022 | Listed for sale | $319,900$139/sqft |
Source: CWTAR #221255 Report a problem | ||
| 6/2/2022 | Pending sale | $319,900$139/sqft |
Source: CWTAR #221255 Report a problem | ||
| 5/18/2022 | Listed for sale | $319,900$139/sqft |
Source: CWTAR #221255 Report a problem | ||
| 4/25/2022 | Pending sale | $319,900$139/sqft |
Source: CWTAR #221255 Report a problem | ||
| 4/15/2022 | Price change | $319,900-1.6%$139/sqft |
Source: CWTAR #221255 Report a problem | ||
| 3/25/2022 | Listed for sale | $325,000$141/sqft |
Source: CWTAR #221255 Report a problem | ||
| 1/15/2022 | Listing removed | -- |
Source: CWTAR #220075 Report a problem | ||
| 1/5/2022 | Listed for sale | $325,000+65.8%$141/sqft |
Source: CWTAR #220075 Report a problem | ||
| 3/24/2021 | Listing removed | -- |
Source: Owner Report a problem | ||
| 11/6/2017 | Sold | $196,000+1.3%$85/sqft |
Source: Public Record Report a problem | ||
| 3/8/2017 | Listing removed | $193,500$84/sqft |
Source: Owner Report a problem | ||
| 12/29/2016 | Listed for sale | $193,500+37.2%$84/sqft |
Source: Owner Report a problem | ||
| 9/8/2005 | Sold | $141,000+8.5%$61/sqft |
Source: Public Record Report a problem | ||
| 5/8/2002 | Sold | $130,000+3.3%$57/sqft |
Source: Public Record Report a problem | ||
| 8/16/2001 | Sold | $125,900$55/sqft |
Source: Public Record Report a problem | ||


Get pre-qualified for a loan
At Zillow Home Loans, we can pre-qualify you in as little as 5 minutes with no impact to your credit score.An equal housing lender. NMLS #10287.
