Welcome to Easy Living in Southgate Villas! Discover the perfect mix of comfort, style, and convenience in this modern townhome, ideally located in Flower Mound, TX. Situated in the sought-after Southgate Villas community, this 2-bedroom, 2.5-bath home is move-in ready and built for a lifestyle that values both luxury and low maintenance. Step into a bright and inviting space with soaring ceilings and oversized windows that flood the home with natural light. The open-concept layout is perfect for entertaining or simply enjoying everyday life, with thoughtful touches throughout—from sleek granite countertops and stainless steel appliances to a large island, walk-in pantry, and mosaic tile accents in the kitchen. Upstairs, the primary suite includes a spacious walk-in closet with custom shelving. The secondary bedroom features its own private bathroom and balcony—an ideal retreat for guests or a peaceful morning coffee spot. A built-in desk nook offers a quiet space for working from home or managing daily tasks. Practical upgrades like a tankless water heater, gas stove, and epoxy-coated garage floor add to the home’s long-term value. As part of Southgate Villas, you’ll enjoy access to top-tier community amenities including a resort-style pool, clubhouse, cabanas, playground, and scenic walking paths. The HOA handles all lawn maintenance, so your weekends stay free for relaxation or adventure. Just minutes from DFW Airport, major corporate hubs, Lakeside Village dining & shopping, and highly rated schools, this location makes commuting or exploring a breeze.
Sold
Price Unknown
317 McConathy Way, Flower Mound, TX 75028
2beds
1,549sqft
Single Family Residence
Built in 2021
1,916 Square Feet Lot
$417,200 Zestimate®
$--/sqft
$2,684 Estimated rent
Home value
$417,200
$392,000 - $442,000
$2,684/mo
Zestimate® history
Owner options
List your home for rent
$2,684/mo
Rent Zestimate®
Find your next renter with Zillow Rental Manager. Plus, with online applications, you can quickly screen prospective tenants – for free.
$2,684/mo
Rent Zestimate®
Refinance and save
$399/mo
Est. payment
Refinancing to a lower rate could help reduce your monthly payments and save thousands over the life of the loan.
$399/mo
Est. payment
Explore your selling options
Work with a Zillow partner agent
Leverage their expertise and Zillow's premium Showcase listings to get your home seen by more buyers.
Get startedList with your own agent
Get your home in front of millions of buyers by listing it on Zillow.
Learn how to do itSell it yourself
Take full control of how buyers see your home on Zillow by listing For Sale by Owner (FSBO).
List your homeWhat's special
Oversized windowsResort-style poolStainless steel appliancesBuilt-in desk nookSleek granite countertopsScenic walking pathsSoaring ceilings
Zillow last checked:
Listing updated:
Listed by:
Swapnil Sharma 0595431 214-235-8682,
Compass RE Texas, LLC 682-226-6938
Bought with:
Vidya Sagar Kanakameti
REKonnection, LLC
Source: NTREIS,MLS#: 21060782
Facts & features
Interior
Bedrooms & bathrooms
- Bedrooms: 2
- Bathrooms: 3
- Full bathrooms: 2
- 1/2 bathrooms: 1
Primary bedroom
- Features: Closet Cabinetry, Dual Sinks, Sitting Area in Primary, Walk-In Closet(s)
- Level: Second
- Dimensions: 15 x 14
Bedroom
- Level: Second
- Dimensions: 15 x 12
Dining room
- Level: First
- Dimensions: 15 x 8
Kitchen
- Features: Breakfast Bar, Built-in Features, Pantry, Solid Surface Counters, Walk-In Pantry
- Level: First
- Dimensions: 10 x 10
Living room
- Level: First
- Dimensions: 15 x 13
Heating
- Electric
Cooling
- Electric
Appliances
- Included: Dishwasher, Disposal, Gas Oven, Microwave, Refrigerator
- Laundry: Washer Hookup, Electric Dryer Hookup, Laundry in Utility Room
Features
- Granite Counters, Pantry, Vaulted Ceiling(s), Walk-In Closet(s)
- Flooring: Carpet, Ceramic Tile, Hardwood, Laminate, Tile
- Windows: Window Coverings
- Has basement: No
- Has fireplace: No
Interior area
- Total interior livable area: 1,549 sqft
Property
Parking
- Total spaces: 2
- Parking features: Door-Multi, Garage, On Street
- Attached garage spaces: 2
- Has uncovered spaces: Yes
Features
- Levels: Two
- Stories: 2
- Patio & porch: Covered, Balcony
- Exterior features: Balcony
- Pool features: None, Community
- Fencing: None
Lot
- Size: 1,916 Square Feet
Details
- Parcel number: 42674873
Construction
Type & style
- Home type: SingleFamily
- Architectural style: Contemporary/Modern
- Property subtype: Single Family Residence
Materials
- Brick, Concrete
- Foundation: Slab
- Roof: Composition
Condition
- Year built: 2021
Utilities & green energy
- Sewer: Public Sewer
- Water: Public
- Utilities for property: Cable Available, Electricity Available, Natural Gas Available, Sewer Available, Separate Meters, Water Available
Community & HOA
Community
- Features: Clubhouse, Playground, Park, Pool, Trails/Paths, Community Mailbox, Curbs, Sidewalks
- Security: Security System, Carbon Monoxide Detector(s), Fire Alarm, Fire Sprinkler System, Smoke Detector(s)
- Subdivision: Villas at Southgate, The Block H Lot 6
HOA
- Has HOA: Yes
- Services included: All Facilities, Association Management, Maintenance Grounds, Maintenance Structure, Pest Control
- HOA fee: $399 monthly
- HOA name: Villas at Southgate Residental Association
- HOA phone: 469-969-7367
Location
- Region: Flower Mound
Financial & listing details
- Annual tax amount: $8,546
- Date on market: 9/16/2025
- Cumulative days on market: 174 days
- Listing terms: Cash,Conventional,FHA,VA Loan
- Electric utility on property: Yes
Price history
| Date | Event | Price |
|---|---|---|
| 12/12/2025 | Sold | -- |
Source: NTREIS #21060782 Report a problem | ||
| 11/26/2025 | Pending sale | $444,000$287/sqft |
Source: NTREIS #21060782 Report a problem | ||
| 11/18/2025 | Contingent | $444,000$287/sqft |
Source: NTREIS #21060782 Report a problem | ||
| 10/1/2025 | Price change | $444,000-1.1%$287/sqft |
Source: NTREIS #21060782 Report a problem | ||
| 9/16/2025 | Listed for sale | $449,000+0.9%$290/sqft |
Source: NTREIS #21060782 Report a problem | ||
| 9/16/2025 | Listing removed | $445,000$287/sqft |
Source: NTREIS #21008533 Report a problem | ||
| 7/23/2025 | Listed for sale | $445,000$287/sqft |
Source: NTREIS #21008533 Report a problem | ||
| 7/22/2025 | Listing removed | $445,000$287/sqft |
Source: NTREIS #20939994 Report a problem | ||
| 7/2/2025 | Price change | $445,000-1.1%$287/sqft |
Source: NTREIS #20939994 Report a problem | ||
| 6/12/2025 | Price change | $449,900-2.2%$290/sqft |
Source: NTREIS #20939994 Report a problem | ||
| 5/26/2025 | Price change | $459,900-0.6%$297/sqft |
Source: NTREIS #20939994 Report a problem | ||
| 5/23/2025 | Listed for sale | $462,500+1.6%$299/sqft |
Source: NTREIS #20939994 Report a problem | ||
| 9/20/2024 | Sold | -- |
Source: NTREIS #20658201 Report a problem | ||
| 6/27/2024 | Listed for sale | $455,000$294/sqft |
Source: NTREIS #20658201 Report a problem | ||
Public tax history
Tax history is unavailable.
Neighborhood: 75028
Nearby homes
- $446,200-- bd-- ba1.5k sqft317 Bridgewater Ave, Flower Mound, TX 75028Off Market
- $405,7003 bd3 ba1.6k sqft313 Bridgewater Ave, Flower Mound, TX 75028Off Market
- $403,8003 bd3 ba1.6k sqft313 McConathy Way, Flower Mound, TX 75028Off Market
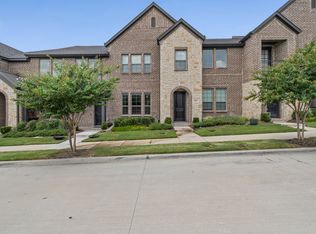
- $396,0002 bd3 ba1.5k sqft309 Bridgewater Ave, Flower Mound, TX 75028Off Market
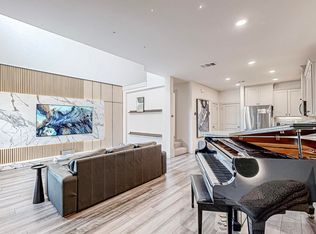
- $480,2003 bd3 ba2k sqft321 Bridgewater Ave, Flower Mound, TX 75028Off Market
- $--3 bd3 ba2k sqft325 McConathy Way, Flower Mound, TX 75028Sold
- $496,400-- bd-- ba1.9k sqft305 Bridgewater Ave, Flower Mound, TX 75028Off Market
- $482,1003 bd2 ba2k sqft325 Bridgewater Ave, Flower Mound, TX 75028Off Market
Nearby schools
GreatSchools rating
- 10/10Bluebonnet Elementary SchoolGrades: PK-5Distance: 1.1 mi
- 10/10Shadow Ridge Middle SchoolGrades: 6-8Distance: 1.2 mi
- 9/10Flower Mound High SchoolGrades: 9-12Distance: 3.8 mi
Schools provided by the listing agent
- Elementary: Bluebonnet
- Middle: Shadow Ridge
- High: Flower Mound
- District: Lewisville ISD
Source: NTREIS. This data may not be complete. We recommend contacting the local school district to confirm school assignments for this home.
Get a cash offer in 3 minutes
Find out how much your home could sell for in as little as 3 minutes with a no-obligation cash offer.
Estimated market value
$417,200
Get a cash offer in 3 minutes
Find out how much your home could sell for in as little as 3 minutes with a no-obligation cash offer.
Estimated market value
$417,200
- Texas
- Denton County
- Flower Mound
- 75028
- 317 McConathy Way
