Bring your vehicles, equipment, hobbies and more! Situated on 3.19 level, fenced acres, this property offers exceptional space and opportunity, beginning with two shops totaling approximately 2,050 square feet, a 792 square-foot RV carport, an additional 576 square foot single garage, plus additional shop space and gazebo covered area with firepit behind. Outside bathroom in separate building for the shop area. Completing the property is a spacious 2,417 square foot rambler featuring 2 bedrooms and 2.5 baths with a fully fenced yard. Small orchard with apples, pears and plums. Wonderful soil for gardening. All buildings in great condition, located on the W side of Mount Vernon, close to town. Seller is a licensed real estate broker in Washington State.
First look
Listed by: Brown McMillen Real Estate • Jim Spane
$945,000
317 McCormick Lane, Mount Vernon, WA 98273
2beds
2,417sqft
Single Family Residence
Built in 1959
3.19 Acres Lot
$900,300 Zestimate®
$391/sqft
$-- HOA
What's special
- --
- on Zillow
- 287
- views
- 12
- saves
Zillow last checked:
Listing updated:
Listed by:
Jim Spane,
Brown McMillen Real Estate
Source: NWMLS as distributed by MLS GRID,MLS#: 2580277
Facts & features
Interior
Bedrooms & bathrooms
- Bedrooms: 2
- Bathrooms: 3
- 3/4 bathrooms: 2
- 1/2 bathrooms: 1
- Main level bathrooms: 3
- Main level bedrooms: 2
Primary bedroom
- Level: Main
Bedroom
- Level: Main
Bathroom three quarter
- Level: Main
Bathroom three quarter
- Level: Main
Other
- Level: Main
Bonus room
- Level: Main
Dining room
- Level: Main
Entry hall
- Level: Main
Kitchen with eating space
- Level: Main
Living room
- Level: Main
Utility room
- Level: Main
Heating
- Fireplace, Forced Air, Wall Furnace, Electric, Natural Gas
Cooling
- None
Appliances
- Included: Dishwasher, Disposal, Dryer, Refrigerator, Stove(s)/Range(s), Tankless Water Heater, Washer, Dishwasher(s), Dryer(s), Garbage Disposal, Refrigerator(s), Washer(s), Water Heater: Gas Tankless, Water Heater Location: Closet
Features
- Bath Off Primary, Ceiling Fan(s), Dining Room
- Flooring: Vinyl, Carpet
- Doors: French Doors
- Windows: Dbl Pane/Storm Window
- Basement: None
- Number of fireplaces: 1
- Fireplace features: Electric, Main Level: 1, Fireplace
Interior area
- Total structure area: 2,417
- Total interior livable area: 2,417 sqft
Property
Parking
- Total spaces: 7
- Parking features: Driveway, Detached Garage, RV Parking
- Has garage: Yes
- Covered spaces: 7
Features
- Levels: One
- Stories: 1
- Entry location: Main
- Patio & porch: Bath Off Primary, Ceiling Fan(s), Dbl Pane/Storm Window, Dining Room, Fireplace, French Doors, Walk-In Closet(s), Water Heater
- Has view: Yes
- View description: Territorial
Lot
- Size: 3.19 Acres
- Features: Dead End Street, Paved, Cable TV, Deck, Fenced-Fully, Gated Entry, Outbuildings, Patio, RV Parking, Shop
- Topography: Partial Slope
- Residential vegetation: Fruit Trees, Garden Space
Details
- Parcel number: 26638
- Zoning description: Jurisdiction: City
- Special conditions: Standard
- Other equipment: Leased Equipment: None
Construction
Type & style
- Home type: SingleFamily
- Architectural style: 1 Story
- Property subtype: Single Family Residence
Materials
- Cement Planked, Cement Plank
- Roof: Composition
Condition
- Good
- Year built: 1959
Utilities & green energy
- Electric: Company: Puget Sound Energy
- Sewer: Septic Tank
- Water: Public, Company: PUD
Community & HOA
Community
- Subdivision: West Mount Vernon
HOA
- HOA phone: 360-661-0145
Location
- Region: Mount Vernon
Financial & listing details
- Price per square foot: $391/sqft
- Tax assessed value: $923,500
- Annual tax amount: $11,195
- Date on market: 9/10/2026
- Listing terms: Conventional,FHA,VA Loan
- Inclusions: Dishwasher(s), Dryer(s), Garbage Disposal, Leased Equipment, Refrigerator(s), Stove(s)/Range(s), Washer(s)
Estimated market value
$900,300
$810,000 - $1.01M
$4,106/mo
Price history
| Date | Event | Price |
|---|---|---|
| 9/1/2023 | Listing removed | -- |
Source: Zillow Rentals Report a problem | ||
| 8/30/2023 | Price change | $2,500-10.7%$1/sqft |
Source: Zillow Rentals Report a problem | ||
| 8/28/2023 | Price change | $2,800-9.7%$1/sqft |
Source: Zillow Rentals Report a problem | ||
| 7/20/2023 | Listed for rent | $3,100$1/sqft |
Source: Zillow Rentals Report a problem | ||
| 4/26/2023 | Sold | $715,000-1.4%$296/sqft |
Source:  NWMLS as distributed by MLS GRID #2033273 Report a problem NWMLS as distributed by MLS GRID #2033273 Report a problem | ||
| 3/26/2023 | Pending sale | $725,000$300/sqft |
Source: NWMLS as distributed by MLS GRID #NWM2033273 Report a problem | ||
| 3/20/2023 | Price change | $725,000-3.3%$300/sqft |
Source: NWMLS as distributed by MLS GRID #NWM2033273 Report a problem | ||
| 3/9/2023 | Price change | $750,000-3.2%$310/sqft |
Source: NWMLS as distributed by MLS GRID #NWM2033273 Report a problem | ||
| 2/4/2023 | Listed for sale | $775,000$321/sqft |
Source: NWMLS as distributed by MLS GRID #2033273 Report a problem | ||
Public tax history
| Year | Property taxes | Tax assessment |
|---|---|---|
| 2025 | $11,196 +5.5% | $923,500 +0.8% |
| 2024 | $10,614 +17.7% | $915,900 +13% |
| 2023 | $9,019 -5.8% | $810,600 -4.3% |
| 2022 | $9,570 | $846,600 +20% |
| 2021 | -- | $705,300 +10.8% |
| 2020 | $8,018 +23.1% | $636,700 +14.3% |
| 2019 | $6,512 -5.7% | $557,100 +11.1% |
| 2018 | $6,907 +16.8% | $501,400 +20.3% |
| 2017 | $5,913 +3.6% | $416,700 +17.1% |
| 2016 | $5,707 +4.4% | $355,800 +5% |
| 2015 | $5,467 +6.5% | $338,800 +16.4% |
| 2013 | $5,135 | $291,100 |
| 2012 | $5,135 +0.9% | $291,100 -6.4% |
| 2011 | $5,090 | $311,100 -8.2% |
| 2010 | $5,090 -5.8% | $338,900 -17% |
| 2009 | $5,401 +4.9% | $408,500 |
| 2008 | $5,146 | $408,500 |
| 2007 | $5,146 +39.9% | $408,500 +69.5% |
| 2003 | $3,678 -0.3% | $241,000 |
| 2002 | $3,690 +3.3% | $241,000 |
| 2001 | $3,574 +23.9% | $241,000 +1.7% |
| 2000 | $2,884 | $236,900 |
Find assessor info on the county website
Monthly payment
Est. payment
Payment breakdown
Explore the cost of this home by adjusting the details. Changes won't be saved.Climate risks
Neighborhood: 98273
Nearby schools
Schools provided by the listing agent
- Elementary: Washington Elementary
- High: Mount Vernon High
Source: NWMLS as distributed by MLS GRID. This data may not be complete. We recommend contacting the local school district to confirm school assignments for this home.
Similar homes
- $900,0003 bd2 ba2.3k sqft16792 Dunbar Road, Mount Vernon, WA 98273Active
 MLS ID #2576403, Dominic Pettruzzelli. NWMLS as distributed by MLS GRID
 - $650,0004 bd3 ba2.3k sqft415 Manito Drive, Mount Vernon, WA 98273Contingent
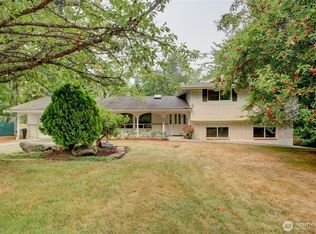 MLS ID #2579407, Debbie Benjamin. NWMLS as distributed by MLS GRID
 - $575,0003 bd2 ba1.9k sqftCity Of Mount Vernon Short Plat No. Mv-2-98, Mount Vernon, WA 98273Active
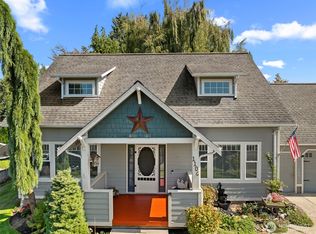 MLS ID #2580067, Stacy LaCount. NWMLS as distributed by MLS GRID
 - $920,0004 bd3 ba2.7k sqftHermway Heights Estates Division No. 1, Mount Vernon, WA 98274Active
 MLS ID #2560276, Dena Poling. NWMLS as distributed by MLS GRID
