Skip main navigation
Sold for $850,000
  • $850,000

    317 Meeting House Ln, Narberth, PA 19072

    3beds
    1,720sqft
    Single Family Residence
    Built in 1900
    4,468 Square Feet Lot
    $878,800 Zestimate®
    $494/sqft
    $4,358 Estimated rent

    Home value

    $878,800

    $817,000 - $949,000

    $4,358/mo

    Zestimate® history
    Loading
    Loading...

    Owner options

    List your home for rent

    $4,358/mo

    Rent Zestimate®

    Find your next renter with Zillow Rental Manager. Plus, with online applications, you can quickly screen prospective tenants – for free.

    Learn more

    $4,358/mo

    Rent Zestimate®

    Refinance and save

    $5,449/mo

    Est. payment

    Refinancing to a lower rate could help reduce your monthly payments and save thousands over the life of the loan.

    See today's rates

    $5,449/mo

    Est. payment

    Explore your selling options

    Work with a Zillow partner agent

    Leverage their expertise and Zillow's premium Showcase listings to get your home seen by more buyers.

    Get started

    List with your own agent

    Get your home in front of millions of buyers by listing it on Zillow.

    Learn how to do it

    Sell it yourself

    Take full control of how buyers see your home on Zillow by listing For Sale by Owner (FSBO).

    List your home

    What's special

    Private yardFinished basementAttached garageEnclosed sun porchMature premium plantingsRestored hardwood floorsCozy carpeted floors
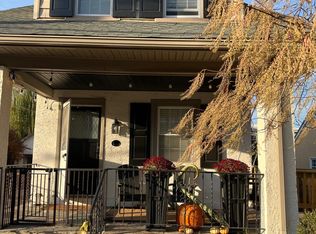
    Welcome to your dream home at 317 Meeting House Lane in Narberth Borough! This charming home offers a perfect blend of modern comfort and traditional style, nestled in a wonderful neighborhood. Boasting 1720 square feet of living space with central air conditioning, a finished basement and attached garage which are hard to find in Narberth, this charming home features three generously sized bedrooms and two and a half well-appointed bathrooms. As you step inside, you'll be greeted by an enclosed sun porch with windows on three sides and beautifully restored hardwood floors that flow seamlessly throughout the living room, dining room with built-ins, renovated maple & granite eat-in kitchen with new (2022) Frigidaire Pro appliances, powder room and laundry area complemented by cozy carpeted floors on the second floor. The Primary bedroom has been updated with a cherry vanity and double shower complimented by two additional bedrooms and a full vintage tile hall bathroom.The inviting layout offers ample room for both relaxation and entertaining, creating a warm and welcoming atmosphere. The exterior of the home is equally impressive, featuring new covered deck (Trex) and mature premium plantings which create a private yard that promises endless opportunities for outdoor enjoyment. Whether you're hosting a summer barbecue or enjoying a peaceful morning coffee on the deck, this property is your private oasis. For added convenience, the property includes both an attached garage and on-site driveway parking, ensuring ample space for your vehicles. This delightful home at 317 Meeting House Lane is a rare find, offering a perfect balance of indoor comfort and outdoor relaxation. Don’t miss the opportunity to make this your forever home. Located in the Lower Merion School District just a short walk to the charming shops, thriving restaurants, delightful playgrounds & vibrant community events such as 4th of July fireworks, music & arts festivals, scavenger hunts & the Dickens Festival. Schedule your tour today!

    Zillow last checked:

    Listing updated:

    Listed by:

    Gerard Maddrey 215-586-1063,

    Keller Williams Main Line

    Bought with:

    Lauren Leithead, RS278978

    Compass RE

    Source: Bright MLS,MLS#: PAMC2139838MLS Logo

    Facts & features

    Interior

    Bedrooms & bathrooms
    • Bedrooms: 3
    • Bathrooms: 3
    • Full bathrooms: 2
    • 1/2 bathrooms: 1
    • Main level bathrooms: 1
    Basement
    • Area: 0
    Heating
    • Hot Water, Natural Gas
    Cooling
    • Central Air, Electric
    Appliances
    • Included: Microwave, Oven/Range - Gas, Dishwasher, Refrigerator, Washer, Dryer, Gas Water Heater
    • Laundry: Main Level, In Basement
    Features
    • Flooring: Wood, Carpet
    • Basement: Full,Interior Entry,Rear Entrance
    • Has fireplace: No
    Interior area
    • Total structure area: 1,720
    • Total interior livable area: 1,720 sqft
    • Finished area above ground: 1,720
    • Finished area below ground: 0

    Property

    Parking
    • Total spaces: 4
    • Parking features: Garage Faces Side, Garage Door Opener, Inside Entrance, Private, Driveway, Attached
    • Attached garage spaces: 1
    • Uncovered spaces: 3
    Accessibility
    • Accessibility features: None
    Features
    • Levels: Two
    • Stories: 2
    • Patio & porch: Deck, Patio
    • Exterior features: Sidewalks, Street Lights
    • Pool features: None
    • Fencing: Aluminum
    Lot
    • Size: 4,468 sqft
    • Dimensions: 45.00 x 0.00
    • Features: Corner Lot, Level
    Details
    • Additional structures: Above Grade, Below Grade
    • Parcel number: 120002299002
    • Zoning: R3
    • Special conditions: Standard

    Construction

    Type & style
    • Home type: SingleFamily
    • Architectural style: Colonial
    • Property subtype: Single Family Residence
    Materials
    • Stucco
    • Foundation: Stone
    • Roof: Shingle
    Condition
    • New construction: No
    • Year built: 1900

    Utilities & green energy

    • Electric: 100 Amp Service
    • Sewer: Public Sewer
    • Water: Public

    Community & neighborhood

    Location
    • Region: Narberth
    • Subdivision: Narberth
    • Municipality: LOWER MERION TWP

    Other

    Other facts
    • Listing agreement: Exclusive Agency
    • Listing terms: Conventional,FHA,Cash
    • Ownership: Fee Simple

    Price history

    DateEventPrice
    6/18/2025Sold$850,000+7.6%$494/sqft
    Source: Bright MLS #PAMC2139838 Report a problem
    5/17/2025Pending sale$789,900$459/sqft
    Source: Bright MLS #PAMC2139838 Report a problem
    5/15/2025Listed for sale$789,900+73%$459/sqft
    Source: Bright MLS #PAMC2139838 Report a problem
    5/25/2016Sold$456,500+39.9%$265/sqft
    Source: Agent Provided Report a problem
    3/7/2006Sold$326,313$190/sqft
    Source: Public Record Report a problem

    Public tax history

    YearProperty taxesTax assessment
    2025$6,183 +4.4%$126,310
    2024$5,922 $126,310
    2023$5,922 -0.4%$126,310
    2022$5,943 +6.8%$126,310
    2021$5,565 +2.2%$126,310
    2020$5,447 +1.9%$126,310
    2019$5,343 +2%$126,310
    2018$5,238 +2.6%$126,310
    2017$5,103 +5%$126,310
    2016$4,858 +3.2%$126,310
    2015$4,706 +2.6%$126,310
    2014$4,586 +2.5%$126,310
    2013$4,472 +1.3%$126,310
    2012$4,415 +4.9%$126,310
    2011$4,208 +4.2%$126,310
    2010$4,039 +4.3%$126,310
    2009$3,872 +6.8%$126,310
    2008$3,626 +4.6%--
    2007$3,467 +6.7%--
    2006$3,249 +3.4%--
    2005$3,143 +6.7%--
    2004$2,947 +6.7%--
    2003$2,763 +13.3%--
    2002$2,438 +8.6%--
    2000$2,245 +4.2%--
    1999$2,155 --

    Find assessor info on the county website

    Neighborhood: 19072

    Nearby schools

    GreatSchools rating
    Schools provided by the listing agent
    • District: Lower Merion

    Source: Bright MLS. This data may not be complete. We recommend contacting the local school district to confirm school assignments for this home.

    Get a cash offer in 3 minutes
    Find out how much your home could sell for in as little as 3 minutes with a no-obligation cash offer.
    Estimated market value
    $878,800
    Get a cash offer in 3 minutes
    Find out how much your home could sell for in as little as 3 minutes with a no-obligation cash offer.
    Estimated market value
    $878,800