Step into your dream lifestyle at 317 Middlesex, where a stunning 2026 renovation perfectly marries classic Colonial charm with high-end modern functionality. This like new home, features a sun-drenched open layout and a spa-inspired primary retreat that you simply have to see to believe! The bright, open main level features new hardwood flooring, recessed lighting and a flexible layout designed for everyday living and entertaining. The kitchen connects seamlessly with the dining area and opens through a slider to the fenced backyard. A welcoming family room, built in entry bench and exceptionally large attached garage add convenience where it matters most. The dramatic primary suite offers a private retreat with soaking tub and oversized double shower. Beautifully tiled baths, central air and generous closet space complete the home’s comfortable, move-in-ready interior. Outside, the delightful front porch, mature shade tree, deck and large level backyard for grilling, relaxing and gardening create a wonderful sense of place. Tree-lined sidewalks lead to charming Main Street shops, Stevens library, parks and schools. All amenities are conveniently nearby. Fresh, functional and thoughtfully finished, this quality renovation delivers the modern comforts today’s homeowners want while preserving the warmth and character that make this established neighborhood feel like home. Don't miss the ease of living in this like-new home!
Sold for $1,000,000
$1,000,000
317 Middlesex St, North Andover, MA 01845
4beds
2,926sqft
Single Family Residence
Built in 1895
9,026 Square Feet Lot
$1,000,100 Zestimate®
$342/sqft
$3,401 Estimated rent
Home value
$1,000,100
$920,000 - $1.08M
$3,401/mo
Zestimate® history
Owner options
List your home for rent
$3,401/mo
Rent Zestimate®
Find your next renter with Zillow Rental Manager. Plus, with online applications, you can quickly screen prospective tenants – for free.
$3,401/mo
Rent Zestimate®
Refinance and save
$6,696/mo
Est. payment
Refinancing to a lower rate could help reduce your monthly payments and save thousands over the life of the loan.
$6,696/mo
Est. payment
Explore your selling options
Work with a Zillow partner agent
Leverage their expertise and Zillow's premium Showcase listings to get your home seen by more buyers.
Get startedList with your own agent
Get your home in front of millions of buyers by listing it on Zillow.
Learn how to do itSell it yourself
Take full control of how buyers see your home on Zillow by listing For Sale by Owner (FSBO).
List your homeWhat's special
Central airBright open main levelSun-drenched open layoutWelcoming family roomMature shade treeBeautifully tiled bathsTree-lined sidewalks
Zillow last checked:
Listing updated:
Listed by:
Cheryl Foster 617-335-4369,
Leading Edge Real Estate 978-289-5860
Bought with:
Williams Kivumbi
Cameron Real Estate Group
Source: MLS PIN,MLS#: 73559380
Facts & features
Interior
Bedrooms & bathrooms
- Bedrooms: 4
- Bathrooms: 3
- Full bathrooms: 2
- 1/2 bathrooms: 1
Primary bedroom
- Features: Bathroom - Full, Bathroom - Double Vanity/Sink, Flooring - Hardwood, Double Vanity, Recessed Lighting
- Level: Second
- Area: 805
- Dimensions: 23 x 35
Bedroom 2
- Features: Flooring - Hardwood, Recessed Lighting
- Level: Second
- Area: 147.33
- Dimensions: 11.33 x 13
Bedroom 3
- Features: Flooring - Hardwood, Recessed Lighting
- Level: Second
- Area: 122.67
- Dimensions: 10.67 x 11.5
Bedroom 4
- Features: Flooring - Laminate, Recessed Lighting
- Level: Third
- Area: 385.67
- Dimensions: 14.83 x 26
Primary bathroom
- Features: Yes
Bathroom 1
- Features: Bathroom - Half, Flooring - Stone/Ceramic Tile
- Level: First
Bathroom 2
- Features: Bathroom - Full, Bathroom - Tiled With Tub & Shower, Flooring - Stone/Ceramic Tile, Countertops - Stone/Granite/Solid
- Level: Second
Bathroom 3
- Features: Bathroom - Full, Bathroom - Double Vanity/Sink, Bathroom - Tiled With Shower Stall, Bathroom - With Tub, Flooring - Stone/Ceramic Tile, Countertops - Stone/Granite/Solid
- Level: Second
- Area: 149.93
- Dimensions: 10.58 x 14.17
Dining room
- Features: Flooring - Hardwood, Recessed Lighting, Slider, Crown Molding
- Level: First
- Area: 210.19
- Dimensions: 14.25 x 14.75
Family room
- Features: Flooring - Hardwood, Recessed Lighting
- Level: First
- Area: 202.67
- Dimensions: 10.67 x 19
Kitchen
- Features: Flooring - Hardwood, Dining Area, Countertops - Stone/Granite/Solid, Kitchen Island, Open Floorplan, Recessed Lighting, Gas Stove
- Level: First
- Area: 187.5
- Dimensions: 11.25 x 16.67
Living room
- Features: Flooring - Hardwood, Recessed Lighting, Crown Molding
- Level: First
- Area: 186.81
- Dimensions: 12.25 x 15.25
Office
- Features: Flooring - Hardwood
- Level: Second
- Area: 176
- Dimensions: 11 x 16
Heating
- Forced Air, Natural Gas
Cooling
- Central Air
Appliances
- Included: Gas Water Heater, Tankless Water Heater, Range, Dishwasher, Microwave, Refrigerator, ENERGY STAR Qualified Refrigerator, ENERGY STAR Qualified Dishwasher
- Laundry: Flooring - Hardwood, Electric Dryer Hookup, Washer Hookup, Second Floor
Features
- Office
- Flooring: Tile, Hardwood, Flooring - Hardwood
- Doors: Insulated Doors
- Windows: Insulated Windows
- Basement: Full,Crawl Space,Bulkhead,Unfinished
- Has fireplace: No
Interior area
- Total structure area: 2,926
- Total interior livable area: 2,926 sqft
- Finished area above ground: 2,926
- Finished area below ground: 0
Property
Parking
- Total spaces: 6
- Parking features: Attached, Paved Drive, Off Street, Paved
- Attached garage spaces: 2
- Uncovered spaces: 4
Features
- Patio & porch: Porch, Deck
- Exterior features: Porch, Deck
- Waterfront features: Lake/Pond, 1 to 2 Mile To Beach, Beach Ownership(Public)
Lot
- Size: 9,026 Square Feet
- Features: Level
Details
- Parcel number: M:00005 B:00035 L:00000,2064251
- Zoning: R4
Construction
Type & style
- Home type: SingleFamily
- Architectural style: Colonial
- Property subtype: Single Family Residence
Materials
- Frame
- Foundation: Concrete Perimeter, Stone, Granite
- Roof: Shingle
Condition
- Year built: 1895
Details
- Warranty included: Yes
Utilities & green energy
- Electric: Circuit Breakers
- Sewer: Public Sewer
- Water: Public
- Utilities for property: for Gas Range, for Electric Dryer, Washer Hookup
Community & HOA
Community
- Features: Public Transportation, Shopping, Pool, Tennis Court(s), Park, Walk/Jog Trails, Golf, Medical Facility, Laundromat, Bike Path, Conservation Area, Highway Access, House of Worship, Private School, Public School, University
HOA
- Has HOA: No
Location
- Region: North Andover
Financial & listing details
- Price per square foot: $342/sqft
- Tax assessed value: $537,700
- Annual tax amount: $6,055
- Date on market: 9/15/2026
Price history
| Date | Event | Price |
|---|---|---|
| 9/11/2026 | Sold | $1,000,000+0%$342/sqft |
Source: MLS PIN #73559380 Report a problem | ||
| 8/20/2026 | Pending sale | $999,900$342/sqft |
Source: MLS PIN #73559380 Report a problem | ||
| 8/11/2026 | Contingent | $999,900$342/sqft |
Source: MLS PIN #73559380 Report a problem | ||
| 8/5/2026 | Listed for sale | $999,900+78.6%$342/sqft |
Source: MLS PIN #73559380 Report a problem | ||
| 12/18/2025 | Sold | $560,000-6.4%$191/sqft |
Source: MLS PIN #73443507 Report a problem | ||
| 11/12/2025 | Price change | $598,000-3.4%$204/sqft |
Source: MLS PIN #73443507 Report a problem | ||
| 10/15/2025 | Listed for sale | $619,000$212/sqft |
Source: MLS PIN #73443507 Report a problem | ||
Public tax history
| Year | Property taxes | Tax assessment |
|---|---|---|
| 2025 | $6,055 +6.3% | $537,700 +4.7% |
| 2024 | $5,697 +1.5% | $513,700 +12% |
| 2023 | $5,613 | $458,600 |
| 2022 | $5,613 +5.8% | $458,600 +22.5% |
| 2021 | $5,304 +3.1% | $374,300 |
| 2020 | $5,143 +0.4% | $374,300 -2% |
| 2019 | $5,121 -7.7% | $381,900 |
| 2018 | $5,549 +19.1% | $381,900 +17.1% |
| 2017 | $4,658 -0.5% | $326,200 -0.6% |
| 2016 | $4,683 +9.2% | $328,200 +10.1% |
| 2015 | $4,290 +4.9% | $298,100 +5% |
| 2014 | $4,090 +1.2% | $283,800 -3.6% |
| 2013 | $4,041 +7% | $294,500 +8.6% |
| 2012 | $3,776 +2.9% | $271,300 |
| 2011 | $3,668 +5.5% | $271,300 -0.6% |
| 2010 | $3,478 -2.5% | $273,000 -10% |
| 2009 | $3,569 +3.2% | $303,500 |
| 2008 | $3,460 +4.2% | $303,500 -4.5% |
| 2007 | $3,321 +0.2% | $317,800 +6.9% |
| 2006 | $3,313 +3.8% | $297,400 +7.3% |
| 2005 | $3,192 +2.4% | $277,100 +4.5% |
| 2004 | $3,118 +13.5% | $265,100 +26.7% |
| 2003 | $2,746 +11.8% | $209,300 +7.9% |
| 2002 | $2,456 +18% | $194,000 +39% |
| 2000 | $2,081 +18.4% | $139,600 +8.6% |
| 1996 | $1,757 | $128,600 |
Find assessor info on the county website
Neighborhood: 01845
Nearby homes
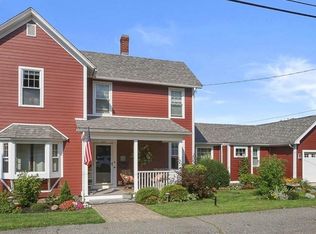
- $681,7003 bd2 ba2.1k sqft127 Beverly St, North Andover, MA 01845Off Market
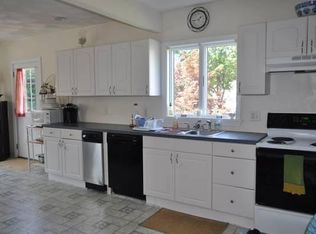
- $611,4001 bd1 ba1.2k sqft323 Middlesex St, North Andover, MA 01845Off Market
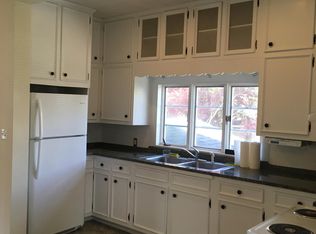
- $--1 bd1 ba1k sqft323 Middlesex St #0, North Andover, MA 01845Off Market
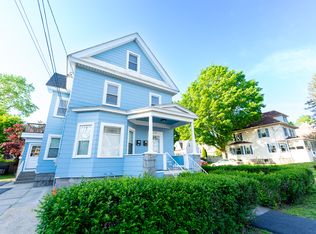
- $--1 bd1 ba1.2k sqft323 Middlesex St #2, North Andover, MA 01845Off Market
- $661,0003 bd2 ba1.7k sqft6 Perry St, North Andover, MA 01845Off Market
- $582,4003 bd1 ba1.4k sqft14 Perry St, North Andover, MA 01845Off Market
- $579,9003 bd2 ba1k sqft316 Middlesex St, North Andover, MA 01845Off Market
- $535,7003 bd1 ba1.2k sqft308 Middlesex St, North Andover, MA 01845Off Market
Nearby schools
GreatSchools rating
- 7/10Thomson Elementary SchoolGrades: 1-5Distance: 0.3 mi
- 7/10North Andover Middle SchoolGrades: 6-8Distance: 1 mi
- 9/10North Andover High SchoolGrades: 9-12Distance: 1.3 mi
Schools provided by the listing agent
- Elementary: Thompson
- Middle: North Andover Middle School
- High: North Andover Hs
Source: MLS PIN. This data may not be complete. We recommend contacting the local school district to confirm school assignments for this home.
Get a cash offer in 3 minutes
Find out how much your home could sell for in as little as 3 minutes with a no-obligation cash offer.
Estimated market value
$1,000,100
Get a cash offer in 3 minutes
Find out how much your home could sell for in as little as 3 minutes with a no-obligation cash offer.
Estimated market value
$1,000,100
- Massachusetts
- Essex County
- North Andover
- 01845
- 317 Middlesex St
