Welcome to 317 Montebello Oaks, an exceptional property found in the Montebello Estates neighborhood of Paso Robles. This 2,903+/- sqft home situated on a .28 +/- acre lot offers sophisticated living combined with the appeal of Paso Robles' charm. Whether you need ample living area or enjoy entertaining, this spacious 4-bedroom, 4-bath home with a 3-car garage may check those boxes! Boasting a grand entry with a vaulted ceiling as you enter the home, you are met with a sweeping staircase leading to the second floor. The inviting living room flows seamlessly into the dining area, offering a brightened view of the landscaped rear yard through the ample windows found in this space. The interior has been recently refreshed with paint throughout and the home's carpet has been replaced with engineered hardwood flooring. The kitchen cabinets have been painted to give an updated look with new hardware. This freshened look combined with the granite countertops, a central island with a range and overhead hood, a wine refrigerator, and a triple basin sink — provide a bright workspace for culinary enthusiasts. The family room is designed for relaxing, complete with a cozy fireplace, dry bar and patio doors opening to a spacious wood deck that may be lovely for outdoor entertaining. Mature landscaping enhances the rear yard, creating a pleasant retreat. The primary suite is a sanctuary with double door entry and windows offering easterly views. Its ensuite bath features a walk-in shower, soaking tub, dual vanities, plus a walk-in closet. Guest bedrooms 2 and 3 share a Jack-n-Jill bathroom with dual vanities and a separate shower/commode room. Guest bedroom 4 includes an ensuite & private balcony seating area— this may be appealing for guests! Additional home features include plantation-style shutters, a functional mudroom with a soaking basin & extra storage, and a finished garage with space for a workshop or office. OWNED solar panels may provide additional energy efficiency! Outdoor enthusiasts will appreciate the stone/paver walkway leading to a private gardening space complete with a greenhouse. There’s also a lawn area with a raised garden bed that may be ideal for growing herbs or vegetables. Many aspects of this home are designed to offer comfort, convenience, and style, from its elevated easterly views to its location in Paso Robles. Don’t miss the opportunity to own this gem!
Sold for $1,035,000
Listed by: Merrill & Associates Real Estate • Cassandra Merrill • Contact: 805-226-5500
Bought with: RE/MAX Success
Tax assessed value
$1,035,000
317 Montebello Oaks Dr, Paso Robles, CA 93446
4beds
2,903sqft
Single Family Residence
Built in 2006
0.28 Acres Lot
$1,063,700 Zestimate®
$357/sqft
$4,145 Estimated rent
Home value
$1,063,700
$989,000 - $1.15M
$4,145/mo
Zestimate® history
Owner options
List your home for rent
$4,145/mo
Rent Zestimate®
Find your next renter with Zillow Rental Manager. Plus, with online applications, you can quickly screen prospective tenants – for free.
$4,145/mo
Rent Zestimate®
Refinance and save
$6,573/mo
Est. payment
Refinancing to a lower rate could help reduce your monthly payments and save thousands over the life of the loan.
$6,573/mo
Est. payment
Explore your selling options
Work with a Zillow partner agent
Leverage their expertise and Zillow's premium Showcase listings to get your home seen by more buyers.
Get startedList with your own agent
Get your home in front of millions of buyers by listing it on Zillow.
Learn how to do itSell it yourself
Take full control of how buyers see your home on Zillow by listing For Sale by Owner (FSBO).
List your homeWhat's special
Cozy fireplaceMature landscapingPrivate balcony seating areaPlantation-style shuttersJack-n-jill bathroomElevated easterly viewsSweeping staircase
Zillow last checked:
Listing updated:
Listed by:
Cassandra Merrill DRE #01333095 805-226-5500,
Merrill & Associates Real Estate,
Shonda Merrill DRE #01890742 805-235-6647,
Merrill & Associates Real Estate
Bought with:
Lucas Dudley, DRE #02097080
RE/MAX Success
Lorraine Cantella-Dudley, DRE #02105132
RE/MAX Success
Source: CRMLS,MLS#: NS24201353 Originating MLS: California Regional MLS
Originating MLS: California Regional MLSFacts & features
Interior
Bedrooms & bathrooms
- Bedrooms: 4
- Bathrooms: 4
- Full bathrooms: 3
- 1/2 bathrooms: 1
- Main level bathrooms: 1
Rooms
- Room types: Bedroom, Family Room, Kitchen, Living Room, Primary Bedroom, Other, Dining Room
Primary bedroom
- Features: Primary Suite
Bedroom
- Features: All Bedrooms Up
Bathroom
- Features: Dual Sinks, Granite Counters, Hollywood Bath, Linen Closet, Walk-In Shower
Kitchen
- Features: Granite Counters, Kitchen Island, Kitchen/Family Room Combo
Other
- Features: Walk-In Closet(s)
Heating
- Forced Air
Cooling
- Central Air, Dual
Appliances
- Included: Double Oven, Dishwasher, Gas Cooktop, Disposal, Microwave, Refrigerator, Water To Refrigerator
- Laundry: In Garage, Laundry Room
Features
- Balcony, Breakfast Area, Ceiling Fan(s), Cathedral Ceiling(s), Separate/Formal Dining Room, Granite Counters, High Ceilings, Open Floorplan, Pantry, All Bedrooms Up, Primary Suite, Walk-In Closet(s)
- Flooring: Tile, Wood
- Doors: Double Door Entry
- Windows: Double Pane Windows, Plantation Shutters
- Has fireplace: Yes
- Fireplace features: Family Room
- Common walls with other units/homes: No Common Walls
Interior area
- Total interior livable area: 2,903 sqft
Property
Parking
- Total spaces: 6
- Parking features: Door-Multi, Garage, Garage Door Opener, Workshop in Garage
- Attached garage spaces: 3
- Uncovered spaces: 3
Features
- Levels: Two
- Stories: 2
- Entry location: Front Door
- Exterior features: Rain Gutters
- Pool features: None
- Fencing: Wood
- Has view: Yes
- View description: Park/Greenbelt, Hills, Neighborhood, Panoramic
Lot
- Size: 0.28 Acres
- Features: 0-1 Unit/Acre, Front Yard, Garden, Sprinklers In Rear, Sprinklers In Front, Lawn, Sprinklers Timer, Sprinkler System
Details
- Parcel number: 025524011
- Zoning: R1
- Special conditions: Standard
Construction
Type & style
- Home type: SingleFamily
- Property subtype: Single Family Residence
Materials
- Stucco
- Foundation: Slab
- Roof: Concrete
Condition
- New construction: No
- Year built: 2006
Utilities & green energy
- Electric: Photovoltaics Seller Owned
- Sewer: Public Sewer
- Water: Public
- Utilities for property: Cable Available, Electricity Connected, Natural Gas Connected, Phone Available, Sewer Connected, Water Connected
Community & HOA
Community
- Features: Biking, Curbs, Suburban, Sidewalks
- Subdivision: Pr City Limits East(110)
Location
- Region: Paso Robles
Financial & listing details
- Price per square foot: $357/sqft
- Tax assessed value: $1,035,000
- Annual tax amount: $12,527
- Date on market: 9/27/2024
- Cumulative days on market: 29 days
- Listing terms: Cash to New Loan,Conventional,FHA
- Exclusions: Chandelier in Dining Room
- Road surface type: Paved
Price history
| Date | Event | Price |
|---|---|---|
| 12/16/2024 | Sold | $1,035,000-1.8%$357/sqft |
Source:  CRMLS #NS24201353 Report a problem CRMLS #NS24201353 Report a problem | ||
| 11/1/2024 | Contingent | $1,054,000$363/sqft |
Source: CRMLS #NS24201353 Report a problem | ||
| 9/28/2024 | Listed for sale | $1,054,000+8%$363/sqft |
Source: CRMLS #NS24201353 Report a problem | ||
| 4/30/2024 | Sold | $975,500-2.3%$336/sqft |
Source: CRMLS #NS24028533 Report a problem | ||
| 2/20/2024 | Listed for sale | $998,500+99.7%$344/sqft |
Source: CRMLS #NS24028533 Report a problem | ||
| 9/26/2008 | Sold | $500,000-19.4%$172/sqft |
Source: Public Record Report a problem | ||
| 9/15/2006 | Sold | $620,000$214/sqft |
Source: Public Record Report a problem | ||
Public tax history
| Year | Property taxes | Tax assessment |
|---|---|---|
| 2025 | $12,527 +56.9% | $1,035,000 +64.1% |
| 2024 | $7,985 +1.9% | $630,608 +2% |
| 2023 | $7,838 +2.4% | $618,244 +2% |
| 2022 | $7,655 +3.6% | $606,123 +2% |
| 2021 | $7,386 +1.2% | $594,239 +1% |
| 2020 | $7,295 +1.7% | $588,147 +2% |
| 2019 | $7,171 +3.2% | $576,615 +2% |
| 2018 | $6,946 +5.8% | $565,310 +2% |
| 2017 | $6,567 +1.8% | $554,227 +2% |
| 2016 | $6,449 | $543,361 +4.5% |
| 2015 | $6,449 +11.4% | $520,000 +5.1% |
| 2014 | $5,789 | $495,000 +25.3% |
| 2012 | -- | $395,000 +3.9% |
| 2011 | -- | $380,000 -17.9% |
| 2010 | -- | $463,000 -1.5% |
| 2009 | -- | $470,000 -19.4% |
| 2008 | -- | $583,000 -6% |
| 2007 | -- | $619,900 +53.8% |
| 2006 | -- | $403,163 +696% |
| 2005 | -- | $50,650 +63.3% |
| 2004 | -- | $31,023 |
Find assessor info on the county website
Neighborhood: 93446
Nearby homes
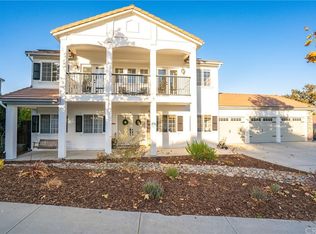
- $945,5004 bd4 ba2.8k sqft319 Montebello Oaks Dr, Paso Robles, CA 93446Off Market
- $1,024,2003 bd3 ba2.5k sqft315 Montebello Oaks Dr, Paso Robles, CA 93446Off Market
- $770,4004 bd2 ba1.8k sqft1905 Kleck Rd, Paso Robles, CA 93446Off Market
- $836,3004 bd2 ba1.9k sqft1907 Kleck Rd, Paso Robles, CA 93446Off Market
- $732,5003 bd2 ba1.7k sqft1903 Kleck Rd, Paso Robles, CA 93446Off Market
- $861,6003 bd2 ba2.1k sqft321 Montebello Oaks Dr, Paso Robles, CA 93446Off Market
- $1,010,9004 bd4 ba2.8k sqft313 Montebello Oaks Dr, Paso Robles, CA 93446Off Market
- $904,2005 bd4 ba2.9k sqft314 Montebello Oaks Dr, Paso Robles, CA 93446Off Market
Nearby schools
GreatSchools rating
- 5/10Bauer/Speck Elementary SchoolGrades: K-6Distance: 1.5 mi
- 4/10George H. Flamson Middle SchoolGrades: 7-8Distance: 1.3 mi
- 7/10Paso Robles High SchoolGrades: 9-12Distance: 1.6 mi


Get pre-qualified for a loan
At Zillow Home Loans, we can pre-qualify you in as little as 5 minutes with no impact to your credit score.An equal housing lender. NMLS #10287.
Sell for more on Zillow
Get a Zillow Showcase℠ listing at no additional cost and you could sell for .
$1,063,700
2% more
+$21,274
With Zillow Showcase(estimated)
$1,084,974
- California
- San Luis Obispo County
- Paso Robles
- 93446
- 317 Montebello Oaks Dr
Nearby cities
Nearby zip codes
Other Paso Robles Topics
