*Open House Canceled* Welcome to 317 Montier Rd, a charming brick Colonial perfectly perched in a quiet, charming neighborhood in the heart of Glenside. From the moment you step inside, you’ll appreciate the thoughtful updates that blend seamlessly with the home’s original charm and character—including the original hardwood floors that flow throughout. The spacious, updated kitchen is a true highlight, featuring granite countertops, stainless steel appliances, a breakfast counter and a custom built wooden bar—designed with the home chef and entertainer in mind. Just off the kitchen, you'll find a conveniently located laundry area and a stylish half bath for added functionality. Hosting is a breeze, with the kitchen flowing into the formal dining room, ideal for everyday use or those special holiday dinners. The inviting living room offers a cozy atmosphere and a picturesque bay window that fills the space with natural light. Upstairs, there are four generously sized bedrooms, including a primary suite with a remodeled en-suite bathroom and a tastefully updated hall bath. The fully finished basement, renovated in 2021, is the ultimate bonus area and offers ample storage space—whether you envision a home office, playroom, or the ideal spot to watch the game. Just in time for summer, the backyard offers a private retreat with a large patio and pergola, perfect for grilling and relaxing outdoors. The yard is spacious and beautifully maintained, with an added shed for your lawn care items or toys. The location of this home is truly unbeatable! The restaurants and shops along Easton Road, Glenside Avenue and Keswick Village are a short stroll away, and a less than ten-minute walk to the Glenside Train Station ensures a seamless commute to Center City Philadelphia. Close proximity to major roadways such as Rt. 309 and the PA Turnpike allows for easy travel throughout the area. Only steps away from Grove Park and a quick walk to the Glenside Pool, you have plenty of options for outdoor activities and a refreshing retreat during the summer months. Glenside Elementary School is within walking distance, and Ancillae-Assumpta Academy, St. Luke Catholic School and Cheltenham High School are only a short drive away. Schedule your showing today at 317 Montier Rd, and experience all that this move-in-ready home in a prime location has to offer.
Sold for $525,000
$525,000
317 Montier Rd, Glenside, PA 19038
4beds
1,632sqft
Single Family Residence
Built in 1969
8,642 Square Feet Lot
$536,300 Zestimate®
$322/sqft
$3,261 Estimated rent
Home value
$536,300
$499,000 - $579,000
$3,261/mo
Zestimate® history
Owner options
List your home for rent
$3,261/mo
Rent Zestimate®
Find your next renter with Zillow Rental Manager. Plus, with online applications, you can quickly screen prospective tenants – for free.
$3,261/mo
Rent Zestimate®
Refinance and save
$3,594/mo
Est. payment
Refinancing to a lower rate could help reduce your monthly payments and save thousands over the life of the loan.
$3,594/mo
Est. payment
Explore your selling options
Work with a Zillow partner agent
Leverage their expertise and Zillow's premium Showcase listings to get your home seen by more buyers.
Get startedList with your own agent
Get your home in front of millions of buyers by listing it on Zillow.
Learn how to do itSell it yourself
Take full control of how buyers see your home on Zillow by listing For Sale by Owner (FSBO).
List your homeWhat's special
Custom built wooden barFully finished basementAdded shedQuiet charming neighborhoodTastefully updated hall bathBreakfast counterAmple storage space
Zillow last checked:
Listing updated:
Listed by:
Claire Hutchison 267-761-8820,
EXP Realty, LLC,
Listing Team: Jeff Chirico Team, Co-Listing Team: Jeff Chirico Team,Co-Listing Agent: Jeff Chirico 267-888-5558,
EXP Realty, LLC
Bought with:
Sandy Taylor, RS189089L
Century 21 Advantage Gold-Lower Bucks
Source: Bright MLS,MLS#: PAMC2133498
Facts & features
Interior
Bedrooms & bathrooms
- Bedrooms: 4
- Bathrooms: 3
- Full bathrooms: 2
- 1/2 bathrooms: 1
- Main level bathrooms: 1
Rooms
- Room types: Living Room, Dining Room, Primary Bedroom, Bedroom 2, Bedroom 3, Kitchen, Family Room, Bedroom 1, Other, Attic
Primary bedroom
- Level: Upper
- Area: 156 Square Feet
- Dimensions: 13 X 12
Primary bedroom
- Level: Unspecified
Bedroom 1
- Level: Upper
- Area: 130 Square Feet
- Dimensions: 10 X 13
Bedroom 2
- Level: Upper
- Area: 100 Square Feet
- Dimensions: 10 X 10
Bedroom 3
- Level: Upper
- Area: 100 Square Feet
- Dimensions: 10 X 10
Other
- Features: Attic - Non-Use
- Level: Unspecified
Dining room
- Level: Main
- Area: 132 Square Feet
- Dimensions: 12 X 11
Family room
- Level: Lower
- Area: 330 Square Feet
- Dimensions: 22 X 15
Kitchen
- Features: Kitchen - Gas Cooking, Kitchen Island, Pantry
- Level: Main
- Area: 176 Square Feet
- Dimensions: 16 X 11
Living room
- Level: Main
- Area: 209 Square Feet
- Dimensions: 19 X 11
Other
- Description: BRKFAST
- Level: Main
- Area: 110 Square Feet
- Dimensions: 11 X 10
Other
- Description: FIN BSMT
- Features: Basement - Finished
- Level: Lower
- Area: 330 Square Feet
- Dimensions: 22 X 15
Heating
- Forced Air, Natural Gas
Cooling
- Central Air, Electric
Appliances
- Included: Dishwasher, Washer, Dryer, Oven/Range - Gas, Refrigerator, Gas Water Heater
- Laundry: Main Level
Features
- Primary Bath(s), Dining Area, Eat-in Kitchen
- Flooring: Wood
- Basement: Finished
- Has fireplace: No
Interior area
- Total structure area: 1,632
- Total interior livable area: 1,632 sqft
- Finished area above ground: 1,632
- Finished area below ground: 0
Property
Parking
- Total spaces: 1
- Parking features: Storage, Garage Faces Front, Attached, On Street, Off Street
- Attached garage spaces: 1
- Has uncovered spaces: Yes
Accessibility
- Accessibility features: None
Features
- Levels: Two
- Stories: 2
- Patio & porch: Patio, Porch
- Exterior features: Sidewalks, Street Lights
- Pool features: None
Lot
- Size: 8,642 Square Feet
- Dimensions: 58.00 x 0.00
Details
- Additional structures: Above Grade, Below Grade
- Parcel number: 310019453001
- Zoning: R5
- Special conditions: Standard
Construction
Type & style
- Home type: SingleFamily
- Architectural style: Colonial
- Property subtype: Single Family Residence
Materials
- Brick
- Foundation: Brick/Mortar
- Roof: Shingle
Condition
- Excellent,Very Good
- New construction: No
- Year built: 1969
Utilities & green energy
- Electric: 100 Amp Service
- Sewer: Public Sewer
- Water: Public
Community & HOA
Community
- Subdivision: Glenside
HOA
- Has HOA: No
Location
- Region: Glenside
- Municipality: CHELTENHAM TWP
Financial & listing details
- Price per square foot: $322/sqft
- Tax assessed value: $155,690
- Annual tax amount: $10,706
- Date on market: 5/15/2025
- Listing agreement: Exclusive Right To Sell
- Listing terms: Conventional,VA Loan,FHA 203(b),Cash
- Inclusions: Refrigerator, Washer & Dryer, Kitchen Bar Cabinet, Pergola, Basement Desk, 55" Basement Tv, Small Basement Tv Mount, Living Room Tv Mount
- Exclusions: Hot Tub
- Ownership: Fee Simple
Price history
| Date | Event | Price |
|---|---|---|
| 7/28/2025 | Sold | $525,000$322/sqft |
Source:  Bright MLS #PAMC2133498 Report a problem Bright MLS #PAMC2133498 Report a problem | ||
| 5/25/2025 | Contingent | $525,000$322/sqft |
Source: Bright MLS #PAMC2133498 Report a problem | ||
| 5/15/2025 | Listed for sale | $525,000+69.4%$322/sqft |
Source: Bright MLS #PAMC2133498 Report a problem | ||
| 6/25/2018 | Sold | $310,000-3.1%$190/sqft |
Source: Public Record Report a problem | ||
| 4/2/2018 | Listed for sale | $319,900$196/sqft |
Source: Quinn & Wilson Inc #1000333278 Report a problem | ||
Public tax history
| Year | Property taxes | Tax assessment |
|---|---|---|
| 2025 | $10,589 +2.7% | $155,690 |
| 2024 | $10,313 | $155,690 |
| 2023 | $10,313 +2.1% | $155,690 |
| 2022 | $10,104 +2.8% | $155,690 |
| 2021 | $9,828 +2.3% | $155,690 |
| 2020 | $9,606 +2.7% | $155,690 |
| 2019 | $9,355 +3.2% | $155,690 |
| 2018 | $9,064 +2.2% | $155,690 |
| 2017 | $8,870 +2% | $155,690 |
| 2016 | $8,698 +2.8% | $155,690 |
| 2015 | $8,457 +3.3% | $155,690 |
| 2014 | $8,190 +1.4% | $155,690 |
| 2013 | $8,080 | $155,690 |
| 2012 | $8,080 +0.9% | $155,690 |
| 2011 | $8,009 +5.1% | $155,690 |
| 2010 | $7,620 +4.2% | $155,690 |
| 2009 | $7,310 +4.4% | $155,690 |
| 2008 | $7,001 +6.7% | -- |
| 2007 | $6,560 +6.6% | -- |
| 2006 | $6,153 +5.8% | -- |
| 2005 | $5,816 +4.1% | -- |
| 2004 | $5,588 +4.9% | -- |
| 2003 | $5,329 +8.9% | -- |
| 2002 | $4,893 +7.2% | -- |
| 2000 | $4,566 +7.9% | -- |
| 1999 | $4,230 | -- |
Find assessor info on the county website
Neighborhood: 19038
Nearby homes
- $407,8004 bd2 ba1.6k sqft319 Montier Rd, Glenside, PA 19038Off Market
- $601,4004 bd2 ba2.4k sqft321 Montier Rd, Glenside, PA 19038Off Market
- $576,8003 bd3 ba1.9k sqft313 Montier Rd, Glenside, PA 19038Off Market
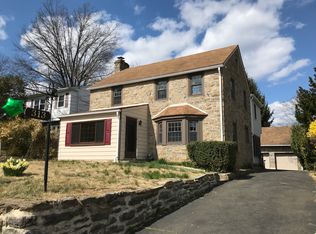
- $479,2003 bd2 ba1.6k sqft327 Montier Rd, Glenside, PA 19038Off Market
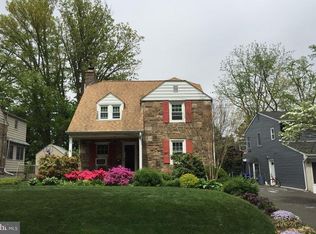
- $468,7003 bd2 ba2.2k sqft307 Montier Rd, Glenside, PA 19038Off Market
- $597,5004 bd2 ba2.1k sqft331 Montier Rd, Glenside, PA 19038Off Market
- $608,6005 bd2 ba2.7k sqft336 W Glenside Ave, Glenside, PA 19038Off Market
- $14,120-- bd-- ba-- sqftW Glenside Ave, Glenside, PA 19038Off Market
Nearby schools
GreatSchools rating
- 7/10Glenside Elementary SchoolGrades: K-4Distance: 0.5 mi
- 7/10Cedarbrook Middle SchoolGrades: 7-8Distance: 1.6 mi
- 4/10Cheltenham High SchoolGrades: 9-12Distance: 1.1 mi
Schools provided by the listing agent
- Middle: Cedarbrook
- High: Cheltenham
- District: Cheltenham
Source: Bright MLS. This data may not be complete. We recommend contacting the local school district to confirm school assignments for this home.
Get a cash offer in 3 minutes
Find out how much your home could sell for in as little as 3 minutes with a no-obligation cash offer.
Estimated market value
$536,300
Get a cash offer in 3 minutes
Find out how much your home could sell for in as little as 3 minutes with a no-obligation cash offer.
Estimated market value
$536,300
- Pennsylvania
- Montgomery County
- Glenside
- 19038
- 317 Montier Rd
