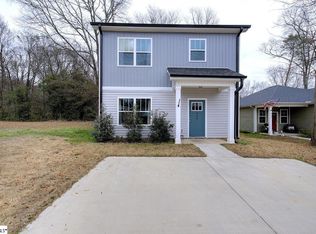
NEW PRICE + OPEN HOUSE SATURDAY 1–3 PM! Now offered at $255,000! Come see this beautifully maintained 3-bedroom, 2-bath home offering modern finishes, an open floor plan, and easy one-level living. The spacious vaulted living room flows into the inviting kitchen and bright breakfast area, creating a comfortable layout for everyday living and entertaining. The private owner's suite features a tray ceiling, generous en-suite bath, and walk-in closet, while two additional bedrooms offer plenty of flexibility for guests, a home office, or additional living space. Step outside to the covered rear patio overlooking the backyard—perfect for relaxing, grilling, or enjoying time with friends. Conveniently located just minutes from charming Downtown Greer, shopping, restaurants, GSP Airport, BMW, and major interstates. Freshly priced at $255,000 and ready for its next owner—stop by the Open House this Saturday from 1–3 PM!
Sold for $245,000
Zillow last checked:
Listing updated:
Bought with:
Alexandra Litz
Navigate Realty
Source: Greater Greenville AOR,MLS#: 1597072
Price history
| Date | Event | Price |
|---|---|---|
| 9/22/2026 | Sold | $245,000-3.9%$177/sqft |
Source:  Greater Greenville AOR #1597072 Report a problem Greater Greenville AOR #1597072 Report a problem | ||
| 9/2/2026 | Contingent | $255,000$184/sqft |
Source: Greater Greenville AOR #1597072 Report a problem | ||
| 8/25/2026 | Price change | $255,000-3.8%$184/sqft |
Source: Greater Greenville AOR #1597072 Report a problem | ||
| 8/7/2026 | Price change | $265,000-1.8%$191/sqft |
Source: Greater Greenville AOR #1597072 Report a problem | ||
| 7/8/2026 | Listed for sale | $269,900+12.5%$194/sqft |
Source: Greater Greenville AOR #1597072 Report a problem | ||
| 5/28/2025 | Listing removed | $1,800$1/sqft |
Source: Zillow Rentals Report a problem | ||
| 5/11/2025 | Listed for rent | $1,800$1/sqft |
Source: Zillow Rentals Report a problem | ||
| 10/31/2022 | Listing removed | -- |
Source: Greater Greenville AOR #1480411 Report a problem | ||
| 9/8/2022 | Price change | $240,000-2%$173/sqft |
Source: Greater Greenville AOR #1480411 Report a problem | ||
| 8/30/2022 | Price change | $245,000-2%$177/sqft |
Source: Greater Greenville AOR #1480411 Report a problem | ||
| 8/27/2022 | Listed for sale | $250,000+70.2%$180/sqft |
Source: Greater Greenville AOR #1480411 Report a problem | ||
| 12/14/2018 | Sold | $146,900+4351.5%$106/sqft |
Source: Greater Greenville AOR #1375112 Report a problem | ||
| 3/22/2010 | Sold | $3,300+500%$2/sqft |
Source: Public Record Report a problem | ||
| 3/5/2003 | Sold | $550 |
Source: Public Record Report a problem | ||
Get a cash offer in 3 minutes
Find out how much your home could sell for in as little as 3 minutes with a no-obligation cash offer.
Estimated market value
$244,900
