Welcome to your dream home in the heart of Leadville, Colorado! With meticulous attention to detail, this home offers a host of new upgrades that make it move-in ready. The kitchen is the heart of this home, featuring stunning walnut butcher block countertops, new cabinets with Blum soft-close drawers and doors, and new under-cabinet lighting. The new hardwood floors and stylish backsplash add a warm, modern touch. Refinished hardwood floors flow through the living room, dining room, and third bedroom, creating an inviting and cozy atmosphere. The master and second bedrooms boast new carpet, while the third bedroom features new wall paneling. Each bedroom has been thoughtfully updated with new trim, baseboards, and lighting. The bathroom has been completely remodeled with new flooring, wall paneling, a new vanity, sink, faucet, vent/light, bath/shower surround, and a new window. This space is both functional and stylish. The laundry room is equipped with new cabinets, hooks, and shelves, along with new flooring, making laundry day a breeze. The exterior of the home has been refreshed with new paint, shutters, and a new roof. The backyard features a new large gate, perfect for vehicle access, and a freshly painted shed with a new window. The home also includes a new hot water heater, new outlets, light switches, and new lighting throughout the kitchen, dining room, and living room. The bathroom has a new vent/light combo for added comfort. This home is not only beautiful but also energy-efficient. The new wood stove efficiently heats the entire house, reducing the need to run the furnace even during Leadville’s coldest winters. Enjoy the comfort of a warm home with an impressively low energy bill. This Leadville gem offers the perfect blend of modern updates and historic charm. Don’t miss your chance to own this move-in-ready home in a vibrant mountain community. Contact us today to schedule a showing!
Sold for $486,500
$486,500
317 Mount Sherman Drive, Leadville, CO 80461
3beds
945sqft
Single Family Residence
Built in 1953
7,840 Square Feet Lot
$503,400 Zestimate®
$515/sqft
$2,365 Estimated rent
Home value
$503,400
$478,000 - $529,000
$2,365/mo
Zestimate® history
Owner options
List your home for rent
$2,365/mo
Rent Zestimate®
Find your next renter with Zillow Rental Manager. Plus, with online applications, you can quickly screen prospective tenants – for free.
$2,365/mo
Rent Zestimate®
Refinance and save
$2,816/mo
Est. payment
Refinancing to a lower rate could help reduce your monthly payments and save thousands over the life of the loan.
$2,816/mo
Est. payment
Explore your selling options
Work with a Zillow partner agent
Leverage their expertise and Zillow's premium Showcase listings to get your home seen by more buyers.
Get startedList with your own agent
Get your home in front of millions of buyers by listing it on Zillow.
Learn how to do itSell it yourself
Take full control of how buyers see your home on Zillow by listing For Sale by Owner (FSBO).
List your homeWhat's special
Zillow last checked:
Listing updated:
Listed by:
Andrew Purdy andrew@buyleadville.com,
Independence Realty & Property Management
Bought with:
Heather Lindh, 40022132
Aspen Leaf Realty
Source: REcolorado as distributed by MLS GRID,MLS#: 8967351
Facts & features
Interior
Bedrooms & bathrooms
- Bedrooms: 3
- Bathrooms: 1
- Full bathrooms: 1
- Main level bathrooms: 1
- Main level bedrooms: 3
Bedroom
- Level: Main
Bedroom
- Level: Main
Bedroom
- Level: Main
Bathroom
- Level: Main
Kitchen
- Level: Main
Laundry
- Level: Main
Living room
- Level: Main
Heating
- Forced Air, Wood Stove
Cooling
- None
Appliances
- Included: Dishwasher, Disposal, Electric Water Heater, Microwave, Range, Refrigerator
- Laundry: In Unit
Features
- Butcher Counters, High Speed Internet
- Flooring: Carpet, Tile, Wood
- Windows: Double Pane Windows
- Has basement: No
- Common walls with other units/homes: No Common Walls
Interior area
- Total structure area: 945
- Total interior livable area: 945 sqft
- Finished area above ground: 945
Property
Parking
- Total spaces: 1
- Parking features: Concrete
- Attached garage spaces: 1
Features
- Levels: One
- Stories: 1
- Exterior features: Private Yard
- Fencing: Full
- Has view: Yes
- View description: Mountain(s)
Lot
- Size: 7,840 Square Feet
- Features: Level, Near Public Transit, Near Ski Area
Details
- Parcel number: 263323115011
- Zoning: Residential
- Special conditions: Standard
Construction
Type & style
- Home type: SingleFamily
- Architectural style: Contemporary
- Property subtype: Single Family Residence
Materials
- Frame
- Foundation: Concrete Perimeter
- Roof: Composition
Condition
- Updated/Remodeled
- Year built: 1953
Utilities & green energy
- Sewer: Public Sewer
- Water: Public
- Utilities for property: Cable Available, Electricity Connected, Natural Gas Connected, Phone Connected
Community & HOA
Community
- Subdivision: West Park
HOA
- Has HOA: No
Location
- Region: Leadville
Financial & listing details
- Price per square foot: $515/sqft
- Tax assessed value: $341,945
- Annual tax amount: $1,604
- Date on market: 8/18/2024
- Listing terms: Cash,Conventional,FHA,USDA Loan,VA Loan
- Exclusions: Washer, Dryer, Grill. Sellers Personal Property.
- Ownership: Individual
- Electric utility on property: Yes
- Road surface type: Paved
Price history
| Date | Event | Price |
|---|---|---|
| 9/27/2024 | Sold | $486,500+1.6%$515/sqft |
Source:  REcolorado as distributed by MLS GRID #8967351 Report a problem REcolorado as distributed by MLS GRID #8967351 Report a problem | ||
| 8/21/2024 | Pending sale | $479,000$507/sqft |
Source: REcolorado as distributed by MLS GRID #8967351 Report a problem | ||
| 8/18/2024 | Listed for sale | $479,000+169.8%$507/sqft |
Source: REcolorado as distributed by MLS GRID #8967351 Report a problem | ||
| 12/13/2016 | Sold | $177,550+36.6%$188/sqft |
Source: Public Record Report a problem | ||
| 1/16/2014 | Sold | $130,000-3.7%$138/sqft |
Source: Public Record Report a problem | ||
| 11/13/2013 | Price change | $135,000-1.5%$143/sqft |
Source: RE/MAX ASPEN LEAF REALTY #229021 Report a problem | ||
| 8/27/2013 | Listed for sale | $137,000$145/sqft |
Source: RE/MAX ASPEN LEAF REALTY #229021 Report a problem | ||
Public tax history
| Year | Property taxes | Tax assessment |
|---|---|---|
| 2025 | -- | $24,107 +28.6% |
| 2024 | $1,604 | $18,742 |
| 2023 | -- | $18,742 +21.2% |
| 2022 | $1,499 +28.8% | $15,462 -2.8% |
| 2021 | $1,164 +1.8% | $15,907 +22.3% |
| 2020 | $1,143 -1.8% | $13,007 |
| 2019 | $1,164 +1.8% | $13,007 +37.7% |
| 2018 | $1,143 +51.9% | $9,447 |
| 2017 | $753 -3.7% | $9,447 +0.2% |
| 2016 | $781 -15.6% | $9,426 |
| 2015 | $926 | $9,426 -14.8% |
| 2014 | $926 | $11,069 |
| 2013 | -- | $11,069 |
| 2012 | -- | -- |
| 2011 | -- | $12,059 +7% |
| 2010 | -- | $11,274 |
Find assessor info on the county website
Neighborhood: 80461
Nearby homes
- $406,2003 bd1 ba912 sqft321 Mount Sherman Dr, Leadville, CO 80461Off Market
- $551,2003 bd2 ba1.2k sqft309 Mount Sherman Dr, Leadville, CO 80461Off Market
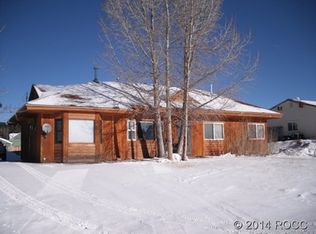
- $414,5003 bd1 ba1.1k sqft312 Mount Bartlett Dr, Leadville, CO 80461Off Market
- $440,5002 bd1 ba990 sqft308 Mount Bartlett Dr, Leadville, CO 80461Off Market
- $398,0003 bd1 ba858 sqft316 Mount Bartlett Dr, Leadville, CO 80461Off Market
- $428,1003 bd1 ba1.2k sqft316 Mount Sherman Dr, Leadville, CO 80461Off Market
- $429,0003 bd1 ba924 sqft312 Mount Sherman Dr, Leadville, CO 80461Pending
- $485,9006 bd2 ba1.6k sqft325 Mount Sherman Dr, Leadville, CO 80461Off Market
Nearby schools
GreatSchools rating
- NAWestpark Elementary SchoolGrades: PK-2Distance: 0.2 mi
- 3/10Lake County High SchoolGrades: 7-12Distance: 0.8 mi
- 3/10Lake County Middle SchoolGrades: 3-6Distance: 0.7 mi
Schools provided by the listing agent
- Elementary: Westpark
- Middle: Lake County
- High: Lake County
- District: Lake County R-1
Source: REcolorado as distributed by MLS GRID. This data may not be complete. We recommend contacting the local school district to confirm school assignments for this home.


Get pre-qualified for a loan
At Zillow Home Loans, we can pre-qualify you in as little as 5 minutes with no impact to your credit score.An equal housing lender. NMLS #10287.
- Colorado
- Lake County
- Leadville
- 80461
- 317 Mount Sherman Drive
Nearby cities
Nearby zip codes
Other Leadville Topics
