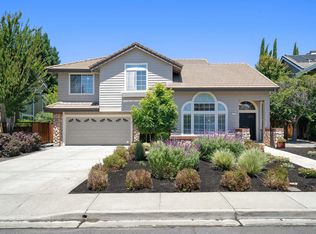
There are homes that impress, and others that invite you to stay. Beautifully positioned in the heart of Tassajara Ranch, 317 Mountain Ridge Drive offers a graceful balance of comfort, style, and everyday ease. Soaring ceilings, abundant natural light, and a welcoming family room centered around a fireplace create interiors that feel both refined and wonderfully inviting. Thoughtfully updated in July 2026, the home features fresh interior paint, new carpet, refreshed bathrooms, and stylish lighting throughout. A main-level bedroom and full bath offer flexibility for guests, multigenerational living, or a private office. Beyond the interiors, the secluded backyard is made for year-round California living, with a 42-inch built-in barbecue, side burner, outdoor refrigerator, relaxing spa, and room for lively gatherings or quiet evenings beneath the stars. A low $97 monthly HOA, community amenities, and a location near Diablo Vista Park, scenic trails, Blackhawk Plaza, shopping, dining, and highly regarded San Ramon Valley schools complete the story.
For sale
$1,759,000
317 Mountain Ridge Dr, Danville, CA 94506
4beds
2,255sqft
Single Family Residence
Built in 1994
6,969 Square Feet Lot
$1,706,900 Zestimate®
$780/sqft
$97/mo HOA
What's special
Secluded backyardAbundant natural lightFresh interior paintNew carpetSoaring ceilingsRefreshed bathroomsStylish lighting throughout
- 22 days |
- 1,428 |
- 77 |
Zillow last checked:
Listing updated:
Listed by:
Yasmine Austere DRE #01241252 925-998-9747,
The Agency
Source: CCAR,MLS#: 41143390
Facts & features
Interior
Bedrooms & bathrooms
- Bedrooms: 4
- Bathrooms: 3
- Full bathrooms: 3
Rooms
- Room types: 1 Bedroom, 1 Bath, 3 Bedrooms, 2 Baths, Dining Room, Family Room
Bathroom
- Features: Shower Over Tub, Updated Baths, Stall Shower, Tub
Kitchen
- Features: Stone Counters, Dishwasher, Gas Range/Cooktop, Refrigerator, Updated Kitchen
Heating
- Forced Air
Cooling
- Ceiling Fan(s), Central Air
Appliances
- Included: Dishwasher, Gas Range, Refrigerator
- Laundry: Laundry Room
Features
- Formal Dining Room, Updated Kitchen
- Flooring: Concrete, Hardwood, Tile, Carpet
- Windows: Window Coverings
- Number of fireplaces: 1
- Fireplace features: Family Room, Wood Burning
Interior area
- Total structure area: 2,255
- Total interior livable area: 2,255 sqft
Video & virtual tour
Property
Parking
- Total spaces: 2
- Parking features: Attached, Garage Door Opener
- Attached garage spaces: 2
Accessibility
- Accessibility features: Other
Features
- Levels: Two
- Stories: 2
- Exterior features: Storage
- Pool features: See Remarks, Community
- Has view: Yes
- View description: None
Lot
- Size: 6,969 Square Feet
- Features: Level, Back Yard, Front Yard, Landscaped, Side Yard
Details
- Parcel number: 2063520049
- Special conditions: Standard
- Other equipment: Irrigation Equipment
Construction
Type & style
- Home type: SingleFamily
- Architectural style: Traditional
- Property subtype: Single Family Residence
Materials
- Stucco
- Foundation: Slab
- Roof: Tile
Condition
- Existing
- New construction: No
- Year built: 1994
Utilities & green energy
- Electric: No Solar
- Sewer: Public Sewer
- Water: Public
Community & HOA
Community
- Subdivision: Tassajara Ranch
HOA
- Has HOA: Yes
- Amenities included: Clubhouse, Pool
- Services included: None
- HOA fee: $97 monthly
- HOA name: TASSAHARA RANCH HOA
- HOA phone: 925-830-4848
Location
- Region: Danville
Financial & listing details
- Price per square foot: $780/sqft
- Tax assessed value: $1,114,106
- Annual tax amount: $13,437
- Date on market: 7/30/2026
Estimated market value
$1,706,900
$1.62M - $1.79M
$5,512/mo
Price history
| Date | Event | Price |
|---|---|---|
| 7/30/2026 | Listed for sale | $1,759,000+89.8%$780/sqft |
Source:  CCAR #41143390 Report a problem CCAR #41143390 Report a problem | ||
| 1/4/2024 | Listing removed | -- |
Source: Zillow Rentals Report a problem | ||
| 12/22/2023 | Listed for rent | $5,000-9.1%$2/sqft |
Source: Zillow Rentals Report a problem | ||
| 12/30/2022 | Listing removed | -- |
Source: Zillow Rentals Report a problem | ||
| 12/5/2022 | Listed for rent | $5,500+14.6%$2/sqft |
Source: Zillow Rental Manager Report a problem | ||
| 10/3/2020 | Listing removed | $4,800$2/sqft |
Source: BHHS Drysdale Properties #40922924 Report a problem | ||
| 9/29/2020 | Listed for rent | $4,800$2/sqft |
Source: BHHS Drysdale Properties #40922924 Report a problem | ||
| 7/19/2018 | Listing removed | $4,800$2/sqft |
Source: Alain Pinel Realtors #40827722 Report a problem | ||
| 6/25/2018 | Listed for rent | $4,800$2/sqft |
Source: Alain Pinel Realtors #40827722 Report a problem | ||
| 7/8/2014 | Sold | $927,000-2.4%$411/sqft |
Source: CCAR #40657918 Report a problem | ||
| 5/29/2014 | Price change | $949,900-4%$421/sqft |
Source: J. Rockcliff Realtors #40657918 Report a problem | ||
| 5/17/2014 | Listed for sale | $989,900-1.9%$439/sqft |
Source: J. Rockcliff Realtors #40657918 Report a problem | ||
| 8/24/2006 | Sold | $1,009,000+174.2%$447/sqft |
Source: CCAR #40183954 Report a problem | ||
| 7/11/1996 | Sold | $368,000+1288.7%$163/sqft |
Source: Public Record Report a problem | ||
| 12/30/1993 | Sold | $26,500$12/sqft |
Source: Public Record Report a problem | ||
Public tax history
| Year | Property taxes | Tax assessment |
|---|---|---|
| 2025 | $13,437 +2.6% | $1,114,106 +2% |
| 2024 | $13,093 +1.6% | $1,092,262 +2% |
| 2023 | $12,888 +0.9% | $1,070,846 +2% |
| 2022 | $12,772 +2.2% | $1,049,850 +2% |
| 2021 | $12,494 +0.8% | $1,029,265 +1% |
| 2020 | $12,395 +1% | $1,018,712 +2% |
| 2019 | $12,270 +3.6% | $998,738 +2% |
| 2018 | $11,840 +2.9% | $979,156 +2% |
| 2017 | $11,508 +1.4% | $959,958 +2% |
| 2016 | $11,354 +17.3% | $941,136 +1.5% |
| 2015 | $9,683 | $927,000 +17.1% |
| 2014 | $9,683 | $791,500 +14.9% |
| 2013 | -- | $689,000 |
| 2012 | -- | $689,000 -6% |
| 2011 | -- | $733,000 -1.5% |
| 2010 | -- | $744,000 |
| 2009 | -- | $744,000 -11% |
| 2008 | -- | $835,500 -5.7% |
| 2007 | -- | $886,000 +93.4% |
| 2006 | -- | $458,007 +2% |
| 2005 | -- | $449,027 +2% |
| 2004 | -- | $440,224 +1.9% |
| 2003 | -- | $432,156 +2% |
| 2002 | -- | $423,683 +2% |
| 2001 | -- | $415,377 |
Find assessor info on the county website
Monthly payment
Est. payment
Payment breakdown
Explore the cost of this home by adjusting the details. Changes won't be saved.Climate risks
Neighborhood: 94506
Nearby schools
GreatSchools rating
- 10/10Golden View Elementary SchoolGrades: K-5Distance: 1.6 mi
- 9/10Diablo Vista Middle SchoolGrades: 6-8Distance: 1.1 mi
- 10/10Monte Vista High SchoolGrades: 9-12Distance: 4.9 mi
Schools provided by the listing agent
- District: San Ramon Valley (925) 552-5500
Source: CCAR. This data may not be complete. We recommend contacting the local school district to confirm school assignments for this home.
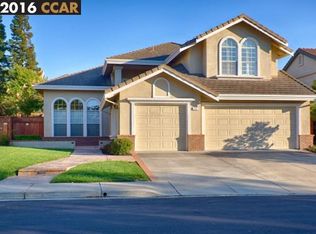
- $1,878,1004 bd3 ba2.6k sqft319 Mountain Ridge Dr, Danville, CA 94506Off Market
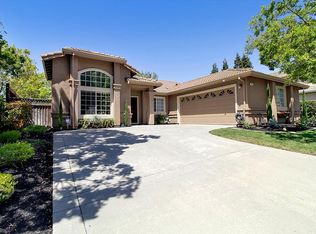
- $1,908,8004 bd2 ba2.2k sqft687 Dunhill Dr, Danville, CA 94506Off Market
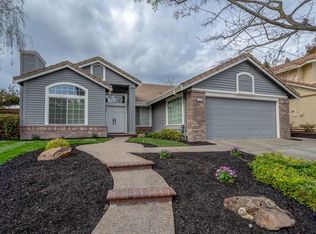
- $1,533,6004 bd2 ba1.8k sqft314 Mountain Ridge Dr, Danville, CA 94506Off Market
- $1,521,0004 bd3 ba2.3k sqft321 Mountain Ridge Dr, Danville, CA 94506Off Market
- $1,999,3005 bd3 ba3k sqft685 Dunhill Dr, Danville, CA 94506Off Market
- $1,480,7004 bd2 ba1.8k sqft313 Mountain Ridge Dr, Danville, CA 94506Off Market
- $1,855,3004 bd3 ba2.6k sqft318 Mountain Ridge Dr, Danville, CA 94506Off Market
- $1,711,7004 bd2 ba1.8k sqft323 Mountain Ridge Dr, Danville, CA 94506Off Market
A local agent can set up tours, give advice and negotiate with sellers.
Similar homes
- $1,769,0005 bd3 ba2.7k sqft113 Blackstone Dr, Danville, CA 94506For Sale
 MLS ID #41140271, Mike Kehrig. CCAR
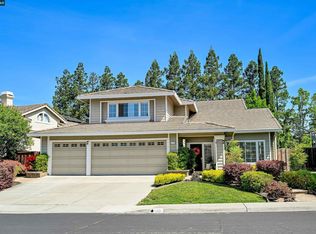
 - $1,899,0004 bd3 ba2.5k sqft219 Viewpoint Dr, Danville, CA 94506For Sale
 MLS ID #41140792, Shiloh Hagen. CCAR
 - $1,738,0004 bd3 ba2.5k sqft601 Ambience Way, Danville, CA 94506For Sale
 MLS ID #41140805, Kenneth Young. CCAR
 - $1,790,0004 bd3 ba2.5k sqft1024 Belleterre Dr, Danville, CA 94506For Sale
 MLS ID #41140952, Debra McMurphy. Bay East AOR
 - $1,989,0004 bd3 ba2.8k sqft636 Dunhill Dr, Danville, CA 94506For SaleMLS ID #41141198, Ann Marie Nugent. CCAR
- $1,549,0004 bd3 ba2.3k sqft222 Abigail Cir, Danville, CA 94506For SaleMLS ID #41145185, Joseph Gatti. CCAR
- $1,820,0004 bd3 ba2.4k sqft317 Fontaine Dr, Danville, CA 94506For SaleMLS ID #41136611, Shiloh Hagen. CCAR
- $1,725,0004 bd3 ba3.2k sqft3551 Shadow Creek Dr, Danville, CA 94506For SaleMLS ID #41140863, Amanda McDonell. Bay East AOR
- $1,599,0004 bd3 ba2.3k sqft218 Abigail Cir, Danville, CA 94506For SaleMLS ID #41137405, Elin Matter. CCAR
- $1,899,0004 bd3 ba3.2k sqft4178 Rockcreek Dr, Danville, CA 94506For SaleMLS ID #41141880, Gagan Singh. Bay East AOR
- $2,179,0005 bd3 ba2.8k sqft310 Sunset Dr, Danville, CA 94506For SaleMLS ID #41143180, Steve St George. Bay East AOR
- $1,999,8884 bd3 ba3.2k sqft3385 Green Meadow Dr, Danville, CA 94506For SaleMLS ID #41140911, Kay Sherwood. CCAR
- $1,999,8003 bd3 ba2.8k sqft951 Redwood Dr, Danville, CA 94506For SaleMLS ID #41144605, Lisa Doyle. CCAR
- $1,265,0004 bd3 ba1.8k sqftMeridian Place, Danville, CA 94506For SaleMLS ID #41144982, Mahsa Sohi. Bay East AOR
- $2,498,9005 bd3 ba3.3k sqft406 Skycrest Dr, Danville, CA 94506For SaleMLS ID #41141737, Joujou Chawla. CCAR
- $1,750,0004 bd3 ba2.6k sqft142 Sussex Ct, San Ramon, CA 94582For SaleMLS ID #41137557, Shikha Kapur. CCAR
- $1,599,9994 bd3 ba2.8k sqft690 Glasgow Cir, Danville, CA 94526For SaleMLS ID #41145059, Jason Caskie. Bay East AOR
- $1,898,0004 bd2 ba2k sqft64 Calistoga Ct, Danville, CA 94526For SaleMLS ID #41143300, Jennifer Larson. CCAR
- $1,699,0005 bd3 ba2.1k sqft1577 Silverwood Ct, Danville, CA 94526For SaleMLS ID #41140479, Martin Chandrawinata. Bay East AOR
- $1,549,0003 bd3 ba1.9k sqftBlackhawk Cc, Danville, CA 94506For SaleMLS ID #41141223, Matthew Castillo. Bay East AOR
Local buyer's agents are ready to help
