Skip main navigation
Sold for $845,000
  • $845,000

    317 N Alfred St, Alexandria, VA 22314

    2beds
    1,222sqft
    Townhouse
    Built in 1870
    2,386 Square Feet Lot
    $854,700 Zestimate®
    $691/sqft
    $3,564 Estimated rent

    Home value

    $854,700

    $795,000 - $915,000

    $3,564/mo

    Zestimate® history
    Loading
    Loading...

    Owner options

    List your home for rent

    $3,564/mo

    Rent Zestimate®

    Find your next renter with Zillow Rental Manager. Plus, with online applications, you can quickly screen prospective tenants – for free.

    Learn more

    $3,564/mo

    Rent Zestimate®

    Refinance and save

    $5,211/mo

    Est. payment

    Refinancing to a lower rate could help reduce your monthly payments and save thousands over the life of the loan.

    See today's rates

    $5,211/mo

    Est. payment

    Explore your selling options

    Work with a Zillow partner agent

    Leverage their expertise and Zillow's premium Showcase listings to get your home seen by more buyers.

    Get started

    List with your own agent

    Get your home in front of millions of buyers by listing it on Zillow.

    Learn how to do it

    Sell it yourself

    Take full control of how buyers see your home on Zillow by listing For Sale by Owner (FSBO).

    List your home

    What's special

    Modern recessed lightingBuilt-in barPrivate oasisPrivate brick patioHigh ceilingsExquisite fenced backyardEnd row townhome
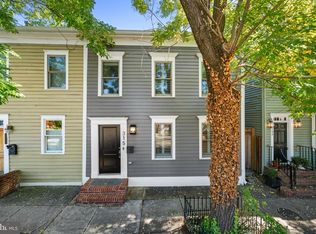
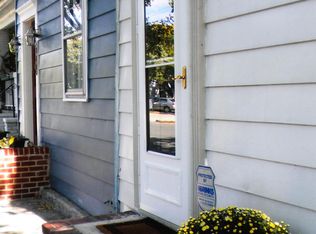
    Welcome home to the heart of historic Old Town Alexandria! This quintessential end row townhome is situated just two and a half blocks to vibrant King Street where you can find local favorites like Murphy’s Irish Pub, Misha’s Coffee, and Pop’s Old Fashion Ice Cream, plus both the King Street and Braddock Road Metro Stations are less than a half mile! Inside the freshly painted interior, discover a light-filled living room, high ceilings, modern recessed lighting and sophisticated plantation shutters. Gleaming hand-scraped maple hardwood floors lead you into the elegant dining room, boasting refined crown molding and a built-in bar great for hosting dinner parties. On the back of the home, the expansive kitchen is bright with abundant modern cabinets, stainless steel appliances (all 2023 and still under warranty), and a large pantry. Beautiful original hardwood flooring (1800s) continues up the stairs, where both the tranquil primary bedroom and secondary bedroom are spacious with an abundance of closet space. In the hallway, the handsome full bathroom has been updated with modern elegant finishes. Step outside to revel in your exquisite fenced backyard - one of the larger outdoor spaces in Parker Gray! This irreproducible private brick patio is a private oasis made for outdoor entertaining, gardening, lounging, and dining al fresco. TWO off-street parking spaces convey with the property for your convenience (not that you need a vehicle to live in this desirable spot!). Just minutes to Harris Teeter, Trader Joes, Torpedo Factory, Mt. Vernon Trail, Founders Park, the lively Old Town Alexandria Waterfront, and more! Quick access to Route 1, I-495, I-95, GW Parkway, I-66, and Telegraph Road. Schedule a private tour of your gorgeous new home today and enjoy every moment of the Summer exploring Old Town!

    Zillow last checked:

    Listing updated:

    Listed by:

    Brittany Camargo 703-489-0274,

    KW Metro Center,

    Listing Team: One Residential

    Bought with:

    Catherine Arnaud-Charbonneau, 0225213062

    Compass

    Source: Bright MLS,MLS#: VAAX2044494MLS Logo

    Facts & features

    Interior

    Bedrooms & bathrooms
    • Bedrooms: 2
    • Bathrooms: 2
    • Full bathrooms: 1
    • 1/2 bathrooms: 1
    • Main level bathrooms: 1
    Rooms
    • Room types: Living Room, Dining Room, Bedroom 2, Bedroom 1
    Bedroom 1
    • Features: Flooring - HardWood
    • Level: Upper
    Bedroom 2
    • Features: Flooring - HardWood
    • Level: Upper
    Dining room
    • Level: Main
    Living room
    • Level: Main
    Heating
    • Forced Air, Natural Gas
    Cooling
    • Ceiling Fan(s), Central Air, Electric
    Appliances
    • Included: Microwave, Dishwasher, Disposal, Dryer, Oven/Range - Gas, Refrigerator, Washer, Tankless Water Heater, Gas Water Heater
    • Laundry: Main Level, Has Laundry, Washer In Unit, Dryer In Unit
    Features
    • Ceiling Fan(s), Floor Plan - Traditional, Recessed Lighting, Solar Tube(s), Wine Storage
    • Flooring: Hardwood, Wood
    • Windows: Double Hung, Double Pane Windows, Energy Efficient
    • Has basement: No
    • Has fireplace: No
    Interior area
    • Total structure area: 1,222
    • Total interior livable area: 1,222 sqft
    • Finished area above ground: 1,222
    • Finished area below ground: 0

    Property

    Parking
    • Total spaces: 2
    • Parking features: Concrete, Driveway, Off Street
    • Uncovered spaces: 2
    Accessibility
    • Accessibility features: Other
    Features
    • Levels: Two
    • Stories: 2
    • Patio & porch: Patio
    • Exterior features: Extensive Hardscape, Flood Lights, Sidewalks
    • Pool features: None
    • Fencing: Back Yard
    Lot
    • Size: 2,386 Square Feet
    • Features: Rear Yard, Downtown
    Details
    • Additional structures: Above Grade, Below Grade
    • Parcel number: 11593000
    • Zoning: RB
    • Special conditions: Standard

    Construction

    Type & style
    • Home type: Townhouse
    • Architectural style: Colonial
    • Property subtype: Townhouse
    Materials
    • Frame
    • Foundation: Other
    Condition
    • Very Good
    • New construction: No
    • Year built: 1870

    Utilities & green energy

    • Sewer: Public Sewer
    • Water: Public

    Community & HOA

    Community
    • Subdivision: Parker Gray
    HOA
    • Has HOA: No
    Location
    • Region: Alexandria

    Financial & listing details

    • Price per square foot: $691/sqft
    • Tax assessed value: $855,159
    • Annual tax amount: $9,706
    • Date on market: 4/24/2025
    • Listing agreement: Exclusive Right To Sell
    • Listing terms: Cash,Conventional,FHA,VA Loan
    • Exclusions: Hot Tub In Backyard
    • Ownership: Fee Simple

    Price history

    DateEventPrice
    5/27/2025Sold$845,000-3.4%$691/sqft
    Source: Bright MLS #VAAX2044494 Report a problem
    5/6/2025Pending sale$875,000$716/sqft
    Source: Bright MLS #VAAX2044494 Report a problem
    4/24/2025Listed for sale$875,000+8%$716/sqft
    Source: Bright MLS #VAAX2044494 Report a problem
    8/29/2022Sold$810,000-2.2%$663/sqft
    Source: Bright MLS #VAAX2016200 Report a problem
    8/11/2022Pending sale$828,000$678/sqft
    Source: RE/MAX International #VAAX2016200 Report a problem
    8/6/2022Contingent$828,000$678/sqft
    Source: Bright MLS #VAAX2016200 Report a problem
    8/3/2022Price change$828,000-2.4%$678/sqft
    Source: Bright MLS #VAAX2016200 Report a problem
    7/22/2022Price change$848,000-0.9%$694/sqft
    Source: Bright MLS #VAAX2014168 Report a problem
    7/8/2022Price change$856,000-2.6%$700/sqft
    Source: Bright MLS #VAAX2014168 Report a problem
    6/11/2022Price change$879,000-1.8%$719/sqft
    Source: Bright MLS #VAAX2014168 Report a problem
    6/9/2022Listed for sale$895,000+93.3%$732/sqft
    Source: Bright MLS #VAAX2014168 Report a problem
    2/28/2021Listing removed--
    Source: Owner Report a problem
    5/7/2020Listing removed$3,300$3/sqft
    Source: Owner Report a problem
    4/14/2020Listed for rent$3,300$3/sqft
    Source: Owner Report a problem
    6/16/2008Sold$463,000+30.4%$379/sqft
    Source: Public Record Report a problem
    1/9/2008Sold$355,000$291/sqft
    Source: Public Record Report a problem

    Public tax history

    YearProperty taxesTax assessment
    2026$9,672 -0.3%$852,184 -0.3%
    2025$9,706 $855,159
    2024$9,706 +8%$855,159 +5.6%
    2023$8,991 +7.5%$809,967 +7.5%
    2022$8,365 -2.7%$753,636 +4.3%
    2021$8,596 $722,574
    2020-- $722,574 +6.1%
    2019-- $680,984
    2018$5,999 -7.3%$680,984 +3.5%
    2017$6,470 $658,114 +6.1%
    2016$6,470 +1.6%$620,299 +1.6%
    2015$6,365 $610,278
    2014$6,365 +13%$610,278 +6%
    2013$5,631 +1.5%$575,735 +1.5%
    2012$5,549 +1.1%$567,406 +1.1%
    2011$5,487 0%$561,000 0%
    2010$5,487 +2%$561,008 -5.8%
    2009$5,378 +5.3%$595,572 -1.4%
    2008$5,106 +8.3%$604,311 +6.4%
    2007$4,714 -1.2%$567,935 -3%
    2006$4,772 +2.6%$585,500 +34.8%
    2005$4,649 +23.6%$434,500 +23.6%
    2004$3,762 +6.7%$351,600 +6.7%
    2003$3,526 +29.9%$329,500 +29.9%
    2002$2,715 +14.8%$253,700 +14.8%
    2001$2,364 $220,900
    Find assessor info on the county website

    Neighborhood: Braddock Road Metro

    Nearby schools

    GreatSchools rating
    Schools provided by the listing agent
    • Elementary: Jefferson-houston
    • Middle: Jefferson-houston
    • High: Alexandria City
    • District: Alexandria City Public Schools

    Source: Bright MLS. This data may not be complete. We recommend contacting the local school district to confirm school assignments for this home.

    Get a cash offer in 3 minutes
    Find out how much your home could sell for in as little as 3 minutes with a no-obligation cash offer.
    Estimated market value
    $854,700
    Get a cash offer in 3 minutes
    Find out how much your home could sell for in as little as 3 minutes with a no-obligation cash offer.
    Estimated market value
    $854,700