It's here! A diamond in the rough that you can turn into a charming Museum District gem!!! While the property does require renovations, its potential is enormous promising a rewarding investment or personal residence. Located in the Museum District this home embodies the charm of living in the area and within walking distance to many things.
This brick home was built in 1924, and has 3 bedrooms and 2 full baths with a hard to find garage for off street parking in the back. Bring your contractors as this home sells "as is". There have been a few roof leaks that have been patched and throughout the property there is work to be done. We do not have any information about the chimney and it sells "as is" along with everything else on the property including the garage. These investment opportunities don't come on the market often. Schedule your showing today.
--
Sold for $411,000
$411,000
317 N Cleveland St, Richmond, VA 23221
3beds
1,364sqft
Townhouse, Single Family Residence
Built in 1924
1,746 Square Feet Lot
$503,200 Zestimate®
$301/sqft
$2,660 Estimated rent
Home value
$503,200
$443,000 - $569,000
$2,660/mo
Zestimate® history
Owner options
List your home for rent
$2,660/mo
Rent Zestimate®
Find your next renter with Zillow Rental Manager. Plus, with online applications, you can quickly screen prospective tenants – for free.
$2,660/mo
Rent Zestimate®
Refinance and save
$2,568/mo
Est. payment
Refinancing to a lower rate could help reduce your monthly payments and save thousands over the life of the loan.
$2,568/mo
Est. payment
Explore your selling options
Work with a Zillow partner agent
Leverage their expertise and Zillow's premium Showcase listings to get your home seen by more buyers.
Get startedList with your own agent
Get your home in front of millions of buyers by listing it on Zillow.
Learn how to do itSell it yourself
Take full control of how buyers see your home on Zillow by listing For Sale by Owner (FSBO).
List your homeWhat's special
Zillow last checked:
Listing updated:
Listed by:
Wythe Shockley 804-874-0579,
The Steele Group,
Sue Vaught 804-350-4274,
The Steele Group
Bought with:
Warda Tahir, 0225264332
Keller Williams Realty
Source: CVRMLS,MLS#: 2409035 Originating MLS: Central Virginia Regional MLS
Originating MLS: Central Virginia Regional MLSFacts & features
Interior
Bedrooms & bathrooms
- Bedrooms: 3
- Bathrooms: 2
- Full bathrooms: 2
Primary bedroom
- Description: Hardwood floors
- Level: Second
- Dimensions: 0 x 0
Bedroom 2
- Description: Hardwood floors
- Level: Second
- Dimensions: 0 x 0
Bedroom 3
- Description: Hardwood floors
- Level: Second
- Dimensions: 0 x 0
Dining room
- Description: Hardwood floors
- Level: First
- Dimensions: 0 x 0
Family room
- Description: Hardwood floors
- Level: First
- Dimensions: 0 x 0
Other
- Description: Tub & Shower
- Level: First
Other
- Description: Tub & Shower
- Level: Second
Heating
- Natural Gas, Radiator(s)
Cooling
- Window Unit(s)
Features
- High Ceilings
- Flooring: Ceramic Tile, Wood
- Basement: Partial,Unfinished
- Attic: None
- Number of fireplaces: 1
Interior area
- Total interior livable area: 1,364 sqft
- Finished area above ground: 1,364
- Finished area below ground: 0
Property
Parking
- Total spaces: 1.5
- Parking features: Alley Access, Detached, Garage, Off Street, On Street
- Garage spaces: 1.5
- Has uncovered spaces: Yes
Features
- Levels: Two
- Stories: 2
- Patio & porch: Front Porch
- Pool features: None
- Fencing: None
- Has view: Yes
- View description: City
Lot
- Size: 1,746 Square Feet
Details
- Parcel number: W0001410036
- Zoning description: R-6
Construction
Type & style
- Home type: Townhouse
- Architectural style: Row House,Two Story
- Property subtype: Townhouse, Single Family Residence
Materials
- Brick, Plaster
- Roof: Flat,Metal
Condition
- Resale
- New construction: No
- Year built: 1924
Utilities & green energy
- Sewer: Public Sewer
- Water: Public
Community & HOA
Community
- Features: Sidewalks
- Subdivision: None
Location
- Region: Richmond
Financial & listing details
- Price per square foot: $301/sqft
- Tax assessed value: $437,000
- Annual tax amount: $5,040
- Date on market: 9/8/2025
- Ownership: Individuals
- Ownership type: Sole Proprietor
Price history
| Date | Event | Price |
|---|---|---|
| 5/6/2024 | Sold | $411,000+8.3%$301/sqft |
Source:  CVRMLS #2409035 Report a problem CVRMLS #2409035 Report a problem | ||
| 4/19/2024 | Pending sale | $379,500$278/sqft |
Source: CVRMLS #2409035 Report a problem | ||
| 4/17/2024 | Listed for sale | $379,500$278/sqft |
Source: CVRMLS #2409035 Report a problem | ||
Public tax history
Tax history is unavailable.
Neighborhood: The Museum District
Nearby homes
- $411,0003 bd2 ba1.3k sqft317 Cleveland St, Richmond, VA 23221Sold
- $528,0003 bd2 ba1.4k sqft315 N Cleveland St, Richmond, VA 23221Sold

- $605,8003 bd2 ba1.5k sqft311 Cleveland St, Richmond, VA 23221Off Market
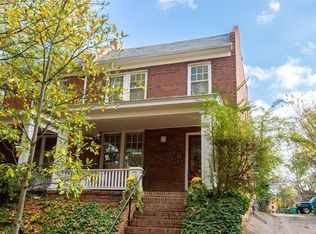
- $783,4003 bd2 ba1.4k sqft3127 Stuart Ave, Richmond, VA 23221Off Market
- $595,4003 bd2 ba1.5k sqft311 N Cleveland St, Richmond, VA 23221Off Market
- $650,0003 bd3 ba1.7k sqft3125 Stuart Ave, Richmond, VA 23221Sold
- $796,1003 bd2 ba2k sqft3129 Stuart Ave, Richmond, VA 23221Off Market
- $686,1003 bd2 ba1.6k sqft3123 Stuart Ave, Richmond, VA 23221Off Market
Nearby schools
GreatSchools rating
- 7/10John B. Cary Elementary SchoolGrades: PK-5Distance: 0.8 mi
- 4/10Albert Hill Middle SchoolGrades: 6-8Distance: 0.3 mi
- 4/10Thomas Jefferson High SchoolGrades: 9-12Distance: 1 mi
Schools provided by the listing agent
- Elementary: Fox
- Middle: Albert Hill
- High: Armstrong
Source: CVRMLS. This data may not be complete. We recommend contacting the local school district to confirm school assignments for this home.
Get a cash offer in 3 minutes
Find out how much your home could sell for in as little as 3 minutes with a no-obligation cash offer.
Estimated market value
$503,200
Get a cash offer in 3 minutes
Find out how much your home could sell for in as little as 3 minutes with a no-obligation cash offer.
Estimated market value
$503,200
- Virginia
- Richmond City
- Richmond
- 23221
- The Museum District
- 317 N Cleveland St
Nearby cities
Nearby neighborhoods
Nearby zip codes
Other Richmond Topics
