Beautifully updated farmhouse-style home blending vintage charm with a refined modern interior in an ideal Oak Park location. This 4-bedroom, 3 bath+ 2 half-bath, residence features a stunning cathedral-ceiling kitchen that serves as the heart of the home, complete with generous prep space, abundant natural light, and effortless flow for everyday living and entertaining. A thoughtfully designed mudroom adds everyday function and ease. The inviting interior offers warm character and tasteful updates throughout, while the expansive backyard is made for gathering - featuring a large deck just off the kitchen for seamless indoor-outdoor entertaining and generous green space and flagstone patio to relax or play. Set on a lovely tree-lined street, this home offers an unbeatable location just steps from highly coveted Oak Park River Forest High School and a one-minute commute to William Beye Elementary, making playdates, summer camps, and the daily school run wonderfully effortless. Enjoy an easy stroll to all levels of schools along with nearby neighborhood favorites, including the Oak Park Farmers Market, Ridgeland Commons pool and ice rink, parks and playgrounds, Pete's Fresh Market, and local cafes. Commuters will appreciate quick access to the CTA Green Line and downtown Oak Park, offering the perfect balance of suburban ease with city connectivity. A rare opportunity to own a move-in-ready home that pairs timeless farmhouse charm with the comfort and convenience of modern living in one of Oak Park's most sought-after neighborhoods. Lots of extra storage under the kitchen addition - think big. Room for all of the gear! 2 extra exterior parking spaces next to the garage for your guests.
Closed
$1,075,000
317 N Cuyler Ave, Oak Park, IL 60302
4beds
3,073sqft
Single Family Residence
Built in 1904
6,838 Square Feet Lot
$1,083,400 Zestimate®
$350/sqft
$5,884 Estimated rent
Home value
$1,083,400
$986,000 - $1.19M
$5,884/mo
Zestimate® history
Owner options
List your home for rent
$5,884/mo
Rent Zestimate®
Find your next renter with Zillow Rental Manager. Plus, with online applications, you can quickly screen prospective tenants – for free.
$5,884/mo
Rent Zestimate®
Refinance and save
$6,327/mo
Est. payment
Refinancing to a lower rate could help reduce your monthly payments and save thousands over the life of the loan.
$6,327/mo
Est. payment
Explore your selling options
Work with a Zillow partner agent
Leverage their expertise and Zillow's premium Showcase listings to get your home seen by more buyers.
Get startedList with your own agent
Get your home in front of millions of buyers by listing it on Zillow.
Learn how to do itSell it yourself
Take full control of how buyers see your home on Zillow by listing For Sale by Owner (FSBO).
List your homeWhat's special
Zillow last checked:
Listing updated:
Listed by:
Victoria Krause Schutte 708-214-8108,
@properties Christie's International Real Estate
Bought with:
Monica Dalton, ABR,SFR
Compass
Source: MRED as distributed by MLS GRID,MLS#: 12603968
Facts & features
Interior
Bedrooms & bathrooms
- Bedrooms: 4
- Bathrooms: 5
- Full bathrooms: 3
- 1/2 bathrooms: 2
Rooms
- Room types: Sitting Room, Recreation Room
Primary bedroom
- Features: Flooring (Hardwood), Window Treatments (Blinds), Bathroom (Full)
- Level: Second
- Area: 165 Square Feet
- Dimensions: 15X11
Bedroom 2
- Features: Flooring (Carpet), Window Treatments (Blinds)
- Level: Second
- Area: 154 Square Feet
- Dimensions: 14X11
Bedroom 3
- Features: Flooring (Carpet), Window Treatments (Blinds)
- Level: Second
- Area: 192 Square Feet
- Dimensions: 16X12
Bedroom 4
- Features: Flooring (Carpet), Window Treatments (Blinds)
- Level: Third
- Area: 110 Square Feet
- Dimensions: 11X10
Dining room
- Features: Flooring (Hardwood), Window Treatments (Blinds)
- Level: Main
- Area: 240 Square Feet
- Dimensions: 16X15
Kitchen
- Features: Kitchen (Eating Area-Breakfast Bar, Eating Area-Table Space, Island, Pantry-Butler), Flooring (Hardwood), Window Treatments (Blinds)
- Level: Main
- Area: 160 Square Feet
- Dimensions: 16X10
Laundry
- Features: Flooring (Other)
- Level: Basement
- Area: 150 Square Feet
- Dimensions: 15X10
Living room
- Features: Flooring (Hardwood), Window Treatments (Blinds)
- Level: Main
- Area: 228 Square Feet
- Dimensions: 19X12
Recreation room
- Features: Flooring (Carpet)
- Level: Basement
- Area: 483 Square Feet
- Dimensions: 23X21
Sitting room
- Features: Flooring (Carpet), Window Treatments (Blinds)
- Level: Third
- Area: 315 Square Feet
- Dimensions: 21X15
Heating
- Natural Gas, Forced Air
Cooling
- Central Air
Appliances
- Included: Microwave, Dishwasher, High End Refrigerator, Washer, Dryer, Stainless Steel Appliance(s), Wine Refrigerator, Cooktop, Oven, Gas Cooktop
- Laundry: In Unit
Features
- Flooring: Hardwood
- Basement: Finished,Full
- Number of fireplaces: 1
- Fireplace features: Dining Room
Interior area
- Total structure area: 3,920
- Total interior livable area: 3,073 sqft
- Finished area below ground: 847
Property
Parking
- Total spaces: 4
- Parking features: Garage Door Opener, Yes, Garage Owned, Detached, Off Alley, Other, Owned, Garage
- Garage spaces: 2
- Has uncovered spaces: Yes
Accessibility
- Accessibility features: No Disability Access
Features
- Stories: 2
- Patio & porch: Deck, Patio
Lot
- Size: 6,838 Square Feet
- Dimensions: 40x171
Details
- Parcel number: 16081060150000
- Special conditions: None
- Other equipment: Ceiling Fan(s)
Construction
Type & style
- Home type: SingleFamily
- Property subtype: Single Family Residence
Materials
- Vinyl Siding, Cedar
- Roof: Asphalt
Condition
- New construction: No
- Year built: 1904
- Major remodel year: 2017
Utilities & green energy
- Sewer: Public Sewer
- Water: Public
Community & HOA
Community
- Features: Curbs, Sidewalks, Street Lights, Street Paved
HOA
- Services included: None
Location
- Region: Oak Park
Financial & listing details
- Price per square foot: $350/sqft
- Tax assessed value: $740,000
- Annual tax amount: $21,837
- Date on market: 5/14/2026
- Listing terms: Conventional
- Ownership: Fee Simple
Price history
| Date | Event | Price |
|---|---|---|
| 6/26/2026 | Sold | $1,075,000+10.3%$350/sqft |
Source:  MRED as distributed by MLS GRID #12603968 Report a problem MRED as distributed by MLS GRID #12603968 Report a problem | ||
| 5/20/2026 | Listing removed | $975,000$317/sqft |
Source: MRED as distributed by MLS GRID #12603968 Report a problem | ||
| 5/18/2026 | Contingent | $975,000$317/sqft |
Source: MRED as distributed by MLS GRID #12603968 Report a problem | ||
| 5/14/2026 | Listed for sale | $975,000+54.8%$317/sqft |
Source: MRED as distributed by MLS GRID #12603968 Report a problem | ||
| 5/25/2017 | Sold | $630,000+12.5%$205/sqft |
Source: Berkshire Hathaway HomeServices Koenig Rubloff #09566741_60302 Report a problem | ||
| 1/23/2004 | Sold | $560,000+25.8%$182/sqft |
Source: Public Record Report a problem | ||
| 5/5/2000 | Sold | $445,000$145/sqft |
Source: Public Record Report a problem | ||
Public tax history
| Year | Property taxes | Tax assessment |
|---|---|---|
| 2024 | $21,837 -5.2% | $74,000 |
| 2023 | $23,043 +19.5% | $74,000 +38% |
| 2022 | $19,285 +2.4% | $53,641 |
| 2021 | $18,826 +2% | $53,641 |
| 2020 | $18,449 +1.6% | $53,641 +5.7% |
| 2019 | $18,155 +3.9% | $50,751 |
| 2018 | $17,473 +2.1% | $50,751 |
| 2017 | $17,111 -1% | $50,751 +11.7% |
| 2016 | $17,288 +11.9% | $45,450 |
| 2015 | $15,444 +7.5% | $45,450 |
| 2014 | $14,370 +7.6% | $45,450 +4.1% |
| 2013 | $13,349 -0.3% | $43,649 |
| 2012 | $13,389 +2.6% | $43,649 |
| 2011 | $13,048 -9.5% | $43,649 -14.8% |
| 2010 | $14,423 +13.3% | $51,252 |
| 2009 | $12,727 +3.4% | $51,252 -7% |
| 2008 | $12,307 -18.6% | $55,110 -14.6% |
| 2007 | $15,110 +3.3% | $64,521 |
| 2006 | $14,627 +2.5% | $64,521 |
| 2005 | $14,274 +25.1% | $64,521 +45% |
| 2004 | $11,408 +7.5% | $44,500 |
| 2003 | $10,614 +1.1% | $44,500 -2.6% |
| 2002 | $10,500 +81.2% | $45,695 +87.2% |
| 2001 | $5,795 +27% | $24,408 |
| 2000 | $4,563 0% | $24,408 |
| 1999 | $4,563 | $24,408 |
Find assessor info on the county website
Neighborhood: 60302
Nearby homes
- $776,1004 bd2 ba2.3k sqft315 N Cuyler Ave, Oak Park, IL 60302Off Market
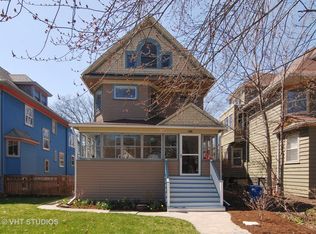
- $1,058,1005 bd2 ba2.5k sqft321 N Cuyler Ave, Oak Park, IL 60302Off Market
- $681,9004 bd1 ba1.9k sqft311 N Cuyler Ave, Oak Park, IL 60302Off Market
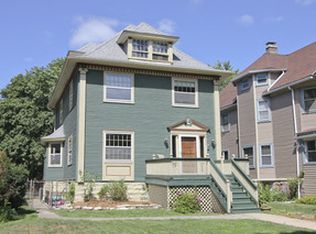
- $1,026,2005 bd3 ba2.4k sqft325 N Cuyler Ave, Oak Park, IL 60302Off Market
- $774,3004 bd1 ba2.3k sqft307 N Cuyler Ave, Oak Park, IL 60302Off Market
- $854,7004 bd2 ba2.8k sqft329 N Cuyler Ave, Oak Park, IL 60302Off Market
- $650,7004 bd1 ba1.7k sqft305 N Cuyler Ave, Oak Park, IL 60302Off Market
- $770,9004 bd3 ba2.4k sqft316 N Ridgeland Ave, Oak Park, IL 60302Off Market
Nearby schools
GreatSchools rating
- 9/10William Beye Elementary SchoolGrades: K-5Distance: 0.1 mi
- 7/10Percy Julian Middle SchoolGrades: 6-8Distance: 0.8 mi
- 10/10Oak Park & River Forest High SchoolGrades: 9-12Distance: 0.3 mi
Schools provided by the listing agent
- Elementary: William Beye Elementary School
- Middle: Percy Julian Middle School
- High: Oak Park & River Forest High Sch
- District: 97
Source: MRED as distributed by MLS GRID. This data may not be complete. We recommend contacting the local school district to confirm school assignments for this home.
Get a cash offer in 3 minutes
Find out how much your home could sell for in as little as 3 minutes with a no-obligation cash offer.
Estimated market value
$1,083,400
Get a cash offer in 3 minutes
Find out how much your home could sell for in as little as 3 minutes with a no-obligation cash offer.
Estimated market value
$1,083,400
- Illinois
- Cook County
- Oak Park
- 60302
- 317 N Cuyler Ave
Nearby cities
Nearby zip codes
Other Oak Park Topics
