Welcome to your dream home in Arlington Forest! Situated on a generous corner lot, this property presents a unique opportunity to enjoy the community feel of this established neighborhood. This desirable neighborhood offers proximity to parks, trails, schools, shopping centers, and a vibrant dining scene. Commuting is a breeze with convenient access to major highways (Rt.50 & I-66) and public transportation. One block to the bus stop and 1.2 miles to the Ballston Metro. The entry foyer features slate flooring, and straight ahead you will find a main level bedroom with a half bath. To the left of the foyer is a living room with beautiful hardwood floors that flow into the dining room. An open dining room and kitchen create the perfect setting to eat and cook. An updated kitchen features stainless steel appliances, hardwood cabinetry and Corian counters. The upper-level features 3 bedrooms and a full bath with a pull-down stairway to the attic. The lower level of the home offers a rec room with recessed lighting and new carpet, with a large utility room with a half bath. A enclosed porch off the kitchen offers flexible space that can adapt to your needs with a door to the backyard. The fenced rear yard provides ample space for outdoor activities, gardening, or simply enjoying the serene surroundings. A large garage offers room for parking, hobbies and storage. Commuting is a breeze with convenient access to major highways (Rt. 50 and I-66), public transportation and the Ballston Metro is 1.2 miles away. House and garage need some updating and convey in AS-IS condition.
Sold for $795,000
$795,000
317 N Greenbrier St, Arlington, VA 22203
4beds
1,867sqft
Single Family Residence
Built in 1941
7,673 Square Feet Lot
$1,031,600 Zestimate®
$426/sqft
$5,060 Estimated rent
Home value
$1,031,600
$970,000 - $1.10M
$5,060/mo
Zestimate® history
Owner options
List your home for rent
$5,060/mo
Rent Zestimate®
Find your next renter with Zillow Rental Manager. Plus, with online applications, you can quickly screen prospective tenants – for free.
$5,060/mo
Rent Zestimate®
Refinance and save
$4,939/mo
Est. payment
Refinancing to a lower rate could help reduce your monthly payments and save thousands over the life of the loan.
$4,939/mo
Est. payment
Explore your selling options
Work with a Zillow partner agent
Leverage their expertise and Zillow's premium Showcase listings to get your home seen by more buyers.
Get startedList with your own agent
Get your home in front of millions of buyers by listing it on Zillow.
Learn how to do itSell it yourself
Take full control of how buyers see your home on Zillow by listing For Sale by Owner (FSBO).
List your homeWhat's special
Rec roomOpen dining roomNew carpetEnclosed porchHalf bathShopping centersUpdated kitchen
Zillow last checked:
Listing updated:
Listed by:
Casey O'Neal 703-217-9090,
Compass
Bought with:
Paul Cachion, 0225213642
Long & Foster Real Estate, Inc.
Source: Bright MLS,MLS#: VAAR2033340
Facts & features
Interior
Bedrooms & bathrooms
- Bedrooms: 4
- Bathrooms: 3
- Full bathrooms: 1
- 1/2 bathrooms: 2
- Main level bathrooms: 1
- Main level bedrooms: 1
Rooms
- Room types: Living Room, Dining Room, Bedroom 2, Bedroom 3, Bedroom 4, Kitchen, Foyer, Bedroom 1, Recreation Room, Utility Room, Half Bath
Basement
- Description: Percent Finished: 50.0
- Area: 1050
Heating
- Forced Air, Natural Gas
Cooling
- Central Air, Electric
Appliances
- Included: Microwave, Dishwasher, Disposal, Oven/Range - Gas, Stainless Steel Appliance(s), Gas Water Heater
- Laundry: Dryer In Unit, Washer In Unit
Features
- Attic, Entry Level Bedroom, Floor Plan - Traditional, Recessed Lighting, Dry Wall, Plaster Walls
- Flooring: Hardwood, Ceramic Tile, Carpet, Vinyl, Wood
- Doors: Six Panel
- Windows: Double Hung, Screens
- Basement: Full
- Has fireplace: No
Interior area
- Total structure area: 2,392
- Total interior livable area: 1,867 sqft
- Finished area above ground: 1,342
- Finished area below ground: 525
Property
Parking
- Total spaces: 3
- Parking features: Garage Faces Front, Asphalt, On Street, Detached, Driveway
- Garage spaces: 1
- Uncovered spaces: 2
Accessibility
- Accessibility features: None
Features
- Levels: Three
- Stories: 3
- Exterior features: Sidewalks
- Pool features: None
- Fencing: Wood
Lot
- Size: 7,673 Square Feet
- Features: Corner Lot, Rear Yard, SideYard(s)
Details
- Additional structures: Above Grade, Below Grade
- Parcel number: 13050005
- Zoning: R-6
- Special conditions: Standard
Construction
Type & style
- Home type: SingleFamily
- Architectural style: Colonial
- Property subtype: Single Family Residence
Materials
- Brick, Aluminum Siding
- Foundation: Concrete Perimeter
- Roof: Asphalt
Condition
- Good
- New construction: No
- Year built: 1941
Utilities & green energy
- Sewer: Public Sewer
- Water: Public
Community & HOA
Community
- Subdivision: Arlington Forest
HOA
- Has HOA: No
Location
- Region: Arlington
Financial & listing details
- Price per square foot: $426/sqft
- Tax assessed value: $845,500
- Annual tax amount: $8,708
- Date on market: 7/19/2023
- Listing agreement: Exclusive Right To Sell
- Ownership: Fee Simple
Price history
| Date | Event | Price |
|---|---|---|
| 8/31/2023 | Sold | $795,000-0.6%$426/sqft |
Source:  Bright MLS #VAAR2033340 Report a problem Bright MLS #VAAR2033340 Report a problem | ||
| 8/3/2023 | Contingent | $799,900$428/sqft |
Source: Bright MLS #VAAR2033340 Report a problem | ||
| 7/31/2023 | Price change | $799,900-5.9%$428/sqft |
Source: Bright MLS #VAAR2033340 Report a problem | ||
| 7/19/2023 | Listed for sale | $850,000+31.2%$455/sqft |
Source: Bright MLS #VAAR2033340 Report a problem | ||
| 9/5/2013 | Sold | $648,000+178.7%$347/sqft |
Source: Public Record Report a problem | ||
| 1/28/1999 | Sold | $232,500+119.5%$125/sqft |
Source: Public Record Report a problem | ||
| 12/8/1993 | Sold | $105,900$57/sqft |
Source: Public Record Report a problem | ||
Public tax history
| Year | Property taxes | Tax assessment |
|---|---|---|
| 2025 | $9,160 +1.5% | $886,700 +1.5% |
| 2024 | $9,020 +3.6% | $873,200 +3.3% |
| 2023 | $8,709 +4.6% | $845,500 +4.6% |
| 2022 | $8,322 +8.2% | $808,000 +8.2% |
| 2021 | $7,695 +6.9% | $747,100 +6.5% |
| 2020 | $7,195 +6.5% | $701,300 +6.5% |
| 2019 | $6,754 +3.7% | $658,300 +1.7% |
| 2018 | $6,511 | $647,200 |
| 2017 | $6,511 +0.3% | $647,200 -1.2% |
| 2016 | $6,493 +0.2% | $655,200 +0.7% |
| 2015 | $6,478 +7.6% | $650,400 +7.6% |
| 2014 | $6,021 +3.2% | $604,500 +4.2% |
| 2013 | $5,836 +7.2% | $580,100 |
| 2012 | $5,443 +1.4% | -- |
| 2011 | $5,371 | -- |
| 2009 | -- | -- |
| 2008 | -- | -- |
| 2007 | -- | -- |
| 2006 | -- | -- |
| 2005 | -- | -- |
| 2004 | -- | -- |
| 2003 | -- | -- |
| 2002 | -- | -- |
| 2001 | -- | $262,200 |
Find assessor info on the county website
Neighborhood: Arlington Forest
Nearby homes
- $838,3003 bd1 ba1k sqft335 N Granada St, Arlington, VA 22203Off Market
- $1,004,2003 bd2 ba1.4k sqft313 N Greenbrier St, Arlington, VA 22203Off Market
- $1,211,9003 bd2 ba2k sqft341 N Granada St, Arlington, VA 22203Off Market
- $1,197,6003 bd2 ba1.4k sqft325 N Greenbrier St, Arlington, VA 22203Off Market
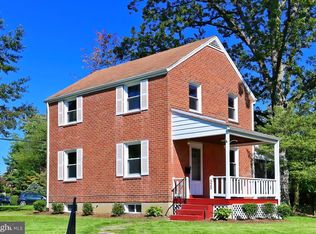
- $1,194,0003 bd3 ba2.3k sqft309 N Greenbrier St, Arlington, VA 22203Sold
- $1,323,3004 bd3 ba2.3k sqft319 N Granada St, Arlington, VA 22203Off Market
- $1,031,2003 bd2 ba1.3k sqft336 N Granada St, Arlington, VA 22203Off Market
- $1,169,0004 bd2 ba2k sqft316 N Edison St, Arlington, VA 22203Off Market
Nearby schools
GreatSchools rating
- 4/10Barrett Elementary SchoolGrades: PK-5Distance: 0.5 mi
- 5/10Kenmore Middle SchoolGrades: 6-8Distance: 0.8 mi
- 7/10Washington Liberty High SchoolGrades: 9-12Distance: 1.3 mi
Schools provided by the listing agent
- Elementary: Barrett
- Middle: Kenmore
- High: Washington Lee
- District: Arlington County Public Schools
Source: Bright MLS. This data may not be complete. We recommend contacting the local school district to confirm school assignments for this home.
Get a cash offer in 3 minutes
Find out how much your home could sell for in as little as 3 minutes with a no-obligation cash offer.
Estimated market value
$1,031,600
Get a cash offer in 3 minutes
Find out how much your home could sell for in as little as 3 minutes with a no-obligation cash offer.
Estimated market value
$1,031,600
- Virginia
- Arlington County
- Arlington
- 22203
- Arlington Forest
- 317 N Greenbrier St
Nearby cities
Nearby neighborhoods
Nearby zip codes
Other Arlington Topics
