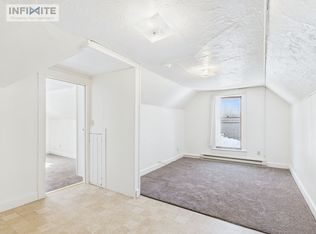
This home was designed to represent the historic shape and scale of many of the homes in Bozeman. It's location in the northeastern quadrant of old Bozeman, with a light industrial heritage rooted in the success and prosperity of early Bozeman along with a quiet yet vibrant pattern of growth and an enviable proximity to downtown makes this the ideal location. Both classic and modern expressions combine through the use of traditional and modern structural components in the use of exposed cedar soffits, tongue & groove porch ceilings, metal roof, steel siding accents, metal railings, and a 2 kilowatt solar system, all combined to fit seamlessly in the fabric of the neighborhood. The interior is detailed in much the same way as the exterior with the use of wood and metal. Much passive lighting keeps the home welcoming and warm limiting the need for electric lights during the day. The power bills reflect the solar benefits during late Spring, Summer and early Fall. The outdoor spaces are lovely with a back yard patio and covered deck accessed by French doors from the kitchen. A very sweet and private area to entertain or relax in. A studio above the garage separate from the main house offers an ideal work-from- home office or excellent spillover space for extra guests or projects and enjoys similar qualities and natural light as the main house. It would be difficult to find a more private setting surrounded by mature landscaping and the spacious yards of surrounding homes. N. Ida enjoys very low traffic and a walkable/bikeable community near such amenities as an award-winning bakery, great sandwich shop, classic coffee shop, excellent pizza, a K-5 school, public library, public pool, and is in the direction of Bridger Bowl and Cross Cut skiing. Clearly not just a home, but a lifestyle!
This property is not currently displayed as for sale or rent on Zillow. This may be different from what's on other websites or public sources.