Skip main navigation
Off market
  • $727,700

    317 N Shadowwood Dr, Saint Augustine, FL 32086

    5beds
    3,337sqft
    SingleFamily
    Built in 2016
    0.68 Acres Lot
    $727,700 Zestimate®
    $218/sqft
    $3,410 Estimated rent

    Home value

    $727,700

    $684,000 - $779,000

    $3,410/mo

    Zestimate® history
    Loading
    Loading...

    Owner options

    List your home for rent

    $3,410/mo

    Rent Zestimate®

    Find your next renter with Zillow Rental Manager. Plus, with online applications, you can quickly screen prospective tenants – for free.

    Learn more

    $3,410/mo

    Rent Zestimate®

    Refinance and save

    $4,771/mo

    Est. payment

    Refinancing to a lower rate could help reduce your monthly payments and save thousands over the life of the loan.

    See today's rates

    $4,771/mo

    Est. payment

    Explore your selling options

    Work with a Zillow partner agent

    Leverage their expertise and Zillow's premium Showcase listings to get your home seen by more buyers.

    Get started

    List with your own agent

    Get your home in front of millions of buyers by listing it on Zillow.

    Learn how to do it

    Sell it yourself

    Take full control of how buyers see your home on Zillow by listing For Sale by Owner (FSBO).

    List your home

    What's special

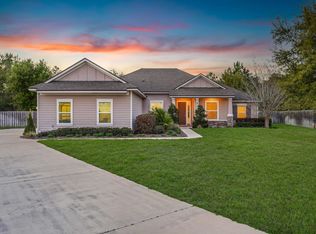
    Welcome home to this fabulous two story family home in Heartwood featuring 3,337 sf of luxury, five bedrooms, three and a half baths and a spacious two car courtyard entry garage with a separate golf cart bay. Heartwood is a newer community offering over-sized home sites with mature trees and secluded privacy. An inviting foyer opens to the elegant formal dining area that is visually enhanced by architectural details. The well-appointed kitchen boasts granite counter tops, upgraded cabinetry, stainless appliances, recessed lighting, walk-in pantry, and a raised snack bar overlooking the sunlit breakfast area. The expansive great room features large windows that provides abundant natural light, vaulted ceilings, and sliding glass doors that lead to the covered lanai and spacious private backyard. The master bedroom suite has trey ceilings, access to the lanai, his and her closets and a luxurious master bath with dual vanities, a garden tub, separate tiled walk-in shower and a private water closet. This custom home is further enhanced by four additional oversized bedrooms, one is currently a home office, two conveniently located spacious guest baths, a powder bath, separate laundry room with washer/ dryer and upgraded cabinetry. Additional interior upgrades include quality ceramic tile flooring, wood flooring, recessed lighting, custom blinds, upgraded light fixtures, ceiling fans and Liberty Safe. Large outdoor living space features covered lanai, oversized yard with plenty of room for a pool, and professional landscaping. Additional exterior upgrades include a three car garage with epoxy flooring, carriage lights, covered front entry, storm gutters, termite bond, pre-wire for a pool/spa, extended driveway and programmable irrigation system with private well. Call today for a private tour.

    This property is not currently displayed as for sale or rent on Zillow. This may be different from what's on other websites or public sources.

    Facts & features

    Interior

    Bedrooms & bathrooms
    • Bedrooms: 5
    • Bathrooms: 4
    • Full bathrooms: 3
    • 1/2 bathrooms: 1
    Heating
    • Forced air
    Cooling
    • Central
    Appliances
    • Included: Dishwasher, Microwave, Refrigerator
    Features
    • Flooring: Tile, Carpet, Hardwood, Laminate
    Interior area
    • Total interior livable area: 3,337 sqft

    Property

    Parking
    • Total spaces: 2
    • Parking features: Garage - Attached
    Features
    • Entry level: Ground Level
    • Exterior features: Cement / Concrete
    Lot
    • Size: 0.68 Acres
    Details
    • Parcel number: 1366710090

    Construction

    Type & style
    • Home type: SingleFamily
    Materials
    • Wood
    • Foundation: Concrete
    • Roof: Composition
    Condition
    • Year built: 2016

    Community & HOA

    HOA
    • Has HOA: Yes
    • HOA fee: $38 monthly
    Location
    • Region: Saint Augustine

    Financial & listing details

    • Price per square foot: $218/sqft
    • Tax assessed value: $608,558
    • Annual tax amount: $4,869

    Price history

    DateEventPrice
    3/26/2019Sold$422,000-3%$126/sqft
    Source: realMLS #956064 Report a problem
    10/5/2018Price change$434,900-2.7%$130/sqft
    Source: Watson Realty Corp (US1 South) #181454 Report a problem
    9/6/2018Listed for sale$446,900$134/sqft
    Source: Watson Realty Corp (US1 South) #181454 Report a problem
    8/27/2018Listing removed$446,900$134/sqft
    Source: Watson Realty Corp (US1 South) #181454 Report a problem
    8/25/2018Listed for sale$446,900+577.1%$134/sqft
    Source: Watson Realty Corp (US1 South) #181454 Report a problem
    10/14/2014Sold$66,000$20/sqft
    Source: Public Record Report a problem

    Public tax history

    YearProperty taxesTax assessment
    2025$4,869 +12.3%$375,421 +2.9%
    2024$4,335 +2%$364,841
    2023$4,251 +2.8%$364,841 +3%
    2022$4,134 +0.6%$354,215 +4.6%
    2021$4,111 $338,556
    Find assessor info on the county website

    Neighborhood: 32086

    Nearby schools

    GreatSchools rating
    Schools provided by the listing agent
    • Middle: Gamble Rogers Middle
    • High: Pedro Menendez High School

    Source: The MLS. This data may not be complete. We recommend contacting the local school district to confirm school assignments for this home.

    Get a cash offer in 3 minutes
    Find out how much your home could sell for in as little as 3 minutes with a no-obligation cash offer.
    Estimated market value
    $727,700
    Get a cash offer in 3 minutes
    Find out how much your home could sell for in as little as 3 minutes with a no-obligation cash offer.
    Estimated market value
    $727,700