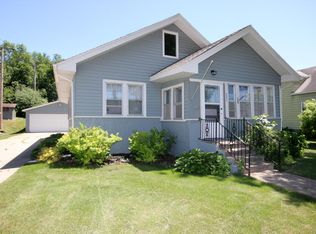
When secluded in-town living collides with a meticulously cared for home and incredible outdoor space, you get 317 Union Avenue North! Tucked onto nearly an acre of private greenspace, this property offers 3 bedrooms, 4 bathrooms, an attached 2-stall garage, and an impressive 32x32 shop. Enter into the foyer leading into the open kitchen and dining area where a large stone center island and stainless steel appliances create the perfect place to gather. The connected living and family rooms are warmed by a gorgeous gas fireplace. The main level also features a spacious primary suite complete with a jetted tub, walk-in shower, dual sinks, and a walk-in closet, along with a convenient half bathroom and main level laundry. Upstairs, you’ll find two oversized bedrooms and a full bathroom offering plenty of room to spread out. The walkout lower level is unfinished and ready for your vision, but don’t worry.....a 3/4 bathroom is already completed for you. Outside is where this property truly shines with peaceful privacy, mature greenery, in ground sprinkler system, a deck with gazebo, and a large patio area perfect for relaxing or entertaining. Need storage or workspace? You’re sure to be impressed by the 32x32 shop with a concrete floor plus an additional durable 10x14 storage shed. From the peaceful setting to the incredible shop space, this property checks boxes you didn’t even know you had!
Active with contingency
$365,000
317 N Union Ave, Fergus Falls, MN 56537
3beds
3,090sqft
Single Family
Built in 2002
0.83 Acres Lot
$361,900 Zestimate®
$118/sqft
$-- HOA
What's special
Gorgeous gas fireplaceIn ground sprinkler systemLarge stone center islandSpacious primary suiteJetted tubMature greeneryStainless steel appliances
- 48 days |
- 504 |
- 16 |
Likely to sell faster than
Zillow last checked:
Listing updated:
Listed by:
Kayla Ulschmid 218-234-9205,
Keller Williams Realty Profess
Source: NorthstarMLS as distributed by MLS GRID,MLS#: 7075970

Facts & features
Interior
Bedrooms & bathrooms
- Bedrooms: 3
- Bathrooms: 4
- Full bathrooms: 2
- 3/4 bathrooms: 1
- 1/2 bathrooms: 1
Bedroom
- Level: Main
- Area: 195 Square Feet
- Dimensions: 13x15
Bedroom 2
- Level: Upper
- Area: 195 Square Feet
- Dimensions: 13x15
Bedroom 3
- Level: Upper
- Area: 273 Square Feet
- Dimensions: 13x21
Bathroom
- Level: Main
- Area: 117 Square Feet
- Dimensions: 9x13
Bathroom
- Level: Main
- Area: 20 Square Feet
- Dimensions: 4x5
Bathroom
- Level: Upper
- Area: 60 Square Feet
- Dimensions: 6x10
Bathroom
- Area: 60 Square Feet
- Dimensions: 5x12
Family room
- Level: Main
- Area: 195 Square Feet
- Dimensions: 13x15
Foyer
- Level: Main
- Area: 52 Square Feet
- Dimensions: 4x13
Kitchen
- Level: Main
- Area: 273 Square Feet
- Dimensions: 13x21
Living room
- Level: Main
- Area: 195 Square Feet
- Dimensions: 13x15
Walk in closet
- Level: Main
- Area: 40 Square Feet
- Dimensions: 5x8
Heating
- Forced Air, Fireplace(s)
Cooling
- Central Air
Appliances
- Included: Air-To-Air Exchanger, Dishwasher, Dryer, Gas Water Heater, Microwave, Range, Refrigerator, Stainless Steel Appliance(s), Washer
Features
- Basement: Full,Partially Finished,Sump Pump
- Number of fireplaces: 1
- Fireplace features: Gas, Living Room
Interior area
- Total structure area: 4,542
- Total interior livable area: 3,090 sqft
- Finished area above ground: 3,030
- Finished area below ground: 60
Video & virtual tour
Property
Parking
- Total spaces: 2
- Parking features: Attached, Asphalt, Concrete, Garage Door Opener
- Attached garage spaces: 2
- Has uncovered spaces: Yes
Accessibility
- Accessibility features: None
Features
- Levels: Two
- Stories: 2
- Patio & porch: Deck, Patio
Lot
- Size: 0.83 Acres
- Dimensions: 0.83 Acres
Details
- Additional structures: Pole Building, Storage Shed
- Foundation area: 1512
- Parcel number: 71003990526000
- Zoning description: Residential-Single Family
Construction
Type & style
- Home type: SingleFamily
- Property subtype: Single Family
Condition
- New construction: No
- Year built: 2002
Utilities & green energy
- Gas: Natural Gas
- Sewer: City Sewer/Connected
- Water: City Water/Connected
Community & HOA
Community
- Subdivision: Cutlers 1st Add
HOA
- Has HOA: No
Location
- Region: Fergus Falls
Financial & listing details
- Price per square foot: $118/sqft
- Tax assessed value: $341,800
- Annual tax amount: $487
- Date on market: 5/18/2026
- Cumulative days on market: 13 days
Estimated market value
$361,900
$344,000 - $380,000
$3,304/mo
Price history
| Date | Event | Price |
|---|---|---|
| 5/18/2026 | Listed for sale | $365,000$118/sqft |
Source: | ||
Public tax history
| Year | Property taxes | Tax assessment |
|---|---|---|
| 2025 | $371 -81.4% | $341,800 +3.4% |
| 2024 | $1,996 -46.5% | $330,700 +7.4% |
| 2023 | $3,728 +8.3% | $307,900 +17.2% |
| 2022 | $3,442 +9.3% | $262,800 |
| 2021 | $3,150 +4.2% | -- |
| 2020 | $3,024 +33.4% | $246,900 +24.1% |
| 2018 | $2,267 -13.1% | $199,000 +8.3% |
| 2017 | $2,610 +26.7% | $183,700 +9.9% |
| 2016 | $2,060 | $167,100 |
| 2015 | $2,060 +5.3% | -- |
| 2014 | $1,956 | $164,600 |
| 2013 | -- | -- |
| 2012 | -- | -- |
| 2011 | $1,766 +2.7% | -- |
| 2010 | $1,720 | -- |
Find assessor info on the county website
Monthly payment
Est. payment$--/mo
Payment breakdown
Explore the cost of this home by adjusting the details. Changes won't be saved.All calculations are estimates and provided by Zillow, Inc. for informational purposes only. Actual amounts may vary.
HOA fees may include property taxes on listings classified as Co-Ops. Contact the listing agent and/or owner for fee details.
Mortgage interest rates are dependent on a number of factors, including credit score, down payment, and repayment length. Interest rate data provided by Zillow Group Marketplace, Inc. as of 1/1/1970 from various mortgage lenders with which we have lead or other similar arrangements; the Estimated Payment is an average of those rates.
See how much you could borrow to make a competitive offer.
Climate risks
Neighborhood: 56537
Nearby schools
GreatSchools rating
- NAMcKinley Elementary SchoolGrades: 1-3Distance: 0.5 mi
- 4/10iQ Academy 6-8Grades: 6-8Distance: 0.5 mi
- 4/10IQ Academy 9-12Grades: 9-12Distance: 0.5 mi
A local agent can set up tours, give advice and negotiate with sellers.
A local lender can help you make sure your offer is ready when you are.
- Minnesota
- Otter Tail County
- Fergus Falls
- 56537
- 317 N Union Ave