Skip main navigation
Sold for $500,000
  • $500,000

    317 N Washington Ave, Clearwater, FL 33755

    3beds
    1,444sqft
    Single Family Residence
    Built in 1947
    9,749 Square Feet Lot
    $483,800 Zestimate®
    $346/sqft
    $2,617 Estimated rent

    Home value

    $483,800

    $435,000 - $537,000

    $2,617/mo

    Zestimate® history
    Loading
    Loading...

    Owner options

    List your home for rent

    $2,617/mo

    Rent Zestimate®

    Find your next renter with Zillow Rental Manager. Plus, with online applications, you can quickly screen prospective tenants – for free.

    Learn more

    $2,617/mo

    Rent Zestimate®

    Refinance and save

    $3,505/mo

    Est. payment

    Refinancing to a lower rate could help reduce your monthly payments and save thousands over the life of the loan.

    See today's rates

    $3,505/mo

    Est. payment

    Explore your selling options

    Work with a Zillow partner agent

    Leverage their expertise and Zillow's premium Showcase listings to get your home seen by more buyers.

    Get started

    List with your own agent

    Get your home in front of millions of buyers by listing it on Zillow.

    Learn how to do it

    Sell it yourself

    Take full control of how buyers see your home on Zillow by listing For Sale by Owner (FSBO).

    List your home

    What's special

    Resort-style finishesUpdated windowsBreakfast barGranite countertopsTreed backyardBrand-new roofLush green lawn
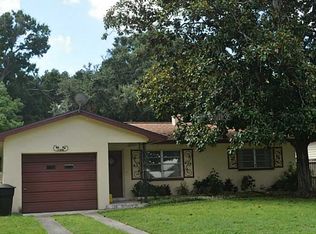
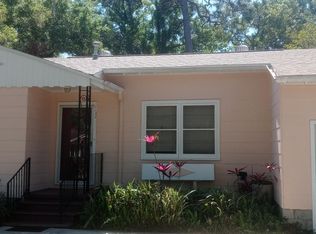
    Welcome Home to this stunning Craftsman-style bungalow located in the beloved and historic Country Club Addition! Perfectly blending vintage character with modern updates, this 2021 fully remodeled home is nestled on a picturesque corner lot just under a quarter acre. From the moment you arrive, the curb appeal is undeniable—newer stucco and exterior paint, lush green lawn, and vibrant landscaping. Located just a short golf cart ride to Clearwater Country Club’s 18-hole course and only 10 minutes from the world-famous Clearwater Beach, this neighborhood feels like a preserved piece of history with storybook charm at every turn. Step inside to find a beautifully updated open floor plan with new drywall, knockdown texture, and fresh paint throughout. Vinyl wood-look flooring and tall baseboards run seamlessly through the home, while natural light pours into the spacious living room through a wall of windows. The remodeled kitchen features granite countertops, a breakfast bar, new cabinetry, recessed lighting, stainless steel appliances, and a stylish tile backsplash. Just off the kitchen, the sunken dining room overlooks the backyard and opens to a quaint patio—perfect for weekend BBQs. The primary suite includes a Jack-and-Jill bathroom shared with a secondary bedroom, ideal for a nursery or home office setup. A third generously sized bedroom is light and bright, with all bedrooms offering lighted ceiling fans and modern two-panel doors. Both bathrooms have been updated with resort-style finishes, including granite vanities and a walk-in shower with a glass door in the primary bath. The oversized two-car garage has been completely finished with new drywall, fresh paint, a painted floor, updated laundry area, new water heater, and updated electrical and plumbing. The finishing touches include a brand-new roof, updated windows, new fencing for your furry friends, and a treed backyard perfect for play and relaxation. It’s the closest thing to buying new construction in a neighborhood full of timeless charm—don’t miss your chance to make this gem your home!

    Zillow last checked:

    Listing updated:

    Listed by:

    Bona Nedelkovska 727-238-6302,

    MAVREALTY 727-314-3942

    Bought with:

    Bona Nedelkovska, 3491100

    MAVREALTY

    Source: Stellar MLS,MLS#: TB8374174MLS LogoOriginating MLS: Suncoast Tampa

    Facts & features

    Interior

    Bedrooms & bathrooms
    • Bedrooms: 3
    • Bathrooms: 2
    • Full bathrooms: 2
    Rooms
    • Room types: Great Room
    Primary bedroom
    • Features: Built-in Closet
    • Level: First
    • Area: 168 Square Feet
    • Dimensions: 14x12
    Bedroom 2
    • Features: Built-in Closet
    • Level: First
    • Area: 169 Square Feet
    • Dimensions: 13x13
    Bedroom 3
    • Features: Built-in Closet
    • Level: First
    • Area: 153 Square Feet
    • Dimensions: 17x9
    Dining room
    • Level: First
    • Area: 120 Square Feet
    • Dimensions: 12x10
    Great room
    • Level: First
    • Area: 312 Square Feet
    • Dimensions: 26x12
    Kitchen
    • Level: First
    • Area: 144 Square Feet
    • Dimensions: 12x12
    Heating
    • Central, Electric
    Cooling
    • Central Air
    Appliances
    • Included: Dishwasher, Microwave, Range, Refrigerator
    • Laundry: In Garage
    Features
    • Ceiling Fan(s), Eating Space In Kitchen, Open Floorplan, Solid Surface Counters, Solid Wood Cabinets, Stone Counters
    • Flooring: Luxury Vinyl
    • Has fireplace: No
    Interior area
    • Total structure area: 2,152
    • Total interior livable area: 1,444 sqft

    Property

    Parking
    • Total spaces: 2
    • Parking features: Garage - Attached
    • Attached garage spaces: 2
    • Details: Garage Dimensions: 20x19
    Features
    • Levels: One
    • Stories: 1
    • Patio & porch: Deck
    • Exterior features: Private Mailbox, Sidewalk
    • Fencing: Fenced,Wood
    Lot
    • Size: 9,749 Square Feet
    • Dimensions: 65 x 150
    • Residential vegetation: Trees/Landscaped
    Details
    • Parcel number: 102915184140020210
    • Zoning: RES
    • Special conditions: None

    Construction

    Type & style
    • Home type: SingleFamily
    • Architectural style: Bungalow,Craftsman
    • Property subtype: Single Family Residence
    Materials
    • Stucco, Wood Frame
    • Foundation: Crawlspace
    • Roof: Shingle
    Condition
    • New construction: No
    • Year built: 1947

    Utilities & green energy

    • Sewer: Public Sewer
    • Water: Public
    • Utilities for property: Electricity Connected, Sewer Connected

    Community & HOA

    Community
    • Pet fee: $0 monthly
    • Subdivision: COUNTRY CLUB ADD
    HOA
    • Has HOA: No
    Location
    • Region: Clearwater

    Financial & listing details

    • Price per square foot: $346/sqft
    • Tax assessed value: $382,490
    • Annual tax amount: $5,979
    • Date on market: 4/14/2025
    • Listing terms: Cash,Conventional,FHA,VA Loan
    • Ownership: Fee Simple
    • Total actual rent: 0
    • Electric utility on property: Yes
    • Road surface type: Paved

    Price history

    DateEventPrice
    6/16/2025Sold$500,000-1.8%$346/sqft
    Source: Stellar MLS #TB8374174 Report a problem
    4/18/2025Pending sale$509,000$352/sqft
    Source: Stellar MLS #TB8374174 Report a problem
    4/14/2025Listed for sale$509,000+41.4%$352/sqft
    Source: Stellar MLS #TB8374174 Report a problem
    7/12/2024Listing removed$359,900-2.7%$249/sqft
    Source: Stellar MLS #U8119992 Report a problem
    6/3/2021Sold$369,900+2.8%$256/sqft
    Source: Public Record Report a problem
    4/27/2021Pending sale$359,900$249/sqft
    Source: Stellar MLS #U8119992 Report a problem
    4/23/2021Listed for sale$359,900+70.5%$249/sqft
    Source: Stellar MLS #U8119992 Report a problem
    10/14/2020Sold$211,100+8.3%$146/sqft
    Source: Public Record Report a problem
    9/14/2020Pending sale$195,000$135/sqft
    Source: COLDWELL BANKER FIGREY&SONRES #W7826467 Report a problem
    9/10/2020Listed for sale$195,000+30%$135/sqft
    Source: COLDWELL BANKER FIGREY&SONRES #W7826467 Report a problem
    4/18/2005Sold$150,000$104/sqft
    Source: Public Record Report a problem

    Public tax history

    YearProperty taxesTax assessment
    2024$5,979 +1.6%$357,842 +3%
    2023$5,882 +2.8%$347,419 +3%
    2022$5,720 +31.5%$337,300 +57.6%
    2021$4,349 +41.3%$214,015 +53.4%
    2020$3,079 +7.1%$139,526 +10%
    2019$2,875 $126,842 -18.9%
    2018$2,875 +6.9%$156,436 +10.2%
    2017$2,688 +26.6%$141,971 +22.6%
    2016$2,124 +9.7%$115,755 +15.9%
    2015$1,937 +7.6%$99,888 +5.2%
    2014$1,801 +13.6%$94,928 +22.8%
    2013$1,585 +13.4%$77,300 +18.8%
    2012$1,398 $65,090 -11%
    2011-- $73,125 -34.4%
    2010-- $111,426 -27.8%
    2009-- $154,287 -11.8%
    2008$3,563 $175,000 -18%
    2007-- $213,400 +55.3%
    2005-- $137,400 +4.5%
    2004$1,031 +2.5%$131,500 +2.6%
    2003$1,007 +6.3%$128,200 +21.4%
    2002$947 $105,600 +16.6%
    2001$947 +5.3%$90,600 +4.3%
    2000$899 $86,900
    Find assessor info on the county website

    Neighborhood: Country Club Estates

    Nearby schools

    GreatSchools rating
    Schools provided by the listing agent
    • Elementary: Sandy Lane Elementary-PN
    • Middle: Dunedin Highland Middle-PN
    • High: Clearwater High-PN

    Source: Stellar MLS. This data may not be complete. We recommend contacting the local school district to confirm school assignments for this home.

    Get a cash offer in 3 minutes
    Find out how much your home could sell for in as little as 3 minutes with a no-obligation cash offer.
    Estimated market value
    $483,800
    Get a cash offer in 3 minutes
    Find out how much your home could sell for in as little as 3 minutes with a no-obligation cash offer.
    Estimated market value
    $483,800