Incredible gem of an opportunity in Old Town Fort Collins! The recently renovated 2 bed, 1 bath bungalow balances historic character with modern amenities, back deck, including a newer Water Heater (2023) and a Metal Roof. Then, there's the studio atop the 2-car garage complete with a bathroom, kitchenette, and separate entrance, all accessible from the alley behind. Property is in the Primary Short Term Rental zone, but you may never want to leave with the walkable distance to Old Town dining and shopping. Pre-Inspected + 12-Month First American Home Warranty for Buyer Peace of Mind! And, the home comes with its own Old Town Links mini golf hole!
For sale
$715,000
317 N Whitcomb St, Fort Collins, CO 80521
2beds
1,179sqft
Mixed Use
Built in 1912
5,005 Square Feet Lot
$693,800 Zestimate®
$606/sqft
$-- HOA
What's special
Back deckMetal roof
- 37 days
- 943
- 81
Likely to sell faster than
Zillow last checked:
Listing updated:
Listed by:
Jamie Hammond 970-821-6587,
Group Mulberry
Source: IRES as distributed by MLS GRID,MLS#: 1067472
Facts & features
Interior
Bedrooms & bathrooms
- Bedrooms: 2
- Bathrooms: 2
- Full bathrooms: 1
- 3/4 bathrooms: 1
- Main level bathrooms: 1
Primary bedroom
- Description: Carpet
- Features: Shared Primary Bath
- Level: Main
- Area: 120 Square Feet
- Dimensions: 10 x 12
Bedroom 2
- Description: Carpet
- Level: Main
- Area: 117 Square Feet
- Dimensions: 9 x 13
Kitchen
- Description: Tile
- Level: Main
- Area: 120 Square Feet
- Dimensions: 10 x 12
Laundry
- Description: Tile
- Level: Main
- Area: 9 Square Feet
- Dimensions: 3 x 3
Living room
- Description: Hardwood
- Level: Main
- Area: 221 Square Feet
- Dimensions: 13 x 17
Study
- Description: Laminate
- Level: Additional
- Area: 299 Square Feet
- Dimensions: 13 x 23
Heating
- Forced Air
Appliances
- Included: Electric Range, Dishwasher, Refrigerator, Microwave
- Laundry: Washer/Dryer Hookup
Features
- Open Floorplan, Walk-In Closet(s), High Ceilings, In-Law Floorplan
- Flooring: Wood
- Windows: Skylight(s), Wood Frames
- Basement: None,Crawl Space
Interior area
- Total structure area: 1,179
- Total interior livable area: 1,179 sqft
- Finished area above ground: 1,179
Video & virtual tour
Property
Parking
- Total spaces: 2
- Parking features: Detached, >8' Garage Door
- Garage spaces: 2
- Details: Detached
Accessibility
- Accessibility features: Level Lot, Level Drive, Near Bus, Low Carpet, Main Floor Bath, Accessible Bedroom, Main Level Laundry
Features
- Levels: One
- Stories: 1
- Patio & porch: Deck
- Exterior features: Sprinkler System
- Fencing: Fenced,Wood,Chain Link
Lot
- Size: 5,005 Square Feet
- Features: Level, City Limits, Paved, Curbs, Gutters, Sidewalks, Alley
Details
- Additional structures: Carriage House
- Parcel number: R0029564
- Zoning: NCM
- Special conditions: Private Owner
Construction
Type & style
- Home type: SingleFamily
- Architectural style: Cottage,Includes Rental Unit
- Property subtype: Mixed Use
Materials
- Frame, Wood Siding, Painted/Stained
- Roof: Composition,Metal
Condition
- New construction: No
- Year built: 1912
Utilities & green energy
- Electric: City of Fort Collins
- Gas: Xcel Energy
- Sewer: Public Sewer
- Utilities for property: Natural Gas Available, Electricity Available, Cable Available, High Speed Avail
Green energy
- Energy efficient items: Windows
Community & HOA
Community
- Subdivision: Cottons, West Side
HOA
- Has HOA: No
Location
- Region: Fort Collins
Financial & listing details
- Price per square foot: $606/sqft
- Tax assessed value: $751,700
- Annual tax amount: $4,682
- Date on market: 8/28/2026
- Listing terms: Cash,Conventional,FHA,VA Loan
- Exclusions: Seller's Personal Property
- Electric utility on property: Yes
- Road surface type: Asphalt
Estimated market value
$693,800
$659,000 - $728,000
$2,582/mo
Price history
| Date | Event | Price |
|---|---|---|
| 8/28/2026 | Listed for sale | $715,000+3.6%$606/sqft |
Source:  IRES as distributed by MLS GRID #1067472 Report a problem IRES as distributed by MLS GRID #1067472 Report a problem | ||
| 7/31/2026 | Listing removed | $1,650$1/sqft |
Source: Zillow Rentals Report a problem | ||
| 7/1/2026 | Listed for rent | $1,650+17.9%$1/sqft |
Source: Zillow Rentals Report a problem | ||
| 4/22/2025 | Listing removed | $1,400$1/sqft |
Source: Zillow Rentals Report a problem | ||
| 12/21/2024 | Price change | $1,400-12.5%$1/sqft |
Source: Zillow Rentals Report a problem | ||
| 12/5/2024 | Listed for rent | $1,600$1/sqft |
Source: Zillow Rentals Report a problem | ||
| 8/7/2023 | Sold | $690,000-0.6%$585/sqft |
Source: IRES as distributed by MLS GRID #988583 Report a problem | ||
| 5/26/2023 | Listed for sale | $694,000+189.3%$589/sqft |
Source: IRES as distributed by MLS GRID #988583 Report a problem | ||
| 5/30/2012 | Sold | $239,900$203/sqft |
Source: IRES as distributed by MLS GRID #674487 Report a problem | ||
| 5/2/2012 | Listed for sale | $239,900$203/sqft |
Source: Broker Direct of Colorado #674487 Report a problem | ||
| 3/8/2012 | Listing removed | $239,900$203/sqft |
Source: Broker Direct of Colorado #674487 Report a problem | ||
| 3/2/2012 | Listed for sale | $239,900+81.1%$203/sqft |
Source: Broker Direct of Colorado #674487 Report a problem | ||
| 4/25/2006 | Sold | $132,500$112/sqft |
Source: Public Record Report a problem | ||
Public tax history
| Year | Property taxes | Tax assessment |
|---|---|---|
| 2025 | $4,682 +13.8% | $46,982 +0.9% |
| 2024 | $4,113 +11.1% | $46,552 -1% |
| 2023 | $3,701 -1% | $47,003 +19.9% |
| 2022 | $3,741 +37.1% | $39,199 -2.8% |
| 2021 | $2,729 -0.4% | $40,327 +38.3% |
| 2020 | $2,741 +13.8% | $29,165 -34.8% |
| 2019 | $2,409 | $44,712 +69.2% |
| 2018 | $2,409 | $26,431 |
| 2017 | $2,409 +0.3% | $26,431 +16.1% |
| 2016 | $2,401 +16.3% | $22,766 0% |
| 2015 | $2,063 +14.8% | $22,770 +15.6% |
| 2014 | $1,797 | $19,700 |
| 2013 | -- | $19,700 +44.1% |
| 2012 | -- | $13,670 +10.4% |
| 2011 | -- | $12,380 +4.9% |
| 2010 | -- | $11,800 |
| 2009 | -- | $11,800 -11.9% |
| 2008 | -- | $13,390 |
| 2007 | -- | $13,390 +37.1% |
| 2006 | -- | $9,770 |
| 2005 | -- | $9,770 -14.2% |
| 2004 | -- | $11,390 +19.6% |
| 2002 | -- | $9,520 |
| 2001 | -- | $9,520 |
Find assessor info on the county website
Monthly payment
Est. payment
Payment breakdown
Explore the cost of this home by adjusting the details. Changes won't be saved.Climate risks
Neighborhood: Matinez park
Nearby schools
Schools provided by the listing agent
- Elementary: Putnam
- Middle: Lincoln
- High: Poudre
Source: IRES as distributed by MLS GRID. This data may not be complete. We recommend contacting the local school district to confirm school assignments for this home.
Similar homes
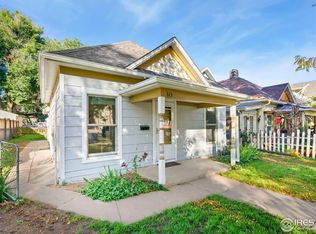
- $879,0004 bd3 ba1.6k sqft230 N Loomis Ave, Fort Collins, CO 80521For Sale

 MLS ID #1068371, Rachel Vesta, Rachel Vesta Homes. IRES as distributed by MLS GRID
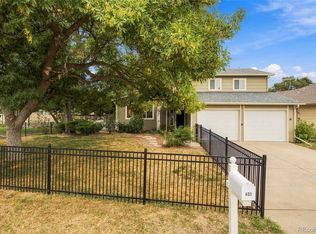
 - $585,0002 bd1 ba1.6k sqft411 W Oak St, Fort Collins, CO 80521For Sale
 MLS ID #1065797, Abbey Boeding, Group Harmony. IRES as distributed by MLS GRID
 - $735,0004 bd3 ba1.7k sqft1114 W Mulberry St, Fort Collins, CO 80521For Sale
 MLS ID #1061194, Michael Salza, C3 Real Estate Solutions, LLC. IRES as distributed by MLS GRID
 - $700,0003 bd2 ba1.6k sqft401 Orilla Del Lago, Fort Collins, CO 80524For Sale
 MLS ID #4317458, Laura Scholtz, Laura Scholtz Real Estate. REcolorado as distributed by MLS GRID
 - $549,5003 bd2 ba1.3k sqft2918 Cherry Ln, Fort Collins, CO 80521For SaleMLS ID #1067112, Kathy Beck, Group Harmony. IRES as distributed by MLS GRID
- $795,0002 bd3 ba1.1k sqft302 N Meldrum St #206, Fort Collins, CO 80521For SaleMLS ID #1061664, Eric Tutsch, C3 Real Estate Solutions, LLC. IRES as distributed by MLS GRID
- $650,0003 bd3 ba1.6k sqft838 E Myrtle St, Fort Collins, CO 80524For SaleMLS ID #1069279, Todd Maltzahn, Berkshire Hathaway HomeServices Rocky Mountain, Realtors-Fort Collins. IRES as distributed by MLS GRID
- $549,5002 bd2 ba1k sqft507 E Mulberry St, Fort Collins, CO 80524For SaleMLS ID #1066147, Maurizio Campana, TRX, Inc. IRES as distributed by MLS GRID
- $780,0002 bd2 ba1.1k sqft210 W Magnolia St #240, Fort Collins, CO 80521For SaleMLS ID #1064521, Christopher Charles Hau, Group Harmony. IRES as distributed by MLS GRID
- $505,0003 bd2 ba1.4k sqft3030 Appaloosa Ct, Fort Collins, CO 80526For SaleMLS ID #1069746, Lani Carwin, RE/MAX Alliance-FTC South. IRES as distributed by MLS GRID
- $415,0003 bd2 ba1.2k sqft1920 W Elizabeth St, Fort Collins, CO 80521For SaleMLS ID #1067255, Robert Thomas Jones, Group Mulberry. IRES as distributed by MLS GRID
- $450,0003 bd1 ba1.3k sqft636 S Taft Hill Road, Fort Collins, CO 80521For SaleMLS ID #5805345, Kelly Hanna, KM Luxury Homes. REcolorado as distributed by MLS GRID
- $499,0003 bd2 ba1.5k sqft1032 S Taft Hill Rd, Fort Collins, CO 80521For SaleMLS ID #1060843, Sara Horner, Group Mulberry. IRES as distributed by MLS GRID
- $495,0003 bd2 ba1.1k sqft321 E Prospect Rd, Fort Collins, CO 80525For SaleMLS ID #1068554, Emily Heinz, Downtown Real Estate Brokers. IRES as distributed by MLS GRID
- $400,0002 bd1 ba742 sqft1224 W Mulberry St, Fort Collins, CO 80521For SaleMLS ID #1066521, Brandon Tompkins, Brandon Tompkins. IRES as distributed by MLS GRID
- $439,0002 bd1 ba1k sqft2709 Laporte Ave, Fort Collins, CO 80521For SaleMLS ID #1066804, Sam Moes, Roots Real Estate. IRES as distributed by MLS GRID
- $449,5002 bd2 ba1k sqft204 Maple St #208, Fort Collins, CO 80521For SaleMLS ID #1064295, Andrea Stull, C3 Real Estate Solutions, LLC. IRES as distributed by MLS GRID
- $480,0003 bd2 ba1.5k sqft1600 Wagon Tongue Ct, Fort Collins, CO 80521For SaleMLS ID #1065579, Christie Juhl, C3 Real Estate Solutions, LLC. IRES as distributed by MLS GRID
- $525,0003 bd2 ba1.5k sqft3017 Tulane Drive, Fort Collins, CO 80525For SaleMLS ID #1987401, Chris Calicchia, MB Bellissimo Homes. REcolorado as distributed by MLS GRID
- $445,0004 bd2 ba1.2k sqft618 Tyler St, Fort Collins, CO 80521For SaleMLS ID #1062032, Robert Francis, West and Main Homes. IRES as distributed by MLS GRID
