Skip main navigation
Off market
  • $254,500

    317 NW 35th St, Lawton, OK 73505

    4beds
    3baths
    2,400sqft
    SingleFamily
    Built in 1962
    1 Acres Lot
    $254,500 Zestimate®
    $106/sqft
    $2,468 Estimated rent

    Home value

    $254,500

    $234,000 - $275,000

    $2,468/mo

    Zestimate® history
    Loading
    Loading...

    Owner options

    List your home for rent

    $2,468/mo

    Rent Zestimate®

    Find your next renter with Zillow Rental Manager. Plus, with online applications, you can quickly screen prospective tenants – for free.

    Learn more

    $2,468/mo

    Rent Zestimate®

    Refinance and save

    $1,269/mo

    Est. payment

    Refinancing to a lower rate could help reduce your monthly payments and save thousands over the life of the loan.

    See today's rates

    $1,269/mo

    Est. payment

    Explore your selling options

    Work with a Zillow partner agent

    Leverage their expertise and Zillow's premium Showcase listings to get your home seen by more buyers.

    Get started

    List with your own agent

    Get your home in front of millions of buyers by listing it on Zillow.

    Learn how to do it

    Sell it yourself

    Take full control of how buyers see your home on Zillow by listing For Sale by Owner (FSBO).

    List your home

    What's special

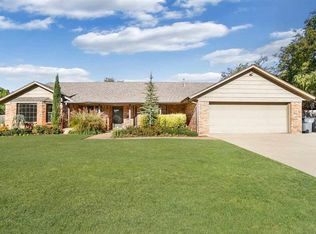
    Much love and care was given to this incredibly lovely home. You truly must see this sprawling beauty with a formal dining room, an oversized living room, and a second living area that is often called an 'all seasons room.' Enjoy the sunshine in this fantastic sunroom which overlooks a lush and massive backyard with a large deck and pergola type of cover on the deck. This room is not included in the square footage, yet it has heat and air ducts that go to it so you can enjoy it year around. The formal living room has a massive fireplace, and is large enough for 2 sets of living room furniture. You must see the 'double room' master suite. The step up room has its own master bathroom which includes a separate washer and dryer area, a whirlpool tub, a separate shower, and a walk in closet. The attached room could be a study, a living area, or a second bedroom, and it has a 3/4 shower plus a large walk-in closet as well. This is why we refer to this house as having 4 bedrooms. If you do not use this area as 2 bedrooms, then you would consider this to be a 3 bedroom home. All of the bedrooms are oversized, and one is now being used as an office. The entry, dining room, and kitchen floors are stone. The kitchen is compact, but has a full breakfast bar, and it is space well designed. The utility room has a pantry as well as room enough for a refrigerator and a freezer. (The washer and dryer are currently in the master bathroom.) There is outside storage space and a second AC unit is in an enclosed area off the back of the master bedroom. There is a built in bar just off the kitchen/dining room. The front breezeway connects the garage to the house, but it is not included in the square footage. This fabulous home is just behind Memorial Hospital, and is close to Cameron as well as shopping and great schools. This neighborhood is just lovely and has amazing established homes that have been the pride of their owners for many years. This well-built home is an opportunit

    This property is off market, which means it's not currently listed for sale or rent on Zillow. This may be different from what's available on other websites or public sources.
    Facts & features

    Interior

    Bedrooms & bathrooms
    • Bedrooms: 4
    • Bathrooms: 3
    Heating
    • Other, Gas
    Cooling
    • Central
    Appliances
    • Included: Dishwasher, Dryer, Range / Oven, Washer
    Features
    • Flooring: Carpet
    • Has fireplace: Yes
    • Fireplace features: masonry
    Interior area
    • Total interior livable area: 2,400 sqft

    Property

    Parking
    • Parking features: Garage - Attached
    Features
    • Exterior features: Brick
    Lot
    • Size: 1 Acres
    Details
    • Parcel number: 02N12W263257000130003

    Construction

    Type & style
    • Home type: SingleFamily
    Materials
    • masonry
    • Roof: Composition
    Condition
    • Year built: 1962

    Community & HOA

    Location
    • Region: Lawton

    Financial & listing details

    • Price per square foot: $106/sqft
    • Tax assessed value: $224,640
    • Annual tax amount: $2,342

    Price history

    DateEventPrice
    6/26/2015Sold$152,500-4.6%$64/sqft
    Source: Lawton BOR #141729 Report a problem
    4/27/2015Listed for sale$159,900$67/sqft
    Source: RE/MAX PROFESSIONALS #141729 Report a problem

    Public tax history

    YearProperty taxesTax assessment
    2025$2,342 +4.6%$21,711 +5%
    2024$2,238 +5.1%$20,678 +5%
    2023$2,130 +1.5%$19,693
    2022$2,099 +3.1%$19,693 -0.9%
    2021$2,035 +5.7%$19,879 +5%
    2020$1,925 -3%$18,932 -3.7%
    2019$1,985 +15.3%$19,663 -2.2%
    2017$1,721 $20,111 +0.3%
    2016$1,721 -2.4%$20,047 -5.6%
    2015$1,763 -1.5%$21,238 +0.1%
    2014$1,789 -1.6%$21,208
    2013$1,819 -2.4%$21,208
    2012$1,862 $21,208
    2011-- $21,208 -1.2%
    2010-- $21,472 +10.1%
    2008$1,839 +0%$19,505 +0%
    2007$1,838 +3.4%$19,496 +2.1%
    2006$1,778 +14.8%$19,096 +10.3%
    2005$1,549 +16.5%$17,320 +5%
    2004$1,330 -3.3%$16,496 -88.7%
    2003$1,376 -1.2%$146,628
    2002$1,392 $146,628 +788.9%
    2001-- $16,496
    Find assessor info on the county website

    Neighborhood: 73505

    Nearby schools

    GreatSchools rating
    Get pre-qualified for a loan
    At Zillow Home Loans, we can pre-qualify you in as little as 5 minutes with no impact to your credit score.

    An equal housing lender. NMLS #10287.

    Sell for more on Zillow
    Get a Zillow Showcase℠ listing at no additional cost and you could sell for .
    $254,500
    2% more
    +$5,090
    With Zillow Showcase(estimated)
    $259,590
