Welcome Home to this beautifully remodeled almost new home like no other! Warm and inviting the minute you walk through the door. Enter through a cozy screened porch into a sun-filled living room featuring an abundance of natural light with a beautiful bow window in front and an additional window offering desirable southern exposure. The kitchen is a showstopper—completely remodeled with gorgeous cabinetry (many with convenient pull-out shelves), a sleek flat-top stove with self-cleaning oven, built-in microwave, dishwasher, and a stainless steel sink perfectly positioned under a window with overhead lighting. New vinyl plank flooring flows seamlessly throughout the home along with six panel doors and new carpeting in bedrooms. The Master Bedroom takes a queen size bed with room to spare. Remodeled master bath with walk-in shower, high toilet, new vanity, lights, Deep bonus closet in master bathroom with organizer! The Second Bedroom would make a wonderful office and/or reading room. Remodeled Hall Bath has a high toilet, new Light, medicine cabinet and tub surround. You will not be disappointed when you view this Home!! The Roof is less then a year old! Enjoy a host of amenities that are included in the monthly ground rent such as a new clubhouse and a community pool perfect for relaxation and socializing with neighbors. Trash, sewer, common area snow removal, bus shuttle to local markets also included along with many other wonderful activities. This beautiful home combines style, comfort, and convenience—perfect for enjoying carefree living! Don’t miss your chance to view this beauty—you won’t be disappointed!
Sold for $159,800
$159,800
317 Neshaminy Falls Cir, North Wales, PA 19454
2beds
960sqft
Manufactured Home
Built in 1981
-- sqft lot
$163,500 Zestimate®
$166/sqft
$2,109 Estimated rent
Home value
$163,500
$150,000 - $177,000
$2,109/mo
Zestimate® history
Owner options
List your home for rent
$2,109/mo
Rent Zestimate®
Find your next renter with Zillow Rental Manager. Plus, with online applications, you can quickly screen prospective tenants – for free.
$2,109/mo
Rent Zestimate®
Refinance and save
$1,083/mo
Est. payment
Refinancing to a lower rate could help reduce your monthly payments and save thousands over the life of the loan.
$1,083/mo
Est. payment
Explore your selling options
Work with a Zillow partner agent
Leverage their expertise and Zillow's premium Showcase listings to get your home seen by more buyers.
Get startedList with your own agent
Get your home in front of millions of buyers by listing it on Zillow.
Learn how to do itSell it yourself
Take full control of how buyers see your home on Zillow by listing For Sale by Owner (FSBO).
List your homeWhat's special
Abundance of natural lightRemodeled hall bathGorgeous cabinetrySleek flat-top stoveBeautiful bow windowVinyl plank flooringNew light
Zillow last checked:
Listing updated:
Listed by:
Judy Markovitz 267-337-2144,
RE/MAX Signature,
Co-Listing Agent: Sharon Spognardi-Abaca 215-460-4115,
RE/MAX Signature
Bought with:
Judy Markovitz, RS108593A
RE/MAX Signature
Sharon Spognardi-Abaca, RS194598L
RE/MAX Signature
Source: Bright MLS,MLS#: PAMC2135040
Facts & features
Interior
Bedrooms & bathrooms
- Bedrooms: 2
- Bathrooms: 2
- Full bathrooms: 2
- Main level bathrooms: 2
- Main level bedrooms: 2
Rooms
- Room types: Living Room, Dining Room, Primary Bedroom, Kitchen, Bedroom 1, Laundry, Other
Primary bedroom
- Level: Main
- Area: 1 Square Feet
- Dimensions: 1 X 1
Primary bedroom
- Level: Unspecified
Bedroom 1
- Level: Main
- Area: 1 Square Feet
- Dimensions: 1 X 1
Dining room
- Level: Main
- Area: 1 Square Feet
- Dimensions: 1 X 1
Kitchen
- Features: Kitchen - Electric Cooking, Pantry
- Level: Main
- Area: 1 Square Feet
- Dimensions: 1 X 1
Laundry
- Level: Main
- Area: 1 Square Feet
- Dimensions: 1 X 1
Living room
- Level: Main
- Area: 1 Square Feet
- Dimensions: 1 X 1
Other
- Description: SCR PORC
- Level: Main
- Area: 1 Square Feet
- Dimensions: 1 X 1
Other
- Description: PATIO
- Level: Lower
- Area: 1 Square Feet
- Dimensions: 1 X 1
Heating
- Heat Pump, Forced Air, Electric
Cooling
- Central Air, Electric
Appliances
- Included: Cooktop, Self Cleaning Oven, Dishwasher, Energy Efficient Appliances, Microwave, Electric Water Heater
- Laundry: Main Level, Laundry Room
Features
- Ceiling Fan(s), Bathroom - Walk-In Shower, Bathroom - Tub Shower, Built-in Features, Eat-in Kitchen, Cathedral Ceiling(s)
- Flooring: Luxury Vinyl, Carpet
- Doors: Six Panel, Storm Door(s)
- Windows: Energy Efficient, Replacement
- Has basement: No
- Has fireplace: No
Interior area
- Total structure area: 960
- Total interior livable area: 960 sqft
- Finished area above ground: 960
- Finished area below ground: 0
Property
Parking
- Total spaces: 2
- Parking features: Driveway, Shared Driveway, On Street
- Uncovered spaces: 2
Accessibility
- Accessibility features: None
Features
- Levels: One
- Stories: 1
- Patio & porch: Patio, Porch, Brick, Enclosed
- Exterior features: Lighting
- Pool features: Community
- Park: Village Of Neshaminy Falls
Lot
- Features: Level, Front Yard, Rear Yard, SideYard(s)
Details
- Additional structures: Above Grade, Below Grade
- Parcel number: 460004503176
- Lease amount: $665
- Zoning: MHP
- Special conditions: Standard
Construction
Type & style
- Home type: MobileManufactured
- Architectural style: Ranch/Rambler
- Property subtype: Manufactured Home
Materials
- Metal Siding
- Roof: Pitched,Shingle
Condition
- Excellent
- New construction: No
- Year built: 1981
- Major remodel year: 2025
Details
- Builder model: BRYN ATHYN
- Builder name: EATON PARK
Utilities & green energy
- Electric: Underground, 200+ Amp Service, Circuit Breakers
- Sewer: Public Sewer
- Water: Public
- Utilities for property: Cable Available, Electricity Available, Water Available, Cable
Community & HOA
Community
- Features: Pool
- Senior community: Yes
- Subdivision: Neshaminy Falls
HOA
- Has HOA: No
- Amenities included: Pool, Clubhouse
- Services included: Common Area Maintenance, Trash, Sewer, Health Club, Management, Bus Service
Location
- Region: North Wales
- Municipality: MONTGOMERY TWP
Financial & listing details
- Price per square foot: $166/sqft
- Tax assessed value: $20,780
- Annual tax amount: $821
- Date on market: 4/12/2025
- Listing agreement: Exclusive Right To Sell
- Listing terms: Cash,Other
- Inclusions: Washer, Dryer, Refrigerator Negotiable
- Ownership: Land Lease
- Road surface type: Approved, Black Top
- Body type: Double Wide
Price history
| Date | Event | Price |
|---|---|---|
| 5/9/2025 | Sold | $159,800$166/sqft |
Source:  Bright MLS #PAMC2135040 Report a problem Bright MLS #PAMC2135040 Report a problem | ||
| 5/1/2025 | Pending sale | $159,800$166/sqft |
Source: Bright MLS #PAMC2135040 Report a problem | ||
| 4/28/2025 | Listing removed | $159,800$166/sqft |
Source: Bright MLS #PAMC2135040 Report a problem | ||
| 4/12/2025 | Listed for sale | $159,800+113.6%$166/sqft |
Source: Bright MLS #PAMC2135040 Report a problem | ||
| 3/17/2017 | Listing removed | $74,800$78/sqft |
Source: RE/MAX SIGNATURE #6926178 Report a problem | ||
| 3/16/2017 | Pending sale | $74,800$78/sqft |
Source: RE/MAX SIGNATURE #6926178 Report a problem | ||
| 2/12/2017 | Listed for sale | $74,800+91.8%$78/sqft |
Source: RE/MAX SIGNATURE #6926178 Report a problem | ||
| 5/16/2013 | Listing removed | $39,000$41/sqft |
Source: RE/MAX SIGNATURE #6170631 Report a problem | ||
| 3/14/2013 | Price change | $39,000-11%$41/sqft |
Source: RE/MAX SIGNATURE #6170631 Report a problem | ||
| 2/25/2013 | Price change | $43,800-10.2%$46/sqft |
Source: RE/MAX SIGNATURE #6170631 Report a problem | ||
| 2/15/2013 | Listed for sale | $48,800$51/sqft |
Source: Realty Associates Group #6170631 Report a problem | ||
Public tax history
| Year | Property taxes | Tax assessment |
|---|---|---|
| 2025 | $812 +6.3% | $20,780 |
| 2024 | $764 | $20,780 |
| 2023 | $764 +7.1% | $20,780 |
| 2022 | $714 +6.5% | $20,780 |
| 2021 | $670 +2.6% | $20,780 |
| 2020 | $653 +1.9% | $20,780 |
| 2019 | $641 +2.7% | $20,780 |
| 2018 | $624 +3% | $20,780 |
| 2017 | $606 +2% | $20,780 |
| 2016 | $594 +2.8% | $20,780 |
| 2015 | $578 +14.9% | $20,780 +12.9% |
| 2014 | $503 +1.4% | $18,400 |
| 2013 | $496 +1.4% | $18,400 |
| 2012 | $489 +1.7% | $18,400 |
| 2011 | $481 +2.3% | $18,400 |
| 2010 | $470 +3.3% | $18,400 |
| 2009 | $455 +3.6% | $18,400 |
| 2008 | $439 +2.3% | -- |
| 2007 | $429 +3.1% | -- |
| 2006 | $416 +2.5% | -- |
| 2005 | $406 +3.6% | -- |
| 2004 | $392 | -- |
| 2003 | $392 -0.5% | -- |
| 2002 | $394 -55.6% | -- |
| 2000 | $887 +1.8% | -- |
| 1999 | $871 | -- |
Find assessor info on the county website
Neighborhood: 19454
Nearby homes
- $240,7002 bd2 ba1.2k sqft318 Winding Brook Run, North Wales, PA 19454Off Market
- $143,2002 bd1 ba980 sqft268 Winding Brook Run, North Wales, PA 19454Off Market
- $201,0002 bd2 ba930 sqft315 Meadow Ct, North Wales, PA 19454Off Market
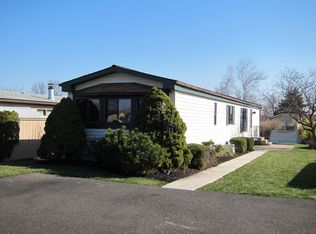
- $155,0002 bd2 ba1k sqft316 Meadow Ct, North Wales, PA 19454Sold
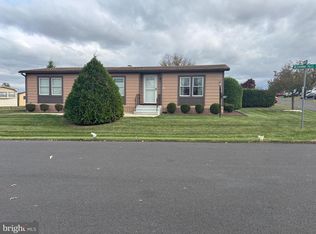
- $192,8002 bd2 ba960 sqft269 Winding Brook Run, North Wales, PA 19454Off Market
- $21,2003 bd2 ba1.1k sqft88 Neshaminy Falls Cir, North Wales, PA 19454Off Market
- $286,5003 bd2 ba1.2k sqft88 Neshaminy Falls Cir, North Wales, PA 19454Off Market
- $139,1002 bd-- ba960 sqft89 Neshaminy Falls Cir, North Wales, PA 19454Off Market
Nearby schools
GreatSchools rating
- 8/10Montgomery El SchoolGrades: K-6Distance: 0.7 mi
- 10/10Pennbrook Middle SchoolGrades: 7-9Distance: 3.1 mi
- 9/10North Penn Senior High SchoolGrades: 10-12Distance: 5.2 mi
Schools provided by the listing agent
- District: North Penn
Source: Bright MLS. This data may not be complete. We recommend contacting the local school district to confirm school assignments for this home.
Get a cash offer in 3 minutes
Find out how much your home could sell for in as little as 3 minutes with a no-obligation cash offer.
Estimated market value
$163,500
Get a cash offer in 3 minutes
Find out how much your home could sell for in as little as 3 minutes with a no-obligation cash offer.
Estimated market value
$163,500
- Pennsylvania
- Montgomery County
- North Wales
- 19454
- 317 Neshaminy Falls Cir
Nearby cities
Nearby zip codes
Other North Wales Topics
