Skip main navigation
Sold for $407,000
  • $407,000

    317 Nowell Loop, Deland, FL 32724

    4beds
    2,318sqft
    Single Family Residence
    Built in 2019
    0.34 Acres Lot
    $408,300 Zestimate®
    $176/sqft
    $2,740 Estimated rent

    Home value

    $408,300

    $372,000 - $449,000

    $2,740/mo

    Zestimate® history
    Loading
    Loading...

    Owner options

    List your home for rent

    $2,740/mo

    Rent Zestimate®

    Find your next renter with Zillow Rental Manager. Plus, with online applications, you can quickly screen prospective tenants – for free.

    Learn more

    $2,740/mo

    Rent Zestimate®

    Refinance and save

    $2,835/mo

    Est. payment

    Refinancing to a lower rate could help reduce your monthly payments and save thousands over the life of the loan.

    See today's rates

    $2,835/mo

    Est. payment

    Explore your selling options

    Work with a Zillow partner agent

    Leverage their expertise and Zillow's premium Showcase listings to get your home seen by more buyers.

    Get started

    List with your own agent

    Get your home in front of millions of buyers by listing it on Zillow.

    Learn how to do it

    Sell it yourself

    Take full control of how buyers see your home on Zillow by listing For Sale by Owner (FSBO).

    List your home

    What's special

    Expansive screened lanaiGranite countertopsGenerous pantryOversized lotPrimary suiteStainless steel appliancesLarge walk-in closet
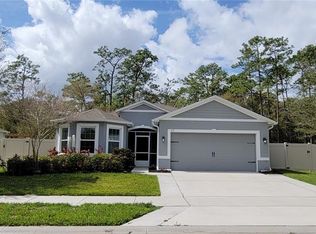
    **JUST REDUCED to $415,900 – Now priced below market value!** This is your opportunity to own one of Huntington Downs’ most desirable homes at an exceptional value. Welcome to 317 Nowell Loop, a beautifully maintained, move-in-ready retreat tucked away just off Orange Camp Road near Victoria Park, Downtown DeLand, shopping, dining, and easy access to I-4. This location offers the perfect balance of privacy, convenience, and everyday comfort. Inside, you’ll find a bright, open split-bedroom floor plan designed for effortless living and entertaining. The spacious kitchen features granite countertops, solid wood cabinetry, stainless steel appliances, and a generous pantry, flowing seamlessly into the living and dining areas for a warm, inviting atmosphere. The private primary suite is a true escape with a large walk-in closet, double-sink vanity, and a peaceful layout separated from the guest bedrooms. Additional bedrooms welcome flexibility for a home office, guests, or hobbies. Step outside to the show-stopping oversized screened lanai, partially under truss and overlooking a serene, tree-lined backyard with no rear neighbors. This outdoor space is perfect for gatherings, morning coffee, or quiet evenings enjoying the Florida lifestyle in total privacy. With a two-car garage, oversized lot, abundant storage, and exceptional condition throughout, this home truly stands out. Homes in Huntington Downs with this level of privacy, outdoor living, and location are rarely available—especially at this new price point. **Schedule your showing today before this opportunity is gone.**

    Zillow last checked:

    Listing updated:

    Listing Provided by:

    Adrienne Kane 386-315-2757,

    REAL BROKER, LLC 855-450-0442

    Bought with:

    Chelsea French, 3389111

    KELLER WILLIAMS REALTY ATLANTI

    Source: Stellar MLS,MLS#: V4945758MLS LogoOriginating MLS: Orlando Regional

    Facts & features

    Interior

    Bedrooms & bathrooms
    • Bedrooms: 4
    • Bathrooms: 2
    • Full bathrooms: 2
    Primary bedroom
    • Features: Walk-In Closet(s)
    • Level: First
    • Area: 168 Square Feet
    • Dimensions: 12x14
    Bedroom 2
    • Features: Storage Closet
    • Level: First
    • Area: 120 Square Feet
    • Dimensions: 10x12
    Bedroom 4
    • Features: Storage Closet
    • Level: First
    • Area: 110 Square Feet
    • Dimensions: 10x11
    Primary bathroom
    • Features: Dual Sinks, En Suite Bathroom, Exhaust Fan, Granite Counters, Shower No Tub, Water Closet/Priv Toilet, Linen Closet
    • Level: First
    • Area: 150 Square Feet
    • Dimensions: 15x10
    Bathroom 2
    • Features: Dual Sinks, Granite Counters, Tub With Shower, Linen Closet
    • Level: First
    • Area: 80 Square Feet
    • Dimensions: 8x10
    Bathroom 3
    • Features: Storage Closet
    • Level: First
    • Area: 110 Square Feet
    • Dimensions: 10x11
    Dining room
    • Features: No Closet
    • Level: First
    • Area: 99 Square Feet
    • Dimensions: 11x9
    Kitchen
    • Features: Breakfast Bar, Pantry, Granite Counters, Kitchen Island, Storage Closet
    • Level: First
    • Area: 154 Square Feet
    • Dimensions: 14x11
    Laundry
    • Features: No Closet
    • Level: First
    • Area: 63 Square Feet
    • Dimensions: 9x7
    Living room
    • Features: Coat Closet
    • Level: First
    • Area: 224 Square Feet
    • Dimensions: 14x16
    Heating
    • Central
    Cooling
    • Central Air
    Appliances
    • Included: Dishwasher, Microwave, Range, Refrigerator
    • Laundry: Laundry Room
    Features
    • Eating Space In Kitchen, High Ceilings, Open Floorplan, Primary Bedroom Main Floor, Stone Counters, Thermostat, Walk-In Closet(s)
    • Flooring: Carpet, Tile
    • Doors: Sliding Doors
    • Windows: Blinds
    • Has fireplace: No
    Interior area
    • Total structure area: 3,223
    • Total interior livable area: 2,318 sqft

    Property

    Parking
    • Total spaces: 2
    • Parking features: Garage - Attached
    • Attached garage spaces: 2
    Features
    • Levels: One
    • Stories: 1
    • Patio & porch: Covered, Screened
    • Exterior features: Irrigation System, Rain Gutters, Sidewalk
    Lot
    • Size: 0.34 Acres
    Details
    • Parcel number: 17303407000250
    • Zoning: RES
    • Special conditions: None

    Construction

    Type & style
    • Home type: SingleFamily
    • Property subtype: Single Family Residence
    Materials
    • Block, Stucco
    • Foundation: Slab
    • Roof: Shingle
    Condition
    • New construction: No
    • Year built: 2019

    Utilities & green energy

    • Sewer: Public Sewer
    • Water: Public
    • Utilities for property: Cable Available, Electricity Connected, Public

    Community & neighborhood

    Location
    • Region: Deland
    • Subdivision: HUNTINGTON DOWNS

    HOA & financial

    HOA
    • Has HOA: Yes
    • HOA fee: $70 monthly
    • Association name: Glen Westberry
    • Association phone: 407-647-2622
    Other fees
    • Pet fee: $0 monthly
    Other financial information
    • Total actual rent: 0

    Other

    Other facts
    • Listing terms: Cash,Conventional,FHA,VA Loan
    • Ownership: Fee Simple
    • Road surface type: Asphalt, Paved

    Price history

    DateEventPrice
    3/16/2026Sold$407,000-2.1%$176/sqft
    Source: Stellar MLS #V4945758 Report a problem
    2/17/2026Pending sale$415,900$179/sqft
    Source: Stellar MLS #V4945758 Report a problem
    1/7/2026Price change$415,900-5.9%$179/sqft
    Source: Stellar MLS #V4945758 Report a problem
    12/5/2025Price change$442,000-0.2%$191/sqft
    Source: Stellar MLS #V4945758 Report a problem
    11/25/2025Price change$443,000-1.6%$191/sqft
    Source: Stellar MLS #V4945758 Report a problem
    11/6/2025Listed for sale$449,995+9.8%$194/sqft
    Source: Stellar MLS #V4945758 Report a problem
    9/5/2025Listing removed$409,900$177/sqft
    Source: Stellar MLS #V4938145 Report a problem
    8/29/2025Pending sale$409,900$177/sqft
    Source: Stellar MLS #V4938145 Report a problem
    6/18/2025Price change$409,900-1.2%$177/sqft
    Source: Stellar MLS #V4938145 Report a problem
    6/7/2025Price change$414,900-1.2%$179/sqft
    Source: Stellar MLS #V4938145 Report a problem
    5/30/2025Price change$419,900+1.2%$181/sqft
    Source: Stellar MLS #V4938145 Report a problem
    5/29/2025Price change$414,900-2.4%$179/sqft
    Source: Stellar MLS #V4938145 Report a problem
    4/30/2025Price change$424,900-3.4%$183/sqft
    Source: Stellar MLS #V4938145 Report a problem
    3/21/2025Price change$439,900-6.4%$190/sqft
    Source: Stellar MLS #V4938145 Report a problem
    8/26/2024Listed for sale$469,900+56.6%$203/sqft
    Source: Stellar MLS #V4938145 Report a problem
    4/3/2019Sold$300,000$129/sqft
    Source: Public Record Report a problem

    Public tax history

    YearProperty taxesTax assessment
    2025$4,765 +2.2%$304,658 +2.9%
    2024$4,663 +1.6%$296,072 +3%
    2023$4,588 +5.1%$287,449 +5.9%
    2022$4,365 $271,465 +3%
    2021-- $263,558 +2.3%
    2020$5,310 $257,693 +705.3%
    2019$5,310 +668.7%$32,000 +190.9%
    2018$691 $11,000

    Find assessor info on the county website

    Neighborhood: 32724

    Nearby schools

    GreatSchools rating
    Schools provided by the listing agent
    • Elementary: Freedom Elem
    • Middle: Deland Middle
    • High: Deland High

    Source: Stellar MLS. This data may not be complete. We recommend contacting the local school district to confirm school assignments for this home.

    Get a cash offer in 3 minutes
    Find out how much your home could sell for in as little as 3 minutes with a no-obligation cash offer.
    Estimated market value
    $408,300
    Get a cash offer in 3 minutes
    Find out how much your home could sell for in as little as 3 minutes with a no-obligation cash offer.
    Estimated market value
    $408,300