Welcome to 317 Oak Leaf Lane! This 3 bed 2.5 bath home was built in 2000 and combines an amazing location with stellar condition. Walk into the formal entryway and you will immediately notice the powder room and formal dining area which are great for entertaining. The kitchen has solid wood cabinets and an island. Walk into the living room and you will notice the brick, gas fireplace and white carpet. The 1st floor laundry room and oversized 2 car garage complete this great floorplan. Upstairs the master bedroom boasts a walk-in closet and full en-suite bathroom. The additional two bedrooms are spacious and there is another full bathroom with a double vanity upstairs. Outside you have a flat, open backyard on a corner lot with a patio and gazebo for outdoor entertaining and fun when it is warm. The bones are great also with an upgraded 2018 roof and 2021 gas furnace and AC system. This is your opportunity to move into a desirable neighborhood just minutes from Conestoga Valley High School and 10 minutes to Lancaster City!
Sold for $417,000
$417,000
317 Oak Leaf Ln, Lancaster, PA 17602
3beds
1,790sqft
Single Family Residence
Built in 2000
8,276 Square Feet Lot
$447,200 Zestimate®
$233/sqft
$2,490 Estimated rent
Home value
$447,200
$416,000 - $483,000
$2,490/mo
Zestimate® history
Owner options
List your home for rent
$2,490/mo
Rent Zestimate®
Find your next renter with Zillow Rental Manager. Plus, with online applications, you can quickly screen prospective tenants – for free.
$2,490/mo
Rent Zestimate®
Refinance and save
$2,658/mo
Est. payment
Refinancing to a lower rate could help reduce your monthly payments and save thousands over the life of the loan.
$2,658/mo
Est. payment
Explore your selling options
Work with a Zillow partner agent
Leverage their expertise and Zillow's premium Showcase listings to get your home seen by more buyers.
Get startedList with your own agent
Get your home in front of millions of buyers by listing it on Zillow.
Learn how to do itSell it yourself
Take full control of how buyers see your home on Zillow by listing For Sale by Owner (FSBO).
List your homeWhat's special
Flat open backyardCorner lotBrick gas fireplaceFormal dining areaFull en-suite bathroomDouble vanityWhite carpet
Zillow last checked:
Listing updated:
Listed by:
Parker Wolfe 717-847-2044,
Prime Home Real Estate, LLC
Bought with:
Gianni GCA Cavero-Aponte, 5017790
Coldwell Banker Realty
Source: Bright MLS,MLS#: PALA2061536
Facts & features
Interior
Bedrooms & bathrooms
- Bedrooms: 3
- Bathrooms: 3
- Full bathrooms: 2
- 1/2 bathrooms: 1
- Main level bathrooms: 1
Basement
- Area: 630
Heating
- Forced Air, Natural Gas
Cooling
- Central Air, Electric
Appliances
- Included: Built-In Range, Dryer, Range Hood, Refrigerator, Washer, Gas Water Heater
Features
- Bathroom - Tub Shower, Ceiling Fan(s), Combination Kitchen/Dining, Floor Plan - Traditional, Kitchen Island
- Flooring: Carpet
- Basement: Full,Interior Entry
- Number of fireplaces: 1
Interior area
- Total structure area: 2,420
- Total interior livable area: 1,790 sqft
- Finished area above ground: 1,790
- Finished area below ground: 0
Property
Parking
- Total spaces: 4
- Parking features: Garage Faces Side, Inside Entrance, Oversized, Asphalt, Attached, Driveway
- Attached garage spaces: 2
- Uncovered spaces: 2
- Details: Garage Sqft: 441
Accessibility
- Accessibility features: 2+ Access Exits
Features
- Levels: Two
- Stories: 2
- Patio & porch: Patio
- Pool features: None
Lot
- Size: 8,276 Square Feet
Details
- Additional structures: Above Grade, Below Grade
- Parcel number: 3102432700000
- Zoning: RESIDENTIAL
- Special conditions: Standard
Construction
Type & style
- Home type: SingleFamily
- Architectural style: Colonial
- Property subtype: Single Family Residence
Materials
- Frame, Vinyl Siding
- Foundation: Block
Condition
- New construction: No
- Year built: 2000
Utilities & green energy
- Sewer: Public Sewer
- Water: Public
Community & HOA
Community
- Subdivision: Winding Oaks
HOA
- Has HOA: No
Location
- Region: Lancaster
- Municipality: EAST LAMPETER TWP
Financial & listing details
- Price per square foot: $233/sqft
- Tax assessed value: $226,700
- Annual tax amount: $4,676
- Date on market: 12/5/2024
- Listing agreement: Exclusive Agency
- Listing terms: Cash,Conventional,FHA,VA Loan
- Inclusions: Washer, Dryer, Fridge
- Exclusions: Fridge In Garage
- Ownership: Fee Simple
Price history
| Date | Event | Price |
|---|---|---|
| 2/3/2025 | Sold | $417,000+4.3%$233/sqft |
Source:  Bright MLS #PALA2061536 Report a problem Bright MLS #PALA2061536 Report a problem | ||
| 1/6/2025 | Pending sale | $399,900$223/sqft |
Source: Bright MLS #PALA2061536 Report a problem | ||
| 12/5/2024 | Listed for sale | $399,900+164.4%$223/sqft |
Source: Bright MLS #PALA2061536 Report a problem | ||
| 12/29/2000 | Sold | $151,225$84/sqft |
Source: Public Record Report a problem | ||
Public tax history
| Year | Property taxes | Tax assessment |
|---|---|---|
| 2025 | $4,699 +2.4% | $226,700 |
| 2024 | $4,590 +2.4% | $226,700 |
| 2023 | $4,483 +2.6% | $226,700 |
| 2022 | $4,372 | $226,700 |
| 2021 | $4,372 +300.9% | $226,700 |
| 2020 | $1,091 -73.6% | $226,700 |
| 2019 | $4,127 +290.6% | $226,700 |
| 2018 | $1,057 -71.8% | $226,700 +30.9% |
| 2017 | $3,750 +1.2% | $173,200 |
| 2016 | $3,705 +49.8% | $173,200 |
| 2015 | $2,473 | $173,200 |
| 2014 | $2,473 | $173,200 |
| 2013 | -- | $173,200 |
| 2012 | -- | $173,200 |
| 2011 | -- | $173,200 |
| 2010 | -- | $173,200 |
| 2009 | -- | $173,200 |
| 2007 | -- | $173,200 |
| 2006 | -- | $173,200 |
| 2005 | -- | $173,200 +18% |
| 2004 | -- | $146,800 |
| 2003 | -- | $146,800 |
| 2002 | -- | $146,800 |
Find assessor info on the county website
Neighborhood: 17602
Nearby homes
- $404,1003 bd2 ba1.6k sqft315 Oak Leaf Ln, Lancaster, PA 17602Off Market
- $488,2003 bd2 ba2.2k sqft316 Pin Oak Pl, Lancaster, PA 17602Off Market
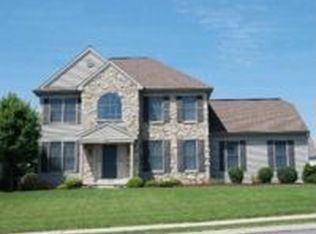
- $468,5003 bd3 ba1.9k sqft313 Oak Leaf Ln, Lancaster, PA 17602Off Market

- $447,9003 bd2 ba1.7k sqft321 Pin Oak Pl, Lancaster, PA 17602Off Market
- $490,7004 bd3 ba2.1k sqft314 Oak Leaf Ln, Lancaster, PA 17602Off Market
- $424,1003 bd3 ba1.6k sqft323 Pin Oak Pl, Lancaster, PA 17602Off Market
- $494,4005 bd4 ba1.8k sqft314 Pin Oak Pl, Lancaster, PA 17602Off Market
- $420,6003 bd3 ba1.9k sqft312 Oak Leaf Ln, Lancaster, PA 17602Off Market
Nearby schools
GreatSchools rating
- 7/10Fritz El SchoolGrades: K-5Distance: 2.7 mi
- 7/10Gerald G Huesken Middle SchoolGrades: 6-8Distance: 1.4 mi
- 7/10Conestoga Valley Senior High SchoolGrades: 9-12Distance: 1.3 mi
Schools provided by the listing agent
- District: Conestoga Valley
Source: Bright MLS. This data may not be complete. We recommend contacting the local school district to confirm school assignments for this home.


Get pre-qualified for a loan
At Zillow Home Loans, we can pre-qualify you in as little as 5 minutes with no impact to your credit score.An equal housing lender. NMLS #10287.
Sell for more on Zillow
Get a Zillow Showcase℠ listing at no additional cost and you could sell for .
$447,200
2% more
+$8,944
With Zillow Showcase(estimated)
$456,144
- Pennsylvania
- Lancaster County
- Lancaster
- 17602
- 317 Oak Leaf Ln
Nearby cities
Nearby neighborhoods
Nearby zip codes
Other Lancaster Topics
