Welcome to this wonderful family home offering 3 bedrooms (w/ 4th possible), 2 1/2 baths, oversized 2 car garage on large lot in the sought-out neighborhood of Hylton Park.
Awesome location just off North Courthouse Rd near Rt 60 and Midlothian shops or Rt 360 and convenient to several highways.
This home has been well cared for with many updates completed by this family, to include remodeled large eat-in kitchen, with granite counter tops, new soft close cabinets, tile floor and tile backsplash are sure to please any of the “chefs” in the family. Off the updated kitchen is a great size family rm or living rm with huge picture window providing lots natural lighting.
Upstairs is the Primary and 2 additional bedrooms.
Down stairs has a Den with entrance directly from the oversized 2 car garage. Den has beautiful corner wall brick Fireplace with wood burning stove insert with an added lined flu pipe. Den is also wired for surround sound making this a comfortable and relaxing room to hang out. The additional Office down stairs could be used as a 4th bedroom as there is a walk-in shower and bathroom on this ground level floor. Laundry room is also located on this level and is very large and functional as it includes wash sinks and plenty of storage!
Lots of options with this downstairs/ground level floor plan…. Can use “as is” or possibly use as an in-law suite or could be ideal for teenager child, etc!
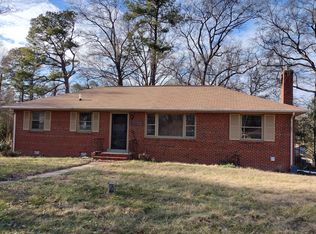
The exterior is maintenance free brick and vinyl siding, the house roof was replaced about 4 years ago, and gutters have been added! Other updates include, replacement double Payne windows w/ easy clean tilt-in windows and a widened paved driveway that gets sealed routinely.
Don't miss this great family home with huge 2 car garage on a large lot in an established and quiet neighborhood with excellent Chesterfield county schools!
Schedule your appointment today!
Sold for $375,000
$375,000
317 Oakcliff Ave, North Chesterfield, VA 23236
3beds
1,950sqft
Single Family Residence
Built in 1963
0.63 Acres Lot
$417,900 Zestimate®
$192/sqft
$2,465 Estimated rent
Home value
$417,900
$397,000 - $439,000
$2,465/mo
Zestimate® history
Owner options
List your home for rent
$2,465/mo
Rent Zestimate®
Find your next renter with Zillow Rental Manager. Plus, with online applications, you can quickly screen prospective tenants – for free.
$2,465/mo
Rent Zestimate®
Refinance and save
$2,251/mo
Est. payment
Refinancing to a lower rate could help reduce your monthly payments and save thousands over the life of the loan.
$2,251/mo
Est. payment
Explore your selling options
Work with a Zillow partner agent
Leverage their expertise and Zillow's premium Showcase listings to get your home seen by more buyers.
Get startedList with your own agent
Get your home in front of millions of buyers by listing it on Zillow.
Learn how to do itSell it yourself
Take full control of how buyers see your home on Zillow by listing For Sale by Owner (FSBO).
List your homeWhat's special
Midlothian shopsLaundry roomVinyl sidingCounty schoolsWalk-in showerGreat size family rmGranite counter tops
Zillow last checked:
Listing updated:
Listed by:
Tommy Carroll 804-405-1011,
Hometown Realty
Bought with:
Trina Jones, 0225042496
Teammates In Real Estate Inc
Source: CVRMLS,MLS#: 2400880 Originating MLS: Central Virginia Regional MLS
Originating MLS: Central Virginia Regional MLSFacts & features
Interior
Bedrooms & bathrooms
- Bedrooms: 3
- Bathrooms: 3
- Full bathrooms: 2
- 1/2 bathrooms: 1
Primary bedroom
- Level: Third
- Dimensions: 0 x 0
Bedroom 2
- Level: Third
- Dimensions: 0 x 0
Bedroom 3
- Level: Third
- Dimensions: 0 x 0
Family room
- Description: Den w/FP with wood stove insert, wired surround
- Level: First
- Dimensions: 0 x 0
Other
- Description: Shower
- Level: First
Other
- Description: Tub & Shower
- Level: Third
Half bath
- Level: Third
Kitchen
- Description: remodeled, Granite tops, soft close cabinets
- Level: Second
- Dimensions: 0 x 0
Living room
- Description: Family rm- Picture bay window
- Level: Second
- Dimensions: 0 x 0
Office
- Description: Possible 4th Bedroom
- Level: First
- Dimensions: 0 x 0
Heating
- Electric, Forced Air, Heat Pump, Oil
Cooling
- Central Air, Heat Pump
Appliances
- Included: Dishwasher, Electric Water Heater
Features
- Bedroom on Main Level
- Flooring: Carpet, Ceramic Tile, Vinyl, Wood
- Basement: Crawl Space
- Attic: Access Only
- Number of fireplaces: 1
- Fireplace features: Masonry, Wood Burning
Interior area
- Total interior livable area: 1,950 sqft
- Finished area above ground: 1,950
Property
Parking
- Total spaces: 2
- Parking features: Attached, Direct Access, Driveway, Garage, Oversized, Paved
- Attached garage spaces: 2
- Has uncovered spaces: Yes
Features
- Levels: Two,Multi/Split
- Stories: 2
- Patio & porch: Rear Porch, Front Porch, Patio
- Exterior features: Paved Driveway
- Pool features: Above Ground, Fenced, Pool
- Fencing: None
Lot
- Size: 0.63 Acres
- Features: Sloped
- Topography: Sloping
Details
- Parcel number: 745705174200000
- Zoning description: R7
Construction
Type & style
- Home type: SingleFamily
- Architectural style: Tri-Level
- Property subtype: Single Family Residence
Materials
- Brick, Block, Drywall, Vinyl Siding
- Roof: Asphalt
Condition
- Resale
- New construction: No
- Year built: 1963
Utilities & green energy
- Sewer: Public Sewer
- Water: Public
Community & HOA
Community
- Subdivision: Hylton Park
Location
- Region: North Chesterfield
Financial & listing details
- Price per square foot: $192/sqft
- Tax assessed value: $278,600
- Annual tax amount: $2,535
- Date on market: 1/16/2026
- Ownership: Individuals
- Ownership type: Sole Proprietor
Price history
| Date | Event | Price |
|---|---|---|
| 2/23/2024 | Sold | $375,000$192/sqft |
Source:  CVRMLS #2400880 Report a problem CVRMLS #2400880 Report a problem | ||
| 1/16/2024 | Pending sale | $375,000$192/sqft |
Source: CVRMLS #2400880 Report a problem | ||
| 1/11/2024 | Listed for sale | $375,000+76.4%$192/sqft |
Source: CVRMLS #2400880 Report a problem | ||
| 6/11/2007 | Sold | $212,525$109/sqft |
Source: Public Record Report a problem | ||
Public tax history
| Year | Property taxes | Tax assessment |
|---|---|---|
| 2025 | $3,055 +15.1% | $343,300 +16.4% |
| 2024 | $2,654 +4.7% | $294,900 +5.9% |
| 2023 | $2,535 +5.4% | $278,600 +6.5% |
| 2022 | $2,406 +5.6% | $261,500 +9% |
| 2021 | $2,279 +6.7% | $239,900 +6.7% |
| 2020 | $2,136 +4.9% | $224,800 +4.9% |
| 2019 | $2,037 +4.1% | $214,400 +5.4% |
| 2018 | $1,957 +8.3% | $203,400 +6.7% |
| 2017 | $1,807 | $190,600 +1.3% |
| 2016 | $1,807 +3.9% | $188,200 +3.9% |
| 2015 | $1,740 +0.8% | $181,200 +0.8% |
| 2014 | $1,725 | $179,700 |
| 2013 | -- | $179,700 -0.7% |
| 2012 | -- | $181,000 -3.8% |
| 2011 | -- | $188,200 -3.6% |
| 2010 | -- | $195,200 -4.6% |
| 2009 | -- | $204,700 |
| 2008 | -- | $204,700 +25.9% |
| 2007 | -- | $162,600 +20.9% |
| 2005 | -- | $134,500 +13.2% |
| 2004 | -- | $118,800 +10.8% |
| 2003 | -- | $107,200 +7% |
| 2002 | -- | $100,200 +5% |
| 2001 | -- | $95,400 |
Find assessor info on the county website
Neighborhood: 23236
Nearby homes
- $302,2003 bd1 ba1.3k sqft327 Oakcliff Ave, North Chesterfield, VA 23236Off Market

- $460,5003 bd3 ba3k sqft307 Oakcliff Ave, North Chesterfield, VA 23236Off Market
- $340,6003 bd2 ba1.4k sqft318 Oakcliff Ave, North Chesterfield, VA 23236Off Market
- $416,9004 bd3 ba1.9k sqft10910 Keithwood Pkwy, North Chesterfield, VA 23236Off Market
- $450,5004 bd2 ba2.1k sqft10810 Keithwood Pkwy, North Chesterfield, VA 23236Off Market
- $361,2003 bd2 ba1.4k sqft328 Oakcliff Ave, North Chesterfield, VA 23236Off Market
- $426,8003 bd2 ba2.9k sqft337 Oakcliff Ave, North Chesterfield, VA 23236Off Market
- $383,6003 bd2 ba1.5k sqft10831 Keithwood Pkwy, North Chesterfield, VA 23236Off Market
Nearby schools
GreatSchools rating
- 4/10Reams Road Elementary SchoolGrades: PK-5Distance: 0.8 mi
- 2/10Providence Middle SchoolGrades: 6-8Distance: 3 mi
- 5/10Monacan High SchoolGrades: 9-12Distance: 1.5 mi
Schools provided by the listing agent
- Elementary: Reams
- Middle: Providence
- High: Monacan
Source: CVRMLS. This data may not be complete. We recommend contacting the local school district to confirm school assignments for this home.
Get a cash offer in 3 minutes
Find out how much your home could sell for in as little as 3 minutes with a no-obligation cash offer.
Estimated market value
$417,900
Get a cash offer in 3 minutes
Find out how much your home could sell for in as little as 3 minutes with a no-obligation cash offer.
Estimated market value
$417,900
- Virginia
- Chesterfield County
- Richmond
- 23236
- 317 Oakcliff Ave
Nearby cities
Nearby neighborhoods
Nearby zip codes
Other Richmond Topics
