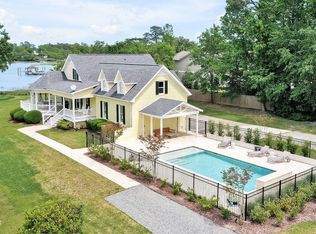
NEW: SELLERS TO OFFER $10,000 TO BUYERS AT CLOSING TO USE AS THEY WISH. Welcome to a true Wilmington unicorn: a beautiful coastal waterfront estate located on a cul-de-sac, directly on Pages Creek with a heated saltwater pool, NO HOA, and private dock and gazebo with 2 boat lifts! A perfect home for entertaining or relaxing, with lighted landscaping and many outdoor living areas to maximize your enjoyment of this one-of-a-kind property. A private oasis in the center of Wilmington, in the desirable Ogden elementary school district, minutes from Mayfaire shopping area, and a straight path to the new 140 bypass.
Start your day overlooking Pages Creek from the primary bedroom suite with access to an outdoor deck. Incredible water views are yours, whether you are in the open floor plan kitchen, living room, dining room, or breakfast nook...even the office has views! The other bedroom on the upper level is an en suite with full bath attached, in addition to the full bath off of the main hallway for your guests. In the lower level, the two large bedrooms share a jack-and-jill bath. Next to the pool is a covered porch, a three-season screened sunroom, a full bathroom, plus another outdoor shower.
In the 3-car oversized garage is a workshop, sink, dishwasher, refrigerator, water softener, and reverse osmosis water filtration system (all convey with purchase). The shed has ample storage and electric. The home is wired for a whole house generator, with a gated driveway and privacy fence around the perimeter. Sellers are offering the fullest supreme coverage home warranty and a list of all service providers so you can move in quickly to enjoy the rest of summer.
This property can also serve as an income-generating property in a number of ways: use as a whole house vacation rental, a partial rental of the lower level bedroom with its own entrance, build an auxiliary dwelling unit or mother-in-law suite, and/or rent the boat slips/lifts. Perfect for a 1031 exchange.
Sold for $1,850,000
$1,850,000
317 Pages Creek Drive, Wilmington, NC 28411
4beds
3,341sqft
Single Family Residence
Built in 2006
0.71 Acres Lot
$2,007,700 Zestimate®
$554/sqft
$5,462 Estimated rent
Home value
$2,007,700
$1.87M - $2.17M
$5,462/mo
Zestimate® history
Owner options
List your home for rent
$5,462/mo
Rent Zestimate®
Find your next renter with Zillow Rental Manager. Plus, with online applications, you can quickly screen prospective tenants – for free.
$5,462/mo
Rent Zestimate®
Refinance and save
$10,697/mo
Est. payment
Refinancing to a lower rate could help reduce your monthly payments and save thousands over the life of the loan.
$10,697/mo
Est. payment
Explore your selling options
Work with a Zillow partner agent
Leverage their expertise and Zillow's premium Showcase listings to get your home seen by more buyers.
Get startedList with your own agent
Get your home in front of millions of buyers by listing it on Zillow.
Learn how to do itSell it yourself
Take full control of how buyers see your home on Zillow by listing For Sale by Owner (FSBO).
List your homeWhat's special
Zillow last checked:
Listing updated:
Listed by:
Suzanne Altobello 618-534-8995,
BlueCoast Realty Corporation
Bought with:
Carla D Lewis, 261273
Intracoastal Realty Corp
Becca A Nealon, 332915
Intracoastal Realty Corp
Source: Hive MLS,MLS#: 100434506 Originating MLS: Cape Fear Realtors MLS, Inc.
Originating MLS: Cape Fear Realtors MLS, Inc.Facts & features
Interior
Bedrooms & bathrooms
- Bedrooms: 4
- Bathrooms: 5
- Full bathrooms: 5
Rooms
- Room types: Master Bedroom, Bedroom 2, Kitchen, Breakfast Nook, Dining Room, Living Room, Laundry, Office, Bedroom 3, Bedroom 4, Sunroom
Primary bedroom
- Level: Second
- Dimensions: 19.6 x 14.2
Bedroom 2
- Level: Second
- Dimensions: 13.1 x 12.4
Bedroom 3
- Level: First
- Dimensions: 16 x 17.4
Bedroom 4
- Level: First
- Dimensions: 12.9 x 17.1
Breakfast nook
- Level: Second
- Dimensions: 13.1 x 13.2
Dining room
- Level: Second
- Dimensions: 11.3 x 26
Kitchen
- Level: Second
- Dimensions: 13.1 x 15.3
Laundry
- Level: Second
- Dimensions: 9.3 x 9.3
Living room
- Level: Second
- Dimensions: 15.11 x 16.1
Office
- Level: Second
- Dimensions: 6.4 x 6.1
Sunroom
- Level: First
- Dimensions: 15.5 x 16.1
Heating
- Fireplace Insert, Forced Air, Zoned, Electric
Cooling
- Attic Fan, Central Air, Heat Pump, Zoned
Appliances
- Included: Vented Exhaust Fan, See Remarks, Water Softener, Washer, Refrigerator, Range, Dryer, Double Oven, Dishwasher
- Laundry: Laundry Room
Features
- Walk-in Closet(s), Vaulted Ceiling(s), Whirlpool, Generator Plug, Kitchen Island, Ceiling Fan(s), Pantry, Reverse Floor Plan, Walk-in Shower, Blinds/Shades, Gas Log, Walk-In Closet(s), Workshop
- Flooring: Tile, Wood
- Doors: Storm Door(s)
- Windows: Thermal Windows
- Basement: None
- Attic: Attic Fan,Pull Down Stairs
- Has fireplace: Yes
- Fireplace features: Gas Log
Interior area
- Total structure area: 3,341
- Total interior livable area: 3,341 sqft
Property
Parking
- Total spaces: 3
- Parking features: Garage Faces Side, Attached, Additional Parking, Concrete, Garage Door Opener, Lighted, On Site, Paved
- Has attached garage: Yes
Features
- Levels: Two
- Stories: 2
- Patio & porch: Covered, Deck, Enclosed, Patio, Porch, Screened
- Exterior features: Outdoor Shower, Irrigation System, Gas Grill, Storm Doors
- Pool features: In Ground, See Remarks
- Fencing: Back Yard,Front Yard,Full,Metal/Ornamental,Wood
- Has view: Yes
- View description: Creek/Stream, Water
- Has water view: Yes
- Water view: Creek/Stream,Water
- Waterfront features: Pier, Boat Lift, Bulkhead, Deeded Water Access, Deeded Water Rights, Waterfront, Boat Dock
- Frontage type: Creek
Lot
- Size: 0.71 Acres
- Features: Cul-De-Sac, Front Yard, Boat Dock, Boat Lift, Bulkhead, Deeded Water Access, Deeded Water Rights, Deeded Waterfront, Pier
Details
- Additional structures: Shower, Shed(s), Gazebo
- Parcel number: R04505008001000
- Zoning: R-15
- Special conditions: Standard
Construction
Type & style
- Home type: SingleFamily
- Property subtype: Single Family Residence
Materials
- Fiber Cement
- Foundation: Combination, Other, Slab, Pilings
- Roof: Shingle,See Remarks
Condition
- New construction: No
- Year built: 2006
Details
- Warranty included: Yes
Utilities & green energy
- Sewer: Public Sewer
- Water: Well
- Utilities for property: Sewer Available
Green energy
- Energy efficient items: Lighting, Thermostat
Community & HOA
Community
- Security: Security Lights, Security System, Smoke Detector(s)
- Subdivision: North Hills
HOA
- Has HOA: No
- Amenities included: None
Location
- Region: Wilmington
Financial & listing details
- Price per square foot: $554/sqft
- Tax assessed value: $844,200
- Annual tax amount: $4,485
- Date on market: 6/3/2025
- Cumulative days on market: 136 days
- Listing agreement: Exclusive Right To Sell
- Listing terms: Cash,Conventional
- Road surface type: Paved
Price history
| Date | Event | Price |
|---|---|---|
| 9/12/2024 | Sold | $1,850,000-5.1%$554/sqft |
Source:  Hive MLS #100434506 Report a problem Hive MLS #100434506 Report a problem | ||
| 8/4/2024 | Contingent | $1,950,000$584/sqft |
Source: Hive MLS #100434506 Report a problem | ||
| 7/30/2024 | Price change | $1,950,000-9.3%$584/sqft |
Source: Hive MLS #100434506 Report a problem | ||
| 6/24/2024 | Price change | $2,150,000-4.4%$644/sqft |
Source: Hive MLS #100434506 Report a problem | ||
| 5/28/2024 | Price change | $2,250,000-10%$673/sqft |
Source: Hive MLS #100434506 Report a problem | ||
| 3/29/2024 | Listed for sale | $2,499,000+212.8%$748/sqft |
Source: Hive MLS #100434506 Report a problem | ||
| 6/27/2014 | Sold | $799,000+707.1%$239/sqft |
Source: Hive MLS #30506124 Report a problem | ||
| 10/6/2005 | Sold | $99,000$30/sqft |
Source: Public Record Report a problem | ||
Public tax history
| Year | Property taxes | Tax assessment |
|---|---|---|
| 2024 | $4,485 +0.1% | $844,200 |
| 2023 | $4,479 -0.9% | $844,200 |
| 2022 | $4,521 -2.4% | $844,200 |
| 2021 | $4,634 -4% | $844,200 +10.6% |
| 2020 | $4,828 | $763,300 |
| 2019 | $4,828 | $763,300 |
| 2018 | $4,828 | $763,300 |
| 2017 | $4,828 +8.2% | $763,300 +18.6% |
| 2016 | $4,460 +7.6% | $643,600 |
| 2015 | $4,145 +1.7% | $643,600 |
| 2014 | $4,074 | $643,600 |
| 2013 | -- | $643,600 |
| 2012 | -- | $643,600 +20.8% |
| 2011 | -- | $532,926 |
| 2010 | -- | $532,926 |
| 2009 | -- | -- |
| 2008 | -- | -- |
| 2007 | -- | -- |
| 2005 | -- | $59,999 |
| 2004 | -- | $59,999 |
| 2003 | -- | $59,999 |
| 2002 | -- | $59,999 |
| 2001 | -- | $59,999 |
| 2000 | -- | $59,999 |
Find assessor info on the county website
Neighborhood: Ogden
Nearby homes
- $8004,573 Square Feet317 Pages Creek Dr, Wilmington, NC 28411Off Market
- $1,979,1983 bd4 ba2.8k sqft7456 Dunbar Rd, Wilmington, NC 28411Sold
- $149,2000.447 Acres313 Pages Creek Dr, Wilmington, NC 28411Off Market
- $1,008,9003 bd2 ba2.1k sqft325 Pages Creek Dr, Wilmington, NC 28411Off Market
- $1,059,7003 bd3 ba2.8k sqft7450 Dunbar Rd, Wilmington, NC 28411Off Market
- $142,5000.344 Acres318 Pages Creek Dr, Wilmington, NC 28411Off Market
- $149,7000.455 Acres307 Pages Creek Dr, Wilmington, NC 28411Off Market
- $150,9000.462 Acres314 Pages Creek Dr, Wilmington, NC 28411Off Market
Nearby schools
GreatSchools rating
- 8/10Ogden ElementaryGrades: K-5Distance: 1.8 mi
- 6/10M C S Noble MiddleGrades: 6-8Distance: 3.5 mi
- 4/10Emsley A Laney HighGrades: 9-12Distance: 5.4 mi
Schools provided by the listing agent
- Elementary: Ogden
- Middle: Noble
- High: Laney
Source: Hive MLS. This data may not be complete. We recommend contacting the local school district to confirm school assignments for this home.
Get a cash offer in 3 minutes
Find out how much your home could sell for in as little as 3 minutes with a no-obligation cash offer.
Estimated market value
$2,007,700
Get a cash offer in 3 minutes
Find out how much your home could sell for in as little as 3 minutes with a no-obligation cash offer.
Estimated market value
$2,007,700
- North Carolina
- New Hanover County
- Wilmington
- 28411
- Ogden
- 317 Pages Creek Drive
Nearby cities
Nearby neighborhoods
Nearby zip codes
Other Wilmington Topics
