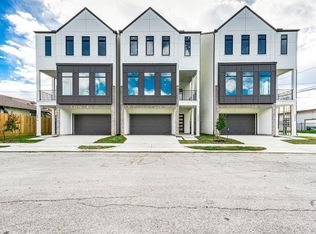
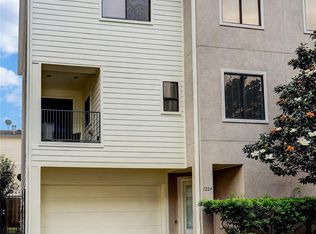
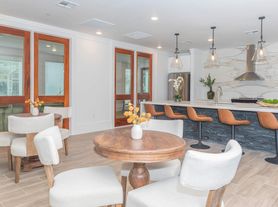
Located near Navigation Blvd, this new construction residence offers 3,212 square feet of refined modern living in the vibrant East End. This is architecture that breathes defined by high ceilings and an intentional flow that invites natural light into every corner. The home features versatile spaces including a large game room and flexible areas perfect for a home office, gym or guest suite. The kitchen anchors the main floor with a distinct contemporary style, quartz countertops, and an elevated architectural breakfast bar. On the third floor, an expansive terrace provides a perfect retreat with amazing views of the downtown skyline. The property includes a private driveway for added convenience. Situated moments from the Navigation Esplanade and local favorites, this home combines thoughtful design with a premier walkable location. Minimalist glass railings and designer lighting throughout complete the cohesive aesthetic.
Copyright notice - Data provided by HAR.com 2022 - All information provided should be independently verified.
House for rent
Singlefamily
Available now
Air conditioner, electric
Electric dryer hookup laundry
2 Attached garage spaces parking
Natural gas
What's special
High ceilingsDesigner lighting throughoutQuartz countertopsMinimalist glass railingsLarge game roomElevated architectural breakfast bar
- 10 days |
- -- |
- -- |
Zillow last checked:
Listing updated:
Travel times

Let’s turn your rent into credit progress
Build credit history with every on-time payment and get credit for the payment you’re already making.
Facts & features
Interior
Bedrooms & bathrooms
- Bedrooms: 4
- Bathrooms: 4
- Full bathrooms: 3
- 1/2 bathrooms: 1
Heating
- Natural Gas
Cooling
- Air Conditioner, Electric
Appliances
- Included: Dishwasher, Dryer, Full Size, Garbage Disposal, Gas Range, Microwave Oven, Refrigerator, Washer
- Laundry: Electric Dryer Hookup, Gas Dryer Hookup, In Unit, Washer Hookup
Features
- 2 Staircases, All Bedrooms Up, Ceiling Fan(s), High Ceilings, Primary Bed - 2nd Floor, Walk-In Closet(s)
- Flooring: Carpet, Tile, Vinyl
Interior area
- Total interior livable area: 3,212 sqft
Property
Parking
- Total spaces: 2
- Parking features: Attached, Garage
- Has attached garage: Yes
- Details: Contact manager
Features
- Stories: 3
- Patio & porch: Patio
- Exterior features: 0 Up To 1/4 Acre, 2 Staircases, All Bedrooms Up, Balcony, Primary Bed - 2 Nd Floor
Details
- Additional structures: Garage(s)
- Parcel number: 1469080010001
Construction
Type & style
- Home type: SingleFamily
- Architectural style: Contemporary/Modern
- Property subtype: SingleFamily
Condition
- Year built: 2026
Community & HOA
Location
- Region: Houston
Financial & listing details
- Lease term: Long Term,12 Months
Nearby apartments for rent

Price history
| Date | Event | Price |
|---|---|---|
| 10/4/2026 | Listed for rent | $4,450-1.1%$1/sqft |
Source:  HAR #28785884 Report a problem HAR #28785884 Report a problem | ||
| 9/24/2026 | Listing removed | $499,000$155/sqft |
Source:  HAR #82683334 Report a problem HAR #82683334 Report a problem | ||
| 8/29/2026 | Pending sale | $499,000$155/sqft |
Source: HAR #82683334 Report a problem | ||
| 8/27/2026 | Listing removed | $4,500$1/sqft |
Source: HAR #49743860 Report a problem | ||
| 8/25/2026 | Listed for sale | $499,000$155/sqft |
Source: HAR #82683334 Report a problem | ||
| 7/25/2026 | Listed for rent | $4,500$1/sqft |
Source: HAR #49743860 Report a problem | ||