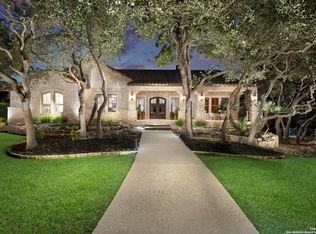
Nestled on 3.25 scenic acres in the prestigious Cordillera Ranch community, this exquisitely renovated 4-bedroom, 3-bathroom custom home blends definitive Hill Country architecture with classic Spanish mission accents. Originally built in 2002 with exceptional craftsmanship, the home has been thoughtfully updated with high-end finishes. Step inside to soaring beamed ceilings, Cantera stone columns, and a dramatic tile-accented staircase that sets the tone for the home's refined character. The gourmet kitchen is a chef's dream, featuring professional-grade Thermador stainless steel appliances including a gas cooktop/range. Premium Michael Edwards custom cabinetry has been added throughout the home. The owner's retreat is a private sanctuary with a secluded patio, a dedicated office with access to a second patio, and a luxurious dressing room -all offering sweeping long-range views of the Guadalupe River Valley. Outdoor living is equally impressive with a sparkling pool, expansive patio space, and mature oak trees providing shade and serenity. Whether entertaining or unwinding, this home offers the perfect blend of privacy, luxury, and natural beauty.
Sold
Zillow last checked:
Listing updated:
Source: LERA MLS,MLS#: 1881552
Price history
| Date | Event | Price |
|---|---|---|
| 8/24/2026 | Sold | -- |
Source:  LERA MLS #1881552 Report a problem LERA MLS #1881552 Report a problem | ||
| 8/7/2026 | Pending sale | $1,375,000$394/sqft |
Source: LERA MLS #1881552 Report a problem | ||
| 8/3/2026 | Listed for sale | $1,375,000$394/sqft |
Source: LERA MLS #1881552 Report a problem | ||
| 7/23/2026 | Contingent | $1,375,000$394/sqft |
Source: LERA MLS #1881552 Report a problem | ||
| 5/2/2026 | Price change | $1,375,000-3.5%$394/sqft |
Source: LERA MLS #1881552 Report a problem | ||
| 7/5/2025 | Listed for sale | $1,425,000+137.5%$409/sqft |
Source: LERA MLS #1881552 Report a problem | ||
| 3/20/2015 | Sold | -- |
Source: LERA MLS #1086710 Report a problem | ||
| 11/8/2014 | Price change | $600,000+0%$172/sqft |
Source: Phyllis Browning Co. #RE1: 1086710 Report a problem | ||
| 7/2/2014 | Price change | $599,900-3.2%$172/sqft |
Source: Phyllis Browning Co. #RE1: 1051672 Report a problem | ||
| 6/18/2014 | Price change | $619,900-3.1%$178/sqft |
Source: Phyllis Browning Co. #RE1: 1051672 Report a problem | ||
| 4/18/2014 | Listed for sale | $639,900-6.6%$183/sqft |
Source: Phyllis Browning Co. #RE1: 1051672 Report a problem | ||
| 12/13/2012 | Listing removed | $649,995$186/sqft |
Source: Phyllis Browning Co. #975027RE5:962884 Report a problem | ||
| 11/22/2012 | Price change | $649,995+18471.3%$186/sqft |
Source: Phyllis Browning Co. #975027RE5:962884 Report a problem | ||
| 8/25/2012 | Listed for rent | $3,500$1/sqft |
Source: Phyllis Browning Company #962884 Report a problem | ||
| 10/27/2011 | Listing removed | $3,500$1/sqft |
Source: Phyllis Browning Company #911871 Report a problem | ||
| 10/23/2011 | Listed for rent | $3,500$1/sqft |
Source: Phyllis Browning Company #911871 Report a problem | ||
| 10/23/2011 | Listing removed | $685,000$196/sqft |
Source: Phyllis Browning Company #776209 Report a problem | ||
| 5/29/2011 | Price change | $685,000-1.9%$196/sqft |
Source: Phyllis Browning Company #776209 Report a problem | ||
| 6/10/2010 | Price change | $698,000-3.3%$200/sqft |
Source: Phyllis Browning Company #776209 Report a problem | ||
| 12/11/2009 | Price change | $722,000-3.6%$207/sqft |
Source: Phyllis Browning Company #776209 Report a problem | ||
| 9/26/2009 | Listed for sale | $749,000$215/sqft |
Source: Phyllis Browning Company #776209 Report a problem | ||
Get a cash offer in 3 minutes
Find out how much your home could sell for in as little as 3 minutes with a no-obligation cash offer.
Estimated market value
$1,304,800
