Skip main navigation
Sold for $242,500
  • $242,500

    317 Parkington Lane #87a, Ocean Isle Beach, NC 28469

    3beds
    1,731sqft
    Townhouse
    Built in 2025
    8,276 Square Feet Lot
    $240,900 Zestimate®
    $140/sqft
    $2,052 Estimated rent

    Home value

    $240,900

    Estimated sales range

    Not available

    $2,052/mo

    Zestimate® history
    Loading
    Loading...

    Owner options

    List your home for rent

    $2,052/mo

    Rent Zestimate®

    Find your next renter with Zillow Rental Manager. Plus, with online applications, you can quickly screen prospective tenants – for free.

    Learn more

    $2,052/mo

    Rent Zestimate®

    Refinance and save

    $5,198/mo

    Est. payment

    Refinancing to a lower rate could help reduce your monthly payments and save thousands over the life of the loan.

    See today's rates

    $5,198/mo

    Est. payment

    Explore your selling options

    Work with a Zillow partner agent

    Leverage their expertise and Zillow's premium Showcase listings to get your home seen by more buyers.

    Get started

    List with your own agent

    Get your home in front of millions of buyers by listing it on Zillow.

    Learn how to do it

    Sell it yourself

    Take full control of how buyers see your home on Zillow by listing For Sale by Owner (FSBO).

    List your home

    What's special

    Large loftLvp flooringWalk-in closetDouble vanitiesStainless steel appliances
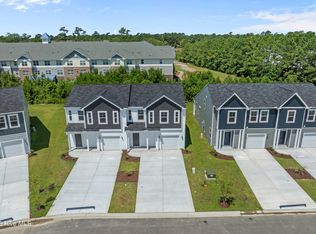
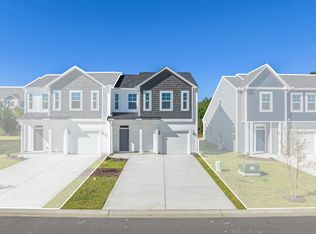
    Stunning Glenville floorplan offers open-concept combining living, dining, kitchen areas into one bright space! Kitchen features nice finishes such as quartz/granite counters, stainless steel appliances, LVP flooring. Large loft, 2 BR's and full bath upper level! Primary bedroom generously sized including walk-in closet, luxury bath with a walk-in shower, double vanities. Spacious covered porch that allows for outdoor dining or relaxation. Lawn care and exterior insurance included in HOA. Located near local shopping, dining, and entertainment, offering the perfect blend of convenience and tranquility. Just minutes to Ocean Isle Beach and Sunset Beach.

    Zillow last checked:

    Listing updated:

    Listed by:

    Teresa Kidwell 843-353-8790,

    Dream Finders Realty LLC

    Bought with:

    Teresa Kidwell, 361660

    Dream Finders Realty LLC

    Source: Hive MLS,MLS#: 100536567MLS LogoOriginating MLS: Inc.

    Facts & features

    Interior

    Bedrooms & bathrooms
    • Bedrooms: 3
    • Bathrooms: 3
    • Full bathrooms: 2
    • 1/2 bathrooms: 1
    Rooms
    • Room types: Living Room, Dining Room, Master Bedroom, Bedroom 2, Bedroom 3, Family Room, Laundry
    Primary bedroom
    • Level: Main
    • Dimensions: 11 x 15
    Bedroom 2
    • Level: Upper
    • Dimensions: 12 x 10
    Bedroom 3
    • Level: Upper
    • Dimensions: 13 x 8
    Dining room
    • Level: Main
    • Dimensions: 11 x 5
    Family room
    • Level: Upper
    • Dimensions: 15 x 14
    Laundry
    • Level: Main
    • Dimensions: 5 x 5
    Living room
    • Level: Main
    • Dimensions: 13 x 10
    Heating
    • Heat Pump, Electric, Forced Air
    Cooling
    • Central Air, Heat Pump
    Appliances
    • Included: Electric Oven, Built-In Microwave, Self Cleaning Oven, Range, Dishwasher
    • Laundry: Dryer Hookup, Washer Hookup, Laundry Room
    Features
    • Master Downstairs, High Ceilings, Solid Surface, Kitchen Island, Pantry, Walk-in Shower
    • Flooring: LVT/LVP, Carpet
    • Basement: None
    • Attic: Partially Floored,Scuttle,Walk-In
    • Has fireplace: No
    • Common walls with other units/homes: End Unit
    Interior area
    • Total structure area: 1,731
    • Total interior livable area: 1,731 sqft

    Property

    Parking
    • Total spaces: 3
    • Parking features: Garage Faces Front, Concrete, Off Street, Paved
    • Attached garage spaces: 1
    • Uncovered spaces: 2
    Features
    • Levels: Two
    • Stories: 2
    • Patio & porch: Covered, Porch
    • Exterior features: Irrigation System, Cluster Mailboxes, End Unit
    • Fencing: None
    • Has view: Yes
    • View description: See Remarks
    • Frontage type: See Remarks
    Lot
    • Size: 8,276 Square Feet
    • Features: Corner Lot
    Details
    • Parcel number: 242kd019
    • Zoning: Sb-Mr-3
    • Special conditions: Standard

    Construction

    Type & style
    • Home type: Townhouse
    • Property subtype: Townhouse
    Materials
    • Vinyl Siding, Wood Frame
    • Foundation: Slab
    • Roof: Shingle,Composition
    Condition
    • New construction: Yes
    • Year built: 2025

    Utilities & green energy

    • Sewer: Public Sewer
    • Water: Public
    • Utilities for property: Cable Available, Sewer Available, Sewer Connected, Underground Utilities, Water Available, Water Connected

    Community & HOA

    Community
    • Subdivision: The Villas at Seaside
    HOA
    • Has HOA: Yes
    • Amenities included: Barbecue, Street Lights
    • HOA fee: $3,696 annually
    • HOA name: Villas at Seaside HOA
    Location
    • Region: Shallotte

    Financial & listing details

    • Price per square foot: $140/sqft
    • Tax assessed value: $110,000
    • Annual tax amount: $572
    • Date on market: 10/16/2025
    • Cumulative days on market: 144 days
    • Listing agreement: Exclusive Agency
    • Listing terms: Cash,Conventional,FHA,USDA Loan,VA Loan
    • Road surface type: Paved

    Price history

    DateEventPrice
    3/30/2026Sold$242,500-18.1%$140/sqft
    Source: Hive MLS #100536567 Report a problem
    3/8/2026Pending sale$295,990$171/sqft
    Source: Hive MLS #100536567 Report a problem
    11/2/2025Price change$295,990+5.7%$171/sqft
    Source: Hive MLS #100536567 Report a problem
    10/19/2025Price change$279,990-5.4%$162/sqft
    Source: Hive MLS #100536567 Report a problem
    10/16/2025Listed for sale$295,990$171/sqft
    Source: Hive MLS #100536567 Report a problem

    Public tax history

    Tax history is unavailable.

    Neighborhood: 28469

    Nearby schools

    GreatSchools rating
    Schools provided by the listing agent
    • Elementary: Union
    • Middle: Shallotte Middle
    • High: West Brunswick

    Source: Hive MLS. This data may not be complete. We recommend contacting the local school district to confirm school assignments for this home.

    Get a cash offer in 3 minutes
    Find out how much your home could sell for in as little as 3 minutes with a no-obligation cash offer.
    Estimated market value
    $240,900
    Get a cash offer in 3 minutes
    Find out how much your home could sell for in as little as 3 minutes with a no-obligation cash offer.
    Estimated market value
    $240,900