Skip main navigation
Pending
  • $245,000

    317 Passier Ct, Fort Wayne, IN 46825

    3beds
    1,184sqft
    : 
    $1,591/mo
    Get pre-qualified
    Single Family Residence
    Built in 1999
    10,018 Square Feet Lot
    $246,400 Zestimate®
    $--/sqft
    $14/mo HOA

    What's special

    Inviting entrywayVaulted ceilingsSituated on a cul-de-sacBright and spacious atmosphereEat-in kitchenFresh interior paintBeautifully fenced backyard
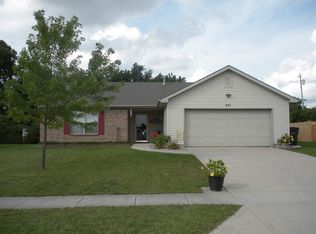
    Welcome to this beautifully updated three-bedroom, two-bath ranch home, thoughtfully maintained and move-in ready. The inviting entryway opens to vaulted ceilings, creating a bright and spacious atmosphere. The eat-in kitchen features a convenient breakfast bar, while the separate laundry room includes a washer and dryer for added functionality. The primary suite offers a private bathroom and walk-in closet, and two additional bedrooms share a second full bath. Additional highlights include new flooring throughout, fresh interior paint, a roof that is under 12 years old, and an HVAC system that is only two years old. The beautifully fenced backyard includes flower boxes that will remain with the property, offering a charming outdoor space to enjoy. Situated on a cul-de-sac, this home is conveniently located near restaurants, dining, and healthcare services, with easy access to I-69. This well-appointed property is an excellent opportunity for buyers seeking comfort, convenience, and modern updates. Schedule your private tour today.
    11 days
    |
    520
    |
    44
    |

    Zillow last checked:

    Listing updated:

    Listed by:

    Bradley D Noll 260-710-7744,

    Noll Team Real Estate,

    Melissa Little,

    Noll Team Real Estate

    Source: IRMLS,MLS#: 202632988MLS Logo

      Facts & features

      Interior

      Bedrooms & bathrooms
      • Bedrooms: 3
      • Bathrooms: 2
      • Full bathrooms: 2
      • Main level bedrooms: 3
      Bedroom 1
      • Level: Main
      Bedroom 2
      • Level: Main
      Dining room
      • Level: Main
      • Area: 130
      • Dimensions: 13 x 10
      Kitchen
      • Level: Main
      • Area: 120
      • Dimensions: 12 x 10
      Living room
      • Level: Main
      • Area: 255
      • Dimensions: 17 x 15
      Heating
      • Forced Air
      Cooling
      • Central Air, Ceiling Fan(s), HVAC (13 Seer)
      Appliances
      • Included: Disposal, Range/Oven Hook Up Elec, Dishwasher, Microwave, Refrigerator, Washer, Dryer-Electric, Ice Maker, Electric Range, Gas Water Heater
      • Laundry: Electric Dryer Hookup, Main Level, Washer Hookup
      Features
      • 1st Bdrm En Suite, Breakfast Bar, Sound System, Cathedral Ceiling(s), Ceiling Fan(s), Walk-In Closet(s), Laminate Counters, Eat-in Kitchen, Entrance Foyer, Tub/Shower Combination, Main Level Bedroom Suite, Formal Dining Room, Great Room
      • Flooring: Carpet, Tile, Vinyl
      • Windows: Window Treatments, Blinds, Shutters
      • Has basement: No
      • Attic: Pull Down Stairs,Storage
      • Has fireplace: No
      Interior area
      • Total structure area: 1,184
      • Total interior livable area: 1,184 sqft
      • Finished area above ground: 1,184
      • Finished area below ground: 0
      Video & virtual tour

      Property

      Parking
      • Total spaces: 2
      • Parking features: Attached, Garage Door Opener, Concrete
      • Attached garage spaces: 2
      • Has uncovered spaces: Yes
      Features
      • Levels: One
      • Stories: 1
      • Patio & porch: Patio
      • Fencing: Wood
      Lot
      • Size: 10,018 Square Feet
      • Dimensions: 79X124
      • Features: Cul-De-Sac, City/Town/Suburb, Landscaped, Near Walking Trail
      Details
      • Parcel number: 020711426013.000073
      • Other equipment: Generator-Whole House

      Construction

      Type & style
      • Home type: SingleFamily
      • Architectural style: Ranch
      • Property subtype: Single Family Residence
      Materials
      • Shingle Siding, Vinyl Siding
      • Foundation: Slab
      • Roof: Shingle
      Condition
      • New construction: No
      • Year built: 1999

      Utilities & green energy

      • Gas: NIPSCO
      • Sewer: City
      • Water: City

      Community & HOA

      Community
      • Security: Smoke Detector(s)
      • Subdivision: Stone Creek / Stonecreek
      HOA
      • Has HOA: Yes
      • HOA fee: $165 annually
      Location
      • Region: Fort Wayne

      Financial & listing details

      • Tax assessed value: $218,000
      • Annual tax amount: $2,238
      • Date on market: 8/13/2026
      • Listing terms: Cash,Conventional

        Estimated market value

        $246,400

        $234,000 - $259,000

        $1,697/mo

        Price history

        DateEventPrice
        8/14/2026Pending sale$245,000
        Source: IRMLS #202632988 Report a problem
        8/13/2026Price change$245,000+25.6%
        Source: IRMLS #202632988 Report a problem
        9/1/2022Pending sale$195,000
        Source: IRMLS #202236209 Report a problem
        8/30/2022Price change$195,000+5.4%
        Source: IRMLS #202236209 Report a problem
        11/14/2021Pending sale$185,000
        Source: IRMLS #202147761 Report a problem
        11/14/2021Listed for sale$185,000+58.1%
        Source: IRMLS #202147761 Report a problem
        3/24/2021Listing removed--
        Source: Owner Report a problem
        9/9/2017Listing removed$117,000$99/sqft
        Source: Owner Report a problem
        6/12/2017Pending sale$117,000$99/sqft
        Source: Owner Report a problem
        6/10/2017Listed for sale$117,000+17.3%$99/sqft
        Source: Owner Report a problem
        7/3/2013Listing removed$99,750$84/sqft
        Source: CENTURY 21 Bradley Realty, Inc. #201302548 Report a problem
        5/29/2013Pending sale$99,750$84/sqft
        Source: CENTURY 21 Bradley Realty, Inc. #201302548 Report a problem
        3/19/2013Listed for sale$99,750$84/sqft
        Source: CENTURY 21 Bradley Realty, Inc. #201302548 Report a problem

        Public tax history

        YearProperty taxesTax assessment
        2025$2,363 +14.1%$218,000 +5%
        2024$2,070 +115.7%$207,700 +9.4%
        2023$960 +165.1%$189,900 +13.4%
        2022$362 -72.4%$167,500 +28.7%
        2021$1,311 +3.2%$130,100 +5.7%
        2020$1,270 +5.7%$123,100 +3.4%
        2019$1,202 +22.1%$119,000 +5.1%
        2018$984 +5.4%$113,200 +13.5%
        2017$933 +8.9%$99,700 +3%
        2016$857 -0.4%$96,800 +3%
        2014$861 +4.9%$94,000 +1.5%
        2013$821 +1.9%$92,600 -1.7%
        2011$806 $94,200 +2.3%
        2010-- $92,100 -2.2%
        2007-- $94,200 -2.3%
        2005-- $96,400
        2004-- $96,400 +76.2%
        2001-- $54,700
        Find assessor info on the county website

        Monthly payment

        Est. payment

        Payment breakdown

        Explore the cost of this home by adjusting the details. Changes won't be saved.
        All calculations are estimates and provided by Zillow, Inc. for informational purposes only. Actual amounts may vary.
        HOA fees may include property taxes on listings classified as Co-Ops. Contact the listing agent and/or owner for fee details.
        See how much you could borrow to make a competitive offer.

        Climate risks

        Neighborhood: Eldorado Hills

        Getting around

        35 / 100
        Car-Dependent
        32 / 100
        Some Transit
        37 / 100
        Somewhat Bikeable

        Nearby schools

        GreatSchools rating
        Schools provided by the listing agent
        • Elementary: Lincoln
        • Middle: Shawnee
        • High: Northrop
        • District: Fort Wayne Community

        Source: IRMLS. This data may not be complete. We recommend contacting the local school district to confirm school assignments for this home.

        A local agent can set up tours, give advice and negotiate with sellers.

        Browse local experts

        Similar homes