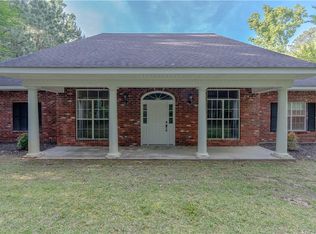
Welcome home to this spacious 4-bedroom, 2.5-bath home situated in a desirable Pineville location! This versatile Split floor plan also includes a dedicated office that could easily serve as a 5th bedroom, playroom, or hobby room.
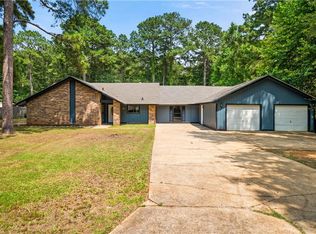
Enjoy relaxing on the covered front porch that spans the front of the home or entertain family and friends on the rear patio and deck, which connects to the oversized covered carport for added convenience.
Inside, you'll find a well-designed kitchen and dining area featuring granite countertops, a large breakfast bar, and an oversized walk-in pantry offering abundant storage. The spacious living room is the heart of the home and showcases a cozy wood-burning fireplace, perfect for gathering on cool evenings.
With generous living space, flexible room options, and excellent outdoor entertaining areas, this home offers the perfect combination of comfort, functionality, and Southern charm. Schedule your private showing today!
Active
$297,900
317 Pearce Rd, Pineville, LA 71360
4beds
2,125sqft
:
Get pre-qualified$1,958/mo
Single Family Residence
Built in 2005
0.94 Acres Lot
$293,900 Zestimate®
$140/sqft
$-- HOA
What's special
Rear patio and deckDedicated officeVersatile split floor planGenerous living spaceFlexible room optionsOversized covered carportGranite countertops
- 15 days |
- 1,194 |
- 90 |
Likely to sell faster than
Zillow last checked:
Listing updated:
Listed by:
RANDY BROWNING,
REALTY EXPERTS, INC. 318-704-6696
Source: GCLRA,MLS#: 2567946Originating MLS: Greater Central Louisiana REALTORS Association
Facts & features
Interior
Bedrooms & bathrooms
- Bedrooms: 4
- Bathrooms: 3
- Full bathrooms: 2
- 1/2 bathrooms: 1
Primary bedroom
- Level: Lower
- Dimensions: 19x11.8
Bedroom
- Level: Lower
- Dimensions: 10x11
Bedroom
- Level: Lower
- Dimensions: 11x11.6
Bedroom
- Level: Lower
- Dimensions: 10x11.2
Dining room
- Description: Flooring: Carpet
- Level: Lower
- Dimensions: 11x8.6
Kitchen
- Description: Flooring: Tile
- Level: Lower
- Dimensions: 10.6x13
Living room
- Description: Flooring: Tile
- Level: Lower
- Dimensions: 15x17.5
Office
- Level: Lower
- Dimensions: 11.6x9.10
Heating
- Central
Cooling
- Central Air
Features
- Attic, Tray Ceiling(s), Granite Counters, Pantry, Pull Down Attic Stairs
- Attic: Pull Down Stairs
- Has fireplace: Yes
- Fireplace features: Wood Burning
Interior area
- Total structure area: 2,957
- Total interior livable area: 2,125 sqft
Property
Parking
- Total spaces: 2
- Parking features: Attached, Two Spaces
- Has attached garage: Yes
Features
- Levels: One
- Stories: 1
- Patio & porch: Concrete, Porch
- Exterior features: Porch
- Pool features: None
Lot
- Size: 0.94 Acres
- Dimensions: 144 x 241 x 150 x 314
- Features: Outside City Limits, Rectangular Lot
Details
- Additional structures: Workshop
- Parcel number: 1210268670
- Special conditions: None
Construction
Type & style
- Home type: SingleFamily
- Architectural style: Acadian
- Property subtype: Single Family Residence
Materials
- Brick Veneer, Vinyl Siding
- Foundation: Slab
- Roof: Shingle
Condition
- Very Good Condition
- Year built: 2005
Details
- Warranty included: Yes
Utilities & green energy
- Sewer: Treatment Plant
- Water: Public
Community & HOA
Community
- Subdivision: OAKLYN HILLS
HOA
- Has HOA: No
- HOA name: n/a
Location
- Region: Pineville
Financial & listing details
- Price per square foot: $140/sqft
- Tax assessed value: $146,000
- Annual tax amount: $1,898
- Date on market: 7/24/2026
- Listing agreement: Exclusive Right To Sell
Estimated market value
$293,900
$279,000 - $309,000
$2,275/mo
Price history
| Date | Event | Price |
|---|---|---|
| 7/25/2026 | Listed for sale | $297,900+38.6%$140/sqft |
Source: GCLRA #2567946 Report a problem | ||
| 2/23/2012 | Listing removed | $215,000$101/sqft |
Source: iseemedia #C124321 Report a problem | ||
| 2/22/2012 | Listed for sale | $215,000$101/sqft |
Source: iseemedia #C124321 Report a problem | ||
| 2/17/2012 | Sold | -- |
Source: Public Record Report a problem | ||
| 12/9/2011 | Listed for sale | $215,000$101/sqft |
Source: Coldwell Banker Reap Realty #C124321 Report a problem | ||
| 12/17/2008 | Sold | -- |
Source: Public Record Report a problem | ||
Public tax history
| Year | Property taxes | Tax assessment |
|---|---|---|
| 2025 | $1,898 -0.5% | $14,600 |
| 2024 | $1,908 -0.5% | $14,600 +5.3% |
| 2023 | $1,917 +7.4% | $13,860 |
| 2022 | $1,784 -1.1% | $13,860 |
| 2021 | $1,805 -0.6% | $13,860 |
| 2020 | $1,817 -33.3% | $13,860 -34% |
| 2019 | $2,724 +0.7% | $21,000 |
| 2018 | $2,704 +2% | $21,000 |
| 2017 | $2,652 | $21,000 |
| 2016 | $2,652 -1.2% | $21,000 |
| 2015 | $2,685 +0.4% | $21,000 |
| 2014 | $2,674 +2.7% | $21,000 |
| 2013 | $2,605 +2.9% | $21,000 |
| 2012 | $2,531 +2.2% | $21,000 +2.4% |
| 2011 | $2,475 -0.8% | $20,500 |
| 2010 | $2,496 -0.8% | $20,500 |
| 2009 | $2,516 +26% | $20,500 +28.1% |
| 2007 | $1,996 +0.8% | $16,000 |
| 2006 | $1,980 +841.1% | $16,000 +841.2% |
| 2005 | $210 -70.5% | $1,700 -15% |
| 2004 | $713 -38.9% | $2,000 |
| 2002 | $1,167 -46.1% | $2,000 |
| 2001 | $2,166 | $2,000 |
Find assessor info on the county website
Monthly payment
Est. payment
Payment breakdown
Explore the cost of this home by adjusting the details. Changes won't be saved.Climate risks
Neighborhood: 71360
Nearby schools
GreatSchools rating
- 9/10Paradise Elementary SchoolGrades: PK-6Distance: 2.3 mi
- 6/10Tioga Junior High SchoolGrades: 7-8Distance: 2.3 mi
- 7/10Tioga High SchoolGrades: 9-12Distance: 2.1 mi
- $261,9004 bd2 ba2.5k sqft311 Pearce Rd, Pineville, LA 71360Off Market
- $208,7003 bd2 ba1.3k sqft325 Pearce Rd, Pineville, LA 71360Off Market
- $34,000-- bd-- ba-- sqft461 Pearce Rd, Pineville, LA 71360Off Market
- $228,0003 bd2 ba1.9k sqft316 Pearce Rd, Pineville, LA 71360Off Market
- $201,9003 bd3 ba1.2k sqft326 Wonder Ln, Pineville, LA 71360Off Market
- $290,4003 bd2 ba1.8k sqft301 Pearce Rd, Pineville, LA 71360Off Market
- $166,400-- bd-- ba-- sqft324 Pearce Rd, Pineville, LA 71360Off Market
- $275,4003 bd2 ba2.8k sqft310 Pearce Rd, Pineville, LA 71360Off Market
A local agent can set up tours, give advice and negotiate with sellers.
Similar homes
- $349,9004 bd2 ba2.1k sqft148 Sweetwater Rim, Pineville, LA 71360For Sale
 MLS ID #2571022, JENNIFER BYRD, RITCHIE REAL ESTATE. GCLRA
 - $299,9003 bd3 ba2.9k sqft334 Live Oak Dr, Pineville, LA 71360For Sale
 MLS ID #2556797, AMANDA CROOKS, RITCHIE REAL ESTATE. GCLRA
 - $275,0003 bd2 ba1.9k sqft1481 Susek Dr, Pineville, LA 71360For Sale
 MLS ID #2569002, Ashley Tam, CENTURY 21 BUELOW-MILLER REALTY. GCLRA
 - $298,0004 bd2 ba2.3k sqft4410 Walden Dr, Pineville, LA 71360For Sale
 MLS ID #2510101, ROSE STEEPLETON, LATTER AND BLUM Central Realty LLC. GCLRA
 - $270,0003 bd2 ba2.3k sqft512 Fendler Pkwy, Pineville, LA 71360New ConstructionMLS ID #2570119, JEREMY BRIGALIA, KELLER WILLIAMS REALTY CENLA PARTNERS. GCLRA
- $290,0003 bd2 ba1.7k sqft2399 Hickory Hill Rd, Pineville, LA 71360For SaleMLS ID #2565051, VIRGINIA RACHAL, KELLER WILLIAMS REALTY CENLA PARTNERS. GCLRA
- $279,9503 bd2 ba2.4k sqft110 Iris Cir, Pineville, LA 71360For SaleMLS ID #2508051, JENNIFER BYRD, RITCHIE REAL ESTATE. GCLRA
- $359,9004 bd2 ba2k sqft101 Acadia Ln, Pineville, LA 71360For SaleMLS ID #2566025, Manli Teng, CALL THE KELONES REALTY. GCLRA
- $326,0004 bd2 ba1.7k sqft4549 Hathern Dr, Pineville, LA 71360For SaleMLS ID #2559903, SAMANTHA HARGROVE, KELLER WILLIAMS REALTY CENLA PARTNERS. GCLRA
- $349,9004 bd3 ba3.1k sqft203 Flowers Rd, Pineville, LA 71360For SaleMLS ID #2570200, ANGIE SIKES, REAL ESTATE GROUP OF LOUISIANA. GCLRA
- $268,0003 bd2 ba2.1k sqft950 Stones Way Dr, Pineville, LA 71360For SaleMLS ID #2541486, Meghan Adam, CALL THE KELONES REALTY. GCLRA
- $239,9004 bd3 ba2.5k sqft956 Stones Way Dr, Pineville, LA 71360For SaleMLS ID #2553084, Kendra Townsend, BERKSHIRE HATHAWAY HOME SERVICES-ALLY REAL ESTATE. GCLRA
- $221,9003 bd2 ba1.8k sqft210 Fendler Pkwy, Pineville, LA 71360For SaleMLS ID #2571060, TORRI BYRD, Sweet Legacy Real Estate Co.. GCLRA
- $229,0002 bd2 ba2.5k sqft3343 Old Marksville Hwy, Pineville, LA 71360For SaleMLS ID #2569040, Debbie Goynes, Service First Realty. GCLRA
- $398,5004 bd3 ba3.1k sqft102 Tamagin Ln, Pineville, LA 71360For SaleMLS ID #2557676, Matthew Ritchie, RITCHIE REAL ESTATE. GCLRA
- $389,0004 bd3 ba2.5k sqft190 Northwood Dr, Pineville, LA 71360For SaleMLS ID #2564748, Cardell Rubin, The Signature Brokerage. GCLRA
- $315,0003 bd2 ba1.6k sqft277 Crossover Rd, Pineville, LA 71360For SaleMLS ID #2569517, Kaitee Aldecoa, The Signature Brokerage. GCLRA
- $307,0003 bd2 ba2.1k sqft218 Country Club Dr, Pineville, LA 71360For Sale By Owner
- $229,9003 bd2 ba1.4k sqft408 W Hampton Dr, Pineville, LA 71360For SaleMLS ID #2569917, RANDY BROWNING, REALTY EXPERTS, INC.. GCLRA
- $348,9004 bd2 ba2.2k sqft160 Woodwind Dr, Pineville, LA 71360For SaleMLS ID #2567261, Charmian Brister, RITCHIE REAL ESTATE. GCLRA
