Skip main navigation
Closed
  • $115,000

    317 Peffer Ave, Niles, OH 44446

    3beds
    1,434sqft
    Single Family Residence
    Built in 1950
    7,501 Square Feet Lot
    $120,500 Zestimate®
    $80/sqft
    $1,481 Estimated rent

    Home value

    $120,500

    $94,000 - $154,000

    $1,481/mo

    Zestimate® history
    Loading
    Loading...

    Owner options

    List your home for rent

    $1,481/mo

    Rent Zestimate®

    Find your next renter with Zillow Rental Manager. Plus, with online applications, you can quickly screen prospective tenants – for free.

    Learn more

    $1,481/mo

    Rent Zestimate®

    Refinance and save

    $600/mo

    Est. payment

    Refinancing to a lower rate could help reduce your monthly payments and save thousands over the life of the loan.

    See today's rates

    $600/mo

    Est. payment

    Explore your selling options

    Work with a Zillow partner agent

    Leverage their expertise and Zillow's premium Showcase listings to get your home seen by more buyers.

    Get started

    List with your own agent

    Get your home in front of millions of buyers by listing it on Zillow.

    Learn how to do it

    Sell it yourself

    Take full control of how buyers see your home on Zillow by listing For Sale by Owner (FSBO).

    List your home

    What's special

    Two-car detached garageExpansive loft bedroomWhite picket fenceFinished basementRobust layoutBright yellow exteriorBold colors
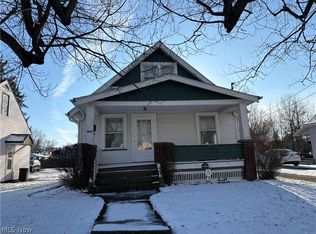
    Colorful and inviting, this three-bedroom Niles Cape Cod has plenty of potential and then some! Tucked away under the natural privacy of a tall pine tree, the white picket fence gives way to a concrete driveway and a bright, yellow exterior that continues the theme into the two-car, detached garage. A winding aluminum ramp leads up the front entrance for easy mobility access if needed. Meanwhile, a fenced-in backyard reveals a raised rear deck with easy, dining room access. Though the stained wood entry door, a spacious living room delights with a decoratively trimmed fireplace and hardwood styled flooring. A sculpted entryway opens into the illustrious dining room, taking full advantage of its tall, sliding glass doors. The adjacent kitchen brings a robust layout and an array of available cabinetry. Completing the floor, a pair of impressive first floor bedrooms each flank the inviting full bath and its bold colors. On the second floor, an expansive loft bedroom offers tons of available space. Down below, the finished basement is an added bonus with its wood panel walls and provisions for rec or family space. Laundry and additional storage are found nearby.

    Zillow last checked:

    Listing updated:

    Listed by:

    Nicole D Hansen nicole.hansen@brokerssold.com330-979-0920,

    Brokers Realty Group

    Bought with:

    Danny Duvall, 2013000677

    Brokers Realty Group

    Source: MLS Now,MLS#: 5107423MLS LogoOriginating MLS: Youngstown Columbiana Association of REALTORS

    Facts & features

    Interior

    Bedrooms & bathrooms
    • Bedrooms: 3
    • Bathrooms: 2
    • Full bathrooms: 1
    • 1/2 bathrooms: 1
    • Main level bathrooms: 1
    • Main level bedrooms: 2
    Bedroom
    • Description: Flooring: Wood
    • Level: First
    • Dimensions: 12 x 9
    Bedroom
    • Description: Flooring: Tile
    • Level: Second
    • Dimensions: 21 x 13
    Bedroom
    • Description: Flooring: Wood
    • Level: First
    • Dimensions: 14 x 11
    Dining room
    • Description: Flooring: Luxury Vinyl Tile
    • Level: First
    • Dimensions: 12 x 9
    Kitchen
    • Description: Flooring: Linoleum
    • Level: First
    • Dimensions: 11 x 9
    Living room
    • Description: Flooring: Luxury Vinyl Tile
    • Level: First
    • Dimensions: 18 x 12
    Heating
    • Forced Air, Gas
    Cooling
    • Central Air
    Appliances
    • Included: Dryer, Freezer, Range, Refrigerator, Washer
    Features
    • Basement: Full,Partially Finished
    • Number of fireplaces: 1
    Interior area
    • Total structure area: 1,434
    • Total interior livable area: 1,434 sqft
    • Finished area above ground: 1,434

    Property

    Parking
    • Total spaces: 2
    • Parking features: Driveway, Detached, Garage
    • Garage spaces: 2
    Features
    • Levels: One and One Half,One
    • Stories: 1
    • Patio & porch: Deck, Front Porch
    • Fencing: Back Yard,Fenced
    Lot
    • Size: 7,501 Square Feet
    Details
    • Parcel number: 25164500

    Construction

    Type & style
    • Home type: SingleFamily
    • Architectural style: Cape Cod,Conventional
    • Property subtype: Single Family Residence
    • Attached to another structure: Yes
    Materials
    • Vinyl Siding, Wood Siding
    • Roof: Shingle
    Condition
    • Year built: 1950

    Utilities & green energy

    • Sewer: Public Sewer
    • Water: Public

    Community & HOA

    HOA
    • Has HOA: No
    Location
    • Region: Niles

    Financial & listing details

    • Price per square foot: $80/sqft
    • Tax assessed value: $81,000
    • Annual tax amount: $1,215
    • Date on market: 3/19/2025
    • Cumulative days on market: 4 days

    Price history

    DateEventPrice
    5/6/2025Sold$115,000-3.4%$80/sqft
    Source: MLS Now #5107423 Report a problem
    3/23/2025Pending sale$119,000$83/sqft
    Source: MLS Now #5107423 Report a problem
    3/19/2025Listed for sale$119,000+124.5%$83/sqft
    Source: MLS Now #5107423 Report a problem
    6/5/2019Sold$53,000-10%$37/sqft
    Source: MLS Now #4054597 Report a problem
    5/7/2019Listed for sale$58,900$41/sqft
    Source: Altobelli Real Estate #4054597 Report a problem

    Public tax history

    YearProperty taxesTax assessment
    2025$1,227 +0.9%$28,350
    2024$1,216 -2.5%$28,350
    2023$1,246 +10.3%$28,350 +25.9%
    2022$1,130 -4.8%$22,510
    2021$1,187 -0.9%$22,510
    2020$1,198 +3.2%$22,510 +8.4%
    2019$1,160 +0.3%$20,760
    2018$1,157 +78.7%$20,760
    2017$647 -5.4%$20,760 -2.6%
    2016$684 +1.1%$21,320
    2015$677 -0.3%$21,320
    2014$679 -11.8%$21,320 -10.4%
    2013$770 +0.1%$23,800
    2012$769 +0.2%$23,800
    2011$768 -12.7%$23,800 -13%
    2010$879 +3.1%$27,370
    2009$853 +0.4%$27,370
    2008$849 +15.7%--
    2007$734 -32%--
    2006$1,078 +0.7%--
    2005$1,070 +65.7%$27,370
    2004$646 +0.2%--
    2003$644 -0.2%--
    2002$646 +15.6%--
    2001$559 +0.7%--
    2000$555 --
    Find assessor info on the county website

    Neighborhood: 44446

    Nearby schools

    GreatSchools rating
    Schools provided by the listing agent
    • District: Niles CSD - 7818

    Source: MLS Now. This data may not be complete. We recommend contacting the local school district to confirm school assignments for this home.

    Get a cash offer in 3 minutes
    Find out how much your home could sell for in as little as 3 minutes with a no-obligation cash offer.
    Estimated market value
    $120,500
    Get a cash offer in 3 minutes
    Find out how much your home could sell for in as little as 3 minutes with a no-obligation cash offer.
    Estimated market value
    $120,500