Welcome home to this exceptional 3-bedroom, 2 1/2-bathroom haven that effortlessly combines modern luxury with classic charm. Nestled in the perfect location for commuters, this residence offers not only a sanctuary of comfort but also the ease of being close to town. Step into a fully remodeled kitchen, a culinary haven where every detail has been carefully curated. Follow the new luxury vinyl plank floors through open and inviting living spaces, including a formal dining room ideal for elegant entertaining. The partly finished basement provides versatile space for your personalized touch—whether it's a home office, playroom, or cozy retreat. For the sports enthusiast, the backyard is a dream come true, offering a prime vantage point overlooking the Shenandoah University Football fields. Cheer on your favorite team or simply enjoy picturesque views from the comfort of your own backyard. As you unwind on the cozy front porch, you'll appreciate the perfect balance of tranquility and accessibility. Ideal for commuters, this residence ensures a seamless transition between work and play. Enjoy the convenience of being close to town, where shopping, dining, and entertainment are within easy reach. This property isn't just a home; it's a lifestyle—a harmonious blend of modern convenience, timeless appeal, and the perfect location for those who value both community and connectivity. Don't miss the opportunity to make this dream property yours. Welcome to a life of comfort, style, and unparalleled convenience. Ask about the VA Assumable loan at 3.5% potentially saving you hundreds of dollars a month!
Sold for $450,000
$450,000
317 Pembridge Dr, Winchester, VA 22602
3beds
2,319sqft
Single Family Residence
Built in 1993
-- sqft lot
$468,500 Zestimate®
$194/sqft
$2,476 Estimated rent
Home value
$468,500
$445,000 - $492,000
$2,476/mo
Zestimate® history
Owner options
List your home for rent
$2,476/mo
Rent Zestimate®
Find your next renter with Zillow Rental Manager. Plus, with online applications, you can quickly screen prospective tenants – for free.
$2,476/mo
Rent Zestimate®
Refinance and save
$2,656/mo
Est. payment
Refinancing to a lower rate could help reduce your monthly payments and save thousands over the life of the loan.
$2,656/mo
Est. payment
Explore your selling options
Work with a Zillow partner agent
Leverage their expertise and Zillow's premium Showcase listings to get your home seen by more buyers.
Get startedList with your own agent
Get your home in front of millions of buyers by listing it on Zillow.
Learn how to do itSell it yourself
Take full control of how buyers see your home on Zillow by listing For Sale by Owner (FSBO).
List your homeWhat's special
Home officePicturesque viewsClose to townModern luxuryPerfect locationClassic charmModern convenience
Zillow last checked:
Listing updated:
Listed by:
Kristi Cooper 540-336-3834,
Realty ONE Group Old Towne
Bought with:
Walther Vasquez Johnson, 0225266756
J&C Real Estate Solution, LLC
Source: Bright MLS,MLS#: VAFV2016384
Facts & features
Interior
Bedrooms & bathrooms
- Bedrooms: 3
- Bathrooms: 3
- Full bathrooms: 2
- 1/2 bathrooms: 1
- Main level bathrooms: 1
Rooms
- Room types: Living Room, Dining Room, Primary Bedroom, Kitchen, Family Room, Breakfast Room, Laundry
Basement
- Area: 510
Heating
- Central, Natural Gas
Cooling
- Central Air, Electric
Appliances
- Included: Dishwasher, Disposal, Dryer, Oven/Range - Gas, Refrigerator, Washer, Gas Water Heater
- Laundry: Laundry Room
Features
- Dry Wall
- Flooring: Luxury Vinyl, Carpet, Ceramic Tile, Laminate
- Basement: Walk-Out Access,Partially Finished
- Has fireplace: No
Interior area
- Total structure area: 2,319
- Total interior livable area: 2,319 sqft
- Finished area above ground: 1,809
- Finished area below ground: 510
Property
Parking
- Total spaces: 1
- Parking features: Inside Entrance, Garage Faces Side, Asphalt, Driveway, Attached
- Attached garage spaces: 1
- Has uncovered spaces: Yes
Accessibility
- Accessibility features: None
Features
- Levels: Three
- Stories: 3
- Pool features: None
- Fencing: Full
- Has view: Yes
- View description: Other
Lot
- Features: Cul-De-Sac
Details
- Additional structures: Above Grade, Below Grade
- Parcel number: 64A 11 2 93
- Zoning: RP
- Special conditions: Standard
Construction
Type & style
- Home type: SingleFamily
- Architectural style: Cape Cod
- Property subtype: Single Family Residence
Materials
- Vinyl Siding
- Foundation: Block
- Roof: Architectural Shingle
Condition
- Excellent
- New construction: No
- Year built: 1993
Utilities & green energy
- Sewer: Public Sewer
- Water: Public
- Utilities for property: Water Available, Sewer Available, Electricity Available, Natural Gas Available, Fiber Optic, Cable
Community & HOA
Community
- Subdivision: Pembridge Heights
HOA
- Has HOA: Yes
- HOA fee: $57 annually
Location
- Region: Winchester
Financial & listing details
- Price per square foot: $194/sqft
- Tax assessed value: $270,700
- Annual tax amount: $1,651
- Date on market: 1/4/2024
- Listing agreement: Exclusive Right To Sell
- Listing terms: Cash,Conventional,FHA,VA Loan
- Inclusions: Ring Doorbell, Alarm System, Cameras And Washer And Dryer
- Ownership: Fee Simple
- Road surface type: Paved
Price history
| Date | Event | Price |
|---|---|---|
| 2/2/2024 | Sold | $450,000$194/sqft |
Source:  Bright MLS #VAFV2016384 Report a problem Bright MLS #VAFV2016384 Report a problem | ||
| 1/17/2024 | Contingent | $450,000$194/sqft |
Source: Bright MLS #VAFV2016384 Report a problem | ||
| 1/4/2024 | Listed for sale | $450,000+30.4%$194/sqft |
Source: Bright MLS #VAFV2016384 Report a problem | ||
| 3/5/2021 | Sold | $345,000+4.6%$149/sqft |
Source: Agent Provided Report a problem | ||
| 3/31/2006 | Sold | $329,900+20%$142/sqft |
Source: Public Record Report a problem | ||
| 10/21/2004 | Sold | $275,000$119/sqft |
Source: Public Record Report a problem | ||
Public tax history
| Year | Property taxes | Tax assessment |
|---|---|---|
| 2025 | $1,915 +16.7% | $398,900 +24% |
| 2024 | $1,641 | $321,800 |
| 2023 | $1,641 +98.8% | $321,800 +18.9% |
| 2022 | $826 | $270,700 |
| 2021 | $826 -44.8% | $270,700 +10.4% |
| 2020 | $1,496 -50% | $245,300 |
| 2019 | $2,993 +111.1% | $245,300 +5.6% |
| 2018 | $1,418 +1.7% | $232,400 |
| 2017 | $1,394 +16.2% | $232,400 +16.2% |
| 2016 | $1,200 +7.1% | $200,000 |
| 2015 | $1,120 +99.1% | $200,000 +5.7% |
| 2014 | $562 | $189,200 |
| 2013 | -- | $189,200 -1.6% |
| 2012 | -- | $192,300 |
| 2011 | -- | $192,300 -13.3% |
| 2010 | -- | $221,700 |
| 2009 | -- | $221,700 -4.2% |
| 2008 | -- | $231,500 |
| 2007 | -- | $231,500 |
| 2005 | -- | $231,500 +57.1% |
| 2003 | -- | $147,400 |
| 2002 | -- | $147,400 |
| 2001 | -- | $147,400 |
Find assessor info on the county website
Neighborhood: 22602
Nearby homes
- $459,0004 bd2 ba2.2k sqft315 Pembridge Dr, Winchester, VA 22602Off Market
- $472,6005 bd4 ba1.9k sqft318 Pembridge Dr, Winchester, VA 22602Off Market
- $353,2003 bd2 ba1.3k sqft310 Yale Dr, Winchester, VA 22602Off Market
- $370,0003 bd3 ba1.4k sqft316 Pembridge Dr, Winchester, VA 22602Sold
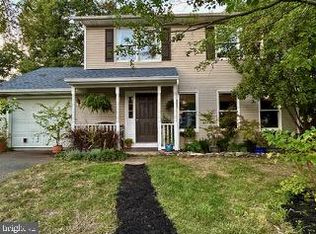
- $431,2004 bd3 ba2.3k sqft313 Pembridge Dr, Winchester, VA 22602Off Market
- $367,0003 bd1 ba1.9k sqft312 Yale Dr, Winchester, VA 22602Off Market
- $377,6003 bd3 ba1.5k sqft314 Pembridge Dr, Winchester, VA 22602Off Market
- $358,4004 bd2 ba1.6k sqft308 Yale Dr, Winchester, VA 22602Off Market
Nearby schools
GreatSchools rating
- 4/10Evendale Elementary SchoolGrades: PK-5Distance: 2.7 mi
- 5/10Admiral Richard E. Byrd Middle SchoolGrades: 6-8Distance: 2.8 mi
- 4/10Millbrook High SchoolGrades: 9-12Distance: 2.9 mi
Schools provided by the listing agent
- District: Frederick County Public Schools
Source: Bright MLS. This data may not be complete. We recommend contacting the local school district to confirm school assignments for this home.
Get a cash offer in 3 minutes
Find out how much your home could sell for in as little as 3 minutes with a no-obligation cash offer.
Estimated market value
$468,500
Get a cash offer in 3 minutes
Find out how much your home could sell for in as little as 3 minutes with a no-obligation cash offer.
Estimated market value
$468,500
- Virginia
- Frederick County
- Winchester
- 22602
- 317 Pembridge Dr
Nearby cities
Nearby zip codes
Other Winchester Topics
