Welcome to 317 Pine Street in Absecon, NJ, where comfort, convenience, and thoughtful updates come together in this beautifully maintained 3-bedroom, 1-bath ranch, perfectly situated on a manicured .22-acre lot. Offering approximately 1,050 square feet of inviting single-level living, this home features newer flooring throughout, creating a bright, modern atmosphere from the moment you step inside. The updated kitchen is designed with both style and functionality in mind, while the renovated full bathroom adds a fresh, contemporary touch. Recent improvements provide added peace of mind, including a roof that is only five years old, a hot water heater replaced just four months ago, and new window air conditioning units that will remain with the home. A one-car attached garage offers additional storage and everyday convenience. Ideally located just minutes from shopping, dining, schools, major highways, and the Jersey Shore, this property offers the perfect balance of a quiet neighborhood setting with easy access to everything you need. Whether you're a first-time homebuyer, looking to downsize, or seeking a smart investment opportunity, this move-in-ready home is full of value and potential. The property is being conveyed strictly in its present as-is condition, with any and all inspections, certifications, and repairs required by the buyer, buyer's lender, or municipality to be the sole responsibility of the buyer. Don't miss your opportunity to make this charming Absecon home your own!
For sale
Price cut: $5K (8/20)
$305,000
317 Pine St, Absecon, NJ 08201
3beds
1,050sqft
Single Family Residence
Built in 1954
9,750 Square Feet Lot
$-- Zestimate®
$290/sqft
$-- HOA
What's special
Bright modern atmosphereNewer flooring throughout
- 51 days
- 942
- 55
Zillow last checked:
Listing updated:
Listed by:
Tom Duffy 856-218-3400,
Keller Williams Realty - Washington Township,
Listing Team: Tom Duffy Team
Source: Bright MLS,MLS#: NJAC2025494
Facts & features
Interior
Bedrooms & bathrooms
- Bedrooms: 3
- Bathrooms: 1
- Full bathrooms: 1
- Main level bathrooms: 1
- Main level bedrooms: 3
Rooms
- Room types: Living Room, Dining Room, Primary Bedroom, Bedroom 2, Bedroom 3, Kitchen, Laundry, Full Bath
Primary bedroom
- Features: Ceiling Fan(s), Flooring - Luxury Vinyl Plank
- Level: Main
Bedroom 2
- Features: Ceiling Fan(s), Flooring - Luxury Vinyl Plank
- Level: Main
Bedroom 3
- Features: Ceiling Fan(s), Flooring - Luxury Vinyl Plank
- Level: Main
Dining room
- Features: Flooring - Luxury Vinyl Plank
- Level: Main
Other
- Features: Bathroom - Tub Shower, Countertop(s) - Quartz, Flooring - Luxury Vinyl Plank
- Level: Main
Kitchen
- Features: Granite Counters, Flooring - Ceramic Tile, Breakfast Bar, Eat-in Kitchen, Kitchen - Gas Cooking, Recessed Lighting
- Level: Main
Laundry
- Features: Flooring - Ceramic Tile
- Level: Main
Living room
- Features: Ceiling Fan(s), Flooring - Luxury Vinyl Plank, Recessed Lighting
- Level: Main
Heating
- Baseboard, Natural Gas
Cooling
- Window Unit(s), Electric
Appliances
- Included: Dishwasher, Dryer, Refrigerator, Washer, Microwave, Oven/Range - Gas, Stainless Steel Appliance(s), Water Heater, Electric Water Heater
- Laundry: Main Level, Dryer In Unit, Washer In Unit, Laundry Room
Features
- Attic, Recessed Lighting, Bathroom - Tub Shower, Breakfast Area, Ceiling Fan(s), Dining Area, Entry Level Bedroom, Open Floorplan, Formal/Separate Dining Room, Eat-in Kitchen, Upgraded Countertops, Dry Wall
- Flooring: Ceramic Tile, Luxury Vinyl, Wood
- Doors: Insulated, Six Panel
- Windows: Double Pane Windows, Replacement, Vinyl Clad
- Has basement: No
- Has fireplace: No
Interior area
- Total structure area: 1,050
- Total interior livable area: 1,050 sqft
- Finished area above ground: 1,050
- Finished area below ground: 0
Property
Parking
- Total spaces: 3
- Parking features: Garage Faces Front, Garage Door Opener, Concrete, Driveway, Attached
- Attached garage spaces: 1
- Uncovered spaces: 2
Accessibility
- Accessibility features: None
Features
- Levels: One
- Stories: 1
- Patio & porch: Patio, Deck, Porch
- Exterior features: Lighting, Rain Gutters, Sidewalks
- Pool features: None
- Fencing: Chain Link,Privacy,Wood
- Has view: Yes
- View description: Garden, Trees/Woods
Lot
- Size: 9,750 Square Feet
- Dimensions: 65.00 x 150.00
- Features: Front Yard, Landscaped, Level, Rear Yard
Details
- Additional structures: Above Grade, Below Grade
- Parcel number: 010009000015
- Zoning: RES
- Zoning description: Residential
- Special conditions: Standard
Construction
Type & style
- Home type: SingleFamily
- Architectural style: Ranch/Rambler
- Property subtype: Single Family Residence
Materials
- Frame, Vinyl Siding
- Foundation: Crawl Space, Block
- Roof: Shingle,Asphalt,Pitched
Condition
- Good,Average
- New construction: No
- Year built: 1954
- Major remodel year: 2022
Utilities & green energy
- Sewer: Public Sewer
- Water: Public
Community & HOA
Community
- Subdivision: None Available
HOA
- Has HOA: No
Location
- Region: Absecon
- Municipality: ABSECON CITY
Financial & listing details
- Price per square foot: $290/sqft
- Tax assessed value: $168,300
- Annual tax amount: $5,919
- Date on market: 7/9/2026
- Listing agreement: Exclusive Right To Sell
- Listing terms: Cash,Conventional
- Inclusions: All Existing W / W Flooring, Fixtures, Light Fixtures, And Appliances Including The Washer, Dryer & Kitchen Refrigerator All In Their As-is Condition.
- Exclusions: Personal Property
- Ownership: Fee Simple
Estimated market value
Not available
Estimated sales range
Not available
$2,539/mo
Price history
| Date | Event | Price |
|---|---|---|
| 8/20/2026 | Price change | $305,000-1.6%$290/sqft |
Source:  Bright MLS #NJAC2025494 Report a problem Bright MLS #NJAC2025494 Report a problem | ||
| 7/28/2026 | Listed for sale | $310,000$295/sqft |
Source: Bright MLS #NJAC2025494 Report a problem | ||
| 7/23/2026 | Pending sale | $310,000$295/sqft |
Source: Bright MLS #NJAC2025494 Report a problem | ||
| 7/21/2026 | Contingent | $310,000$295/sqft |
Source: Bright MLS #NJAC2025494 Report a problem | ||
| 7/9/2026 | Listed for sale | $310,000+1.6%$295/sqft |
Source: Bright MLS #NJAC2025494 Report a problem | ||
| 6/22/2026 | Listing removed | $305,000$290/sqft |
Source: Bright MLS #NJAC2024554 Report a problem | ||
| 5/22/2026 | Pending sale | $305,000$290/sqft |
Source: Bright MLS #NJAC2024554 Report a problem | ||
| 5/15/2026 | Listed for sale | $305,000+0%$290/sqft |
Source: Bright MLS #NJAC2024554 Report a problem | ||
| 3/5/2025 | Listing removed | $304,900$290/sqft |
Source:  MoreMLS #22500036 Report a problem MoreMLS #22500036 Report a problem | ||
| 2/24/2025 | Listed for sale | $304,900$290/sqft |
Source: MoreMLS #22500036 Report a problem | ||
| 2/18/2025 | Pending sale | $304,900$290/sqft |
Source: MoreMLS #22500036 Report a problem | ||
| 2/7/2025 | Price change | $304,900-1.6%$290/sqft |
Source: MoreMLS #22500036 Report a problem | ||
| 1/22/2025 | Price change | $309,900-3.1%$295/sqft |
Source: MoreMLS #22500036 Report a problem | ||
| 1/2/2025 | Listed for sale | $319,900+16.3%$305/sqft |
Source: MoreMLS #22500036 Report a problem | ||
| 10/30/2023 | Listing removed | -- |
Source:  SJSRMLS #555478 Report a problem SJSRMLS #555478 Report a problem | ||
| 6/16/2023 | Sold | $275,021+5%$262/sqft |
Source: SJSRMLS #572133 Report a problem | ||
| 5/12/2023 | Pending sale | $262,000$250/sqft |
Source: SJSRMLS #572133 Report a problem | ||
| 5/4/2023 | Listed for sale | $262,000$250/sqft |
Source: SJSRMLS #572133 Report a problem | ||
| 4/28/2023 | Pending sale | $262,000$250/sqft |
Source: SJSRMLS #572133 Report a problem | ||
| 4/20/2023 | Listed for sale | $262,000$250/sqft |
Source: SJSRMLS #572133 Report a problem | ||
| 4/6/2023 | Contingent | $262,000$250/sqft |
Source: SJSRMLS #572133 Report a problem | ||
| 4/5/2023 | Pending sale | $262,000$250/sqft |
Source: SJSRMLS #572133 Report a problem | ||
| 3/17/2023 | Listed for sale | $262,000+27.8%$250/sqft |
Source: SJSRMLS #572133 Report a problem | ||
| 10/29/2021 | Sold | $205,000-6.8%$195/sqft |
Source: SJSRMLS #555478 Report a problem | ||
| 10/8/2021 | Pending sale | $220,000$210/sqft |
Source: SJSRMLS #555478 Report a problem | ||
| 9/15/2021 | Listed for sale | $220,000+221.2%$210/sqft |
Source: SJSRMLS #555478 Report a problem | ||
| 10/26/2016 | Sold | $68,500$65/sqft |
Source: SJSRMLS #472788 Report a problem | ||
Public tax history
| Year | Property taxes | Tax assessment |
|---|---|---|
| 2025 | $5,631 | $168,300 |
| 2024 | $5,631 +0.7% | $168,300 +14.3% |
| 2023 | $5,593 +16% | $147,200 +0.6% |
| 2022 | $4,822 -0.2% | $146,300 |
| 2021 | $4,831 +0.7% | $146,300 |
| 2020 | $4,796 -0.4% | $146,300 |
| 2019 | $4,816 | $146,300 |
| 2018 | $4,816 +3.7% | $146,300 |
| 2017 | $4,646 +1.3% | $146,300 |
| 2016 | $4,587 +1.4% | $146,300 |
| 2015 | $4,524 +1.6% | $146,300 |
| 2014 | $4,452 +5.3% | $146,300 |
| 2013 | $4,227 +1.3% | $146,300 -28.4% |
| 2012 | $4,174 +4.3% | $204,200 |
| 2011 | $4,002 +3.2% | $204,200 |
| 2010 | $3,880 +3.3% | $204,200 |
| 2009 | $3,755 +31.2% | $204,200 |
| 2008 | $2,863 +1.2% | $204,200 +131.8% |
| 2007 | $2,828 | $88,100 |
| 2006 | -- | $88,100 |
| 2005 | -- | $88,100 |
| 2004 | -- | $88,100 |
| 2003 | -- | $88,100 |
| 2002 | -- | $88,100 |
| 2001 | -- | $88,100 |
Find assessor info on the county website
Monthly payment
Est. payment
Payment breakdown
Explore the cost of this home by adjusting the details. Changes won't be saved.Climate risks
Neighborhood: 08201
Nearby schools

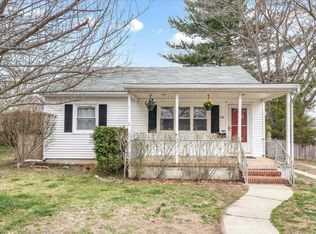
Similar homes
- $350,0003 bd1 ba873 sqft123 12th St, Absecon, NJ 08201For Sale

 MLS ID #NJAC2025258, Thomas Dati, Keller Williams Realty - Ocean City. Bright MLS
 - $249,0002 bd2 ba936 sqft638 8th St, Absecon, NJ 08201For Sale
 MLS ID #NJAC2025326, Yehuda Neustadt, Keller Williams Shore Properties. Bright MLS
 - $399,0004 bd2 ba1.3k sqft1108 Spring Ln, Absecon, NJ 08201For Sale

 MLS ID #610322, CYNTHIA KACZMARSKI, Compass New Jersey-Ocean City (O463E). SJSRMLS
 - $299,9994 bd2 ba1.4k sqft128 W Adams Ave, Pleasantville, NJ 08232For Sale
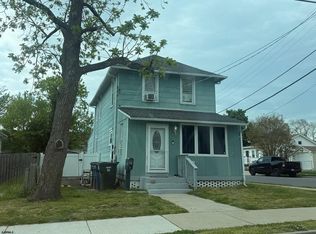 MLS ID #607708, ELISA JO EAGAN, BALSLEY/LOSCO. SJSRMLS
 - $285,0003 bd1 ba1k sqft806 Seneca Ave, Pleasantville, NJ 08232For SaleMLS ID #606827, DERRICK WILLIAMS, KELLER WILLIAMS REALTY ATLANTIC SHORE-Northfield. SJSRMLS
- $239,9002 bd2 ba916 sqft19 E Woodland Ave, Absecon, NJ 08201For SaleMLS ID #NJAC2026080, Howard Winters, Keller Williams Realty - Atlantic Shore. Bright MLS
- $239,9002 bd2 ba1k sqftWoodland Vill, Absecon, NJ 08201For SaleMLS ID #610774, HOWARD WINTERS, KELLER WILLIAMS REALTY ATLANTIC SHORE-Northfield. SJSRMLS
- $275,0004 bd2 ba1.1k sqft75 E Wright St, Pleasantville, NJ 08232For SaleMLS ID #604536, SHAWN O'BRIEN, KELLER WILLIAMS REALTY ATLANTIC SHORE-Northfield. SJSRMLS
- $325,0003 bd1 ba1.1k sqft2412 Route 50, Mays Landing, NJ 08330For SaleMLS ID #NJAC2025940, Tom Duffy, Keller Williams Realty - Washington Township. Bright MLS
- $323,0003 bd3 ba1.5k sqft224 S Chester Ave, Pleasantville, NJ 08232For SaleMLS ID #NJAC2025062, Lauren Pio, EXP Realty, LLC. Bright MLS
- $349,9003 bd1 ba1.5k sqft1001 Walnut Ave, Northfield, NJ 08225For SaleMLS ID #609549, JOSEPH IANNELLO, BALSLEY/LOSCO. SJSRMLS
- $294,0003 bd1 ba1.3k sqft409 Jackson Ave, Northfield, NJ 08225For SaleMLS ID #608968, TERESE JONES-ANDERS, RE/MAX AT THE SEA - Sea Isle. SJSRMLS
- $365,0003 bd1 ba996 sqft112 Spray Ave, Egg Harbor Township, NJ 08234For SaleMLS ID #NJAC2026304, Alida Korsachki, C-21 Atlantic Professional Realty. Bright MLS
- $379,5003 bd2 ba1.3k sqft306 Mallard Ct, Pleasantville, NJ 08232For SaleMLS ID #610473, ARTURO BARRERA, PLATINUM REAL ESTATE. SJSRMLS
- $345,0004 bd2 ba1.5k sqft439 W Delilah Rd, Pleasantville, NJ 08232For SaleMLS ID #606095, JILL FALCONE, ABR, COLDWELL BANKER ARGUS REAL ESTATE-Northfield. SJSRMLS
- $349,9003 bd1 ba1k sqft1908 Cates Rd, Mays Landing, NJ 08330For SaleMLS ID #NJAC2024948, Theresa Scott, Redfin. Bright MLS
- $313,9993 bd2 ba1.4k sqft107 Chesapeake Bay Ct, Atlantic City, NJ 08401For SaleMLS ID #608055, CASSANDRA HOWIE, MARCHESE REAL ESTATE, LLC. SJSRMLS
- $258,0002 bd2 ba915 sqft815 Broad St, Pleasantville, NJ 08232For SaleMLS ID #610089, Shavonna Dupree, BHHS FOX and ROACH-Marlton. SJSRMLS
- $280,0004 bd2 ba1.4k sqft609 N Indiana Ave, Atlantic City, NJ 08401For SaleMLS ID #609462, Silvette Rivera, WEICHERT REALTORS ASBURY GROUP-AC. SJSRMLS
- $335,0003 bd2 ba1.1k sqft1005 Boulevard Rte, Mays Landing, NJ 08330For SaleMLS ID #NJAC2025140, Brian Reese, Redfin. Bright MLS
