If walkability and being part of the Downtown Oconomowoc community are important to you, this is the house for you! Perfectly perched on Pleasant Street, this charming farmhouse-style home offers character, function and a fantastic location. A dedicated first-floor office keeps you connected to the home while providing a defined workspace. Storage is everywhere, including a walk-in closet, full basement, mudroom with built-ins and a detached garage with additional workshop/storage space at the rear. Step out the back door to a deck and wide-open backyard with plenty of room to relax, garden or entertain. A wonderful opportunity to enjoy the Downtown Oconomowoc lifestyle!
Active
Price cut: $15K (9/8)
$360,000
317 E Pleasant STREET, Oconomowoc, WI 53066
3beds
1,631sqft
Single Family Residence
Built in 1915
10,018 Square Feet Lot
$384,900 Zestimate®
$221/sqft
$-- HOA
What's special
Charming farmhouse-style homeFull basementWalk-in closetMudroom with built-insDedicated first-floor office
- 27 days
- 1,402
- 120
Likely to sell faster than
Zillow last checked:
Listing updated:
Listed by:
Bonnie Lewis-Tschannen office@stapletonrealty.com,
Stapleton Realty
Source: WIREX MLS,MLS#: 1976286 Originating MLS: Metro MLS
Originating MLS: Metro MLSFacts & features
Interior
Bedrooms & bathrooms
- Bedrooms: 3
- Bathrooms: 2
- Full bathrooms: 1
- 1/2 bathrooms: 1
Primary bedroom
- Level: Upper
- Area: 132
- Dimensions: 12 x 11
Bedroom 2
- Level: Upper
- Area: 130
- Dimensions: 10 x 13
Bedroom 3
- Level: Upper
- Area: 130
- Dimensions: 10 x 13
Bathroom
- Features: Tub Only
Dining room
- Level: Main
- Area: 143
- Dimensions: 13 x 11
Kitchen
- Level: Main
- Area: 120
- Dimensions: 15 x 8
Living room
- Level: Main
- Area: 210
- Dimensions: 14 x 15
Office
- Level: Main
- Area: 108
- Dimensions: 9 x 12
Heating
- Natural Gas, Forced Air
Cooling
- Central Air
Appliances
- Included: Dryer, Microwave, Range, Refrigerator, Washer
Features
- Walk-In Closet(s)
- Basement: Full,Concrete,Stone,Walk-Out Access
Interior area
- Total structure area: 1,631
- Total interior livable area: 1,631 sqft
- Finished area above ground: 1,631
- Finished area below ground: 0
Property
Parking
- Total spaces: 2.5
- Parking features: Detached, 2 Car
- Garage spaces: 2.5
Features
- Levels: One and One Half
- Stories: 1
- Patio & porch: Deck
Lot
- Size: 10,018 Square Feet
Details
- Parcel number: OCOC0563068
- Zoning: Residential
Construction
Type & style
- Home type: SingleFamily
- Architectural style: Farmhouse/National Folk
- Property subtype: Single Family Residence
Materials
- Vinyl Siding
Condition
- 21+ Years
- New construction: No
- Year built: 1915
Utilities & green energy
- Sewer: Public Sewer
- Water: Public
- Utilities for property: Cable Available
Community & HOA
Location
- Region: Oconomowoc
- Municipality: Oconomowoc
Financial & listing details
- Price per square foot: $221/sqft
- Tax assessed value: $400,900
- Annual tax amount: $4,609
- Date on market: 8/14/2026
- Inclusions: Refrigerator, Microwave, Stove, Washer, Dryer. Basement Shelves. Cabinets And Shelves In Garage.
- Exclusions: Seller's Personal Property.
Estimated market value
$384,900
$366,000 - $404,000
$2,718/mo
Price history
| Date | Event | Price |
|---|---|---|
| 9/8/2026 | Listed for sale | $360,000-4%$221/sqft |
Source:  WIREX MLS #1976286 Report a problem WIREX MLS #1976286 Report a problem | ||
| 8/20/2026 | Contingent | $375,000$230/sqft |
Source: WIREX MLS #1976286 Report a problem | ||
| 8/14/2026 | Listed for sale | $375,000+86.6%$230/sqft |
Source: WIREX MLS #1976286 Report a problem | ||
| 7/17/2015 | Sold | $201,000+91.4%$123/sqft |
Source: Public Record Report a problem | ||
| 4/16/1997 | Sold | $105,000$64/sqft |
Source: Public Record Report a problem | ||
Public tax history
| Year | Property taxes | Tax assessment |
|---|---|---|
| 2024 | $4,285 +5.3% | $400,900 +10.1% |
| 2023 | $4,068 -6% | $364,000 +9.9% |
| 2022 | $4,328 +15.2% | $331,100 +13.4% |
| 2021 | $3,756 +7.2% | $291,900 +37.3% |
| 2020 | $3,504 +3.3% | $212,600 |
| 2019 | $3,393 -12.9% | $212,600 |
| 2018 | $3,896 +1.3% | $212,600 |
| 2017 | $3,848 +11.7% | $212,600 |
| 2015 | $3,444 +3.4% | $212,600 |
| 2014 | $3,329 | $212,600 +0.5% |
| 2013 | $3,329 | $211,600 |
| 2012 | -- | $211,600 |
| 2011 | -- | $211,600 |
| 2010 | $3,562 | $211,600 |
| 2009 | -- | $211,600 |
| 2008 | -- | $211,600 +39.9% |
| 2006 | -- | $151,300 |
| 2005 | -- | $151,300 |
| 2004 | -- | $151,300 |
| 2003 | -- | $151,300 +39.1% |
| 2002 | -- | $108,800 |
| 2001 | -- | $108,800 |
| 2000 | -- | $108,800 |
Find assessor info on the county website
Monthly payment
Est. payment
Payment breakdown
Explore the cost of this home by adjusting the details. Changes won't be saved.Climate risks
Neighborhood: 53066
Nearby schools
Schools provided by the listing agent
- Elementary: Greenland
- Middle: Nature Hill
- High: Oconomowoc
- District: Oconomowoc Area
Source: WIREX MLS. This data may not be complete. We recommend contacting the local school district to confirm school assignments for this home.


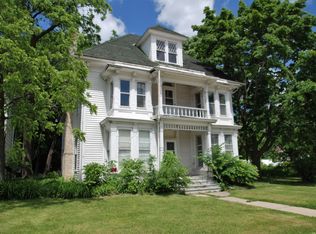
Similar homes
- $450,0003 bd2 ba1.6k sqftN70W39060 Foster DRIVE, Oconomowoc, WI 53066Active
 MLS ID #1976947, Thomas Zernia. WIREX MLS
 - $499,9004 bd3 ba2.1k sqft924 N Oakwood AVENUE, Oconomowoc, WI 53066Active
 MLS ID #1978448, Sarah Floyd. WIREX MLS
 - $389,9003 bd2 ba1.5k sqftN56W29354 County Road K, Hartland, WI 53029Active
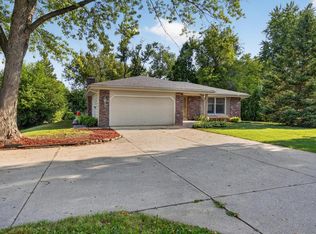 MLS ID #1979451, James Engstrand. WIREX MLS
 - $364,9003 bd2 ba1.5k sqft2117 Harris-Highland DRIVE, Waukesha, WI 53188Active
 MLS ID #1980095, Mind Right R Group*. WIREX MLS
