A beautiful, tree-lined street is what you’ll find as you drive up to this Sal Lapio–built colonial, offering 4 bedrooms, 2.5 baths, over 3,100 sq ft and timeless curb appeal with its classic brick front and mature landscaping. Located in Franconia Township in Souderton Area School District, this residence is close to major roadways including Routes 113, 309 and the new 309 Connector, as well as the Pa Turnpike. Step inside the front entrance into a two-story foyer with a split staircase and hardwood floors that carry through the dining room, kitchen, and main hallway. The first floor provides plenty of space to live, work, and entertain with formal living and dining rooms, a private office, a cozy family room, laundry, and a convenient half bath. The kitchen is the heart of the home, featuring cream cabinetry, granite countertops, a massive kitchen island and breakfast area. A sliding door opens up to a two-tier wooden deck. This yard is perfect for nature lovers with a natural swale/wetlands off to the side. Upstairs, new carpet throughout enhances comfort across four spacious bedrooms. The primary suite offers a walk-in closet with built-in shelving and a private bath with dual sinks, shower stall, and soaking tub. Three additional bedrooms share a full hall bath. Additional highlights include interior access to the two-car garage, a full unfinished basement ready for your vision, and peace-of-mind upgrades including a newer roof (2013), water heater (2021), heating system (2015), and central air (2023).
Sold for $685,000
$685,000
317 Pleasant Valley Dr, Souderton, PA 18964
4beds
3,182sqft
Single Family Residence
Built in 1997
0.5 Acres Lot
$703,200 Zestimate®
$215/sqft
$3,829 Estimated rent
Home value
$703,200
$654,000 - $759,000
$3,829/mo
Zestimate® history
Owner options
List your home for rent
$3,829/mo
Rent Zestimate®
Find your next renter with Zillow Rental Manager. Plus, with online applications, you can quickly screen prospective tenants – for free.
$3,829/mo
Rent Zestimate®
Refinance and save
$4,378/mo
Est. payment
Refinancing to a lower rate could help reduce your monthly payments and save thousands over the life of the loan.
$4,378/mo
Est. payment
Explore your selling options
Work with a Zillow partner agent
Leverage their expertise and Zillow's premium Showcase listings to get your home seen by more buyers.
Get startedList with your own agent
Get your home in front of millions of buyers by listing it on Zillow.
Learn how to do itSell it yourself
Take full control of how buyers see your home on Zillow by listing For Sale by Owner (FSBO).
List your homeWhat's special
Full unfinished basementBuilt-in shelvingNew carpetSoaking tubCozy family roomClassic brick frontTwo-story foyer
Zillow last checked:
Listing updated:
Listed by:
Kylie Harrington 215-723-4150,
RE/MAX Reliance,
Listing Team: The Kylie Harrington Team
Bought with:
Chris Liccketto, RS340694
Keller Williams Real Estate-Blue Bell
Jim Romano, AB069112
Keller Williams Real Estate-Blue Bell
Source: Bright MLS,MLS#: PAMC2155398
Facts & features
Interior
Bedrooms & bathrooms
- Bedrooms: 4
- Bathrooms: 3
- Full bathrooms: 2
- 1/2 bathrooms: 1
- Main level bathrooms: 1
Rooms
- Room types: Living Room, Dining Room, Primary Bedroom, Bedroom 2, Bedroom 3, Bedroom 4, Kitchen, Family Room, Laundry, Office, Primary Bathroom, Full Bath
Primary bedroom
- Level: Upper
- Area: 357 Square Feet
- Dimensions: 21 X 17
Bedroom 2
- Level: Upper
- Area: 120 Square Feet
- Dimensions: 12 X 10
Bedroom 3
- Level: Upper
- Area: 156 Square Feet
- Dimensions: 13 X 12
Bedroom 4
- Level: Upper
- Area: 120 Square Feet
- Dimensions: 12 x 10
Primary bathroom
- Level: Upper
Dining room
- Level: Main
- Area: 156 Square Feet
- Dimensions: 13 X 12
Family room
- Level: Main
- Area: 266 Square Feet
- Dimensions: 19 X 14
Other
- Level: Upper
Kitchen
- Features: Kitchen - Gas Cooking, Kitchen Island, Pantry, Fireplace - Other
- Level: Main
- Area: 285 Square Feet
- Dimensions: 19 X 15
Laundry
- Level: Main
- Area: 42 Square Feet
- Dimensions: 7 x 6
Living room
- Features: Fireplace - Other
- Level: Main
- Area: 180 Square Feet
- Dimensions: 15 X 12
Office
- Level: Main
- Area: 120 Square Feet
- Dimensions: 12 x 10
Heating
- Forced Air, Natural Gas
Cooling
- Central Air, Electric
Appliances
- Included: Gas Water Heater
- Laundry: Main Level, Laundry Room
Features
- Primary Bath(s), Kitchen Island, Ceiling Fan(s), Bathroom - Stall Shower, Eat-in Kitchen, Breakfast Area, Crown Molding, Double/Dual Staircase, Formal/Separate Dining Room, Pantry, Upgraded Countertops, Walk-In Closet(s), 9'+ Ceilings, 2 Story Ceilings
- Flooring: Wood, Vinyl, Carpet, Ceramic Tile
- Basement: Full,Unfinished
- Number of fireplaces: 1
- Fireplace features: Gas/Propane
Interior area
- Total structure area: 3,182
- Total interior livable area: 3,182 sqft
- Finished area above ground: 3,182
- Finished area below ground: 0
Property
Parking
- Total spaces: 2
- Parking features: Garage Faces Side, Storage, Garage Door Opener, Inside Entrance, Asphalt, On Street, Driveway, Attached
- Attached garage spaces: 2
- Has uncovered spaces: Yes
Accessibility
- Accessibility features: None
Features
- Levels: Two
- Stories: 2
- Patio & porch: Deck
- Pool features: None
Lot
- Size: 0.5 Acres
- Dimensions: 119.00 x 0.00
- Features: Irregular Lot
Details
- Additional structures: Above Grade, Below Grade
- Parcel number: 340004095002
- Zoning: R100
- Special conditions: Standard
Construction
Type & style
- Home type: SingleFamily
- Architectural style: Colonial
- Property subtype: Single Family Residence
Materials
- Vinyl Siding, Brick
- Foundation: Concrete Perimeter
- Roof: Pitched,Architectural Shingle
Condition
- New construction: No
- Year built: 1997
Details
- Builder name: Sal Lapio Homes
Utilities & green energy
- Electric: 200+ Amp Service
- Sewer: Public Sewer
- Water: Public
Community & HOA
Community
- Subdivision: Pleasant Valley Ho
HOA
- Has HOA: No
Location
- Region: Souderton
- Municipality: FRANCONIA TWP
Financial & listing details
- Price per square foot: $215/sqft
- Tax assessed value: $252,260
- Annual tax amount: $10,977
- Date on market: 9/27/2025
- Listing agreement: Exclusive Right To Sell
- Listing terms: Conventional,VA Loan,FHA 203(b),Cash
- Inclusions: Washer, Dryer, Kitchen Fridge, Bedroom Tv Wall Mount.
- Exclusions: Garage Fridge, Basement Freezer, Mirror In Living Room
- Ownership: Fee Simple
Price history
| Date | Event | Price |
|---|---|---|
| 11/26/2025 | Sold | $685,000$215/sqft |
Source:  Bright MLS #PAMC2155398 Report a problem Bright MLS #PAMC2155398 Report a problem | ||
| 10/9/2025 | Pending sale | $685,000$215/sqft |
Source: Bright MLS #PAMC2155398 Report a problem | ||
| 10/1/2025 | Contingent | $685,000$215/sqft |
Source: Bright MLS #PAMC2155398 Report a problem | ||
| 9/27/2025 | Listed for sale | $685,000+57.5%$215/sqft |
Source: Bright MLS #PAMC2155398 Report a problem | ||
| 7/12/2013 | Listing removed | $435,000$137/sqft |
Source: Century 21 Alliance - Lansdale #6078837 Report a problem | ||
| 6/8/2013 | Listed for sale | $435,000+3.6%$137/sqft |
Source: Century 21 Alliance - Lansdale #6078837 Report a problem | ||
| 9/18/2012 | Sold | $420,000-3.4%$132/sqft |
Source: Agent Provided Report a problem | ||
| 8/11/2012 | Pending sale | $435,000$137/sqft |
Source: CENTURY 21 Alliance #6078837 Report a problem | ||
| 7/7/2012 | Price change | $435,000-3.3%$137/sqft |
Source: CENTURY 21 Alliance #6078837 Report a problem | ||
| 5/31/2012 | Price change | $450,000-1.5%$141/sqft |
Source: Keller Williams Real Estate- Blue Bell #5997980 Report a problem | ||
| 5/3/2012 | Price change | $456,900-0.2%$144/sqft |
Source: Keller Williams Real Estate- Blue Bell #5997980 Report a problem | ||
| 4/25/2012 | Price change | $457,900-0.2%$144/sqft |
Source: Keller Williams Real Estate- Blue Bell #5997980 Report a problem | ||
| 4/12/2012 | Price change | $458,900-1.1%$144/sqft |
Source: Keller Williams Real Estate- Blue Bell #5997980 Report a problem | ||
| 4/4/2012 | Price change | $463,900-1.1%$146/sqft |
Source: Keller Williams Real Estate- Blue Bell #5997980 Report a problem | ||
| 3/20/2012 | Price change | $468,900-1.3%$147/sqft |
Source: Keller Williams Real Estate- Blue Bell #5997980 Report a problem | ||
| 2/18/2012 | Price change | $474,900-3.1%$149/sqft |
Source: Keller Williams Real Estate- Blue Bell #5997980 Report a problem | ||
| 1/28/2012 | Listed for sale | $489,900+3.7%$154/sqft |
Source: KellerWilliams - Blue Bell #5997980 Report a problem | ||
| 7/9/2008 | Sold | $472,500+2.7%$148/sqft |
Source: Public Record Report a problem | ||
| 12/15/2004 | Sold | $460,000+85.1%$145/sqft |
Source: Public Record Report a problem | ||
| 12/5/1997 | Sold | $248,470$78/sqft |
Source: Public Record Report a problem | ||
Public tax history
| Year | Property taxes | Tax assessment |
|---|---|---|
| 2025 | $10,569 +5.8% | $252,260 |
| 2024 | $9,992 | $252,260 |
| 2023 | $9,992 +6.6% | $252,260 |
| 2022 | $9,372 +2.1% | $252,260 |
| 2021 | $9,175 +1.2% | $252,260 |
| 2020 | $9,063 +1.4% | $252,260 |
| 2019 | $8,942 +2.2% | $252,260 |
| 2018 | $8,753 +1.6% | $252,260 |
| 2017 | $8,619 +0.6% | $252,260 |
| 2016 | $8,565 +2.2% | $252,260 |
| 2015 | $8,384 +1.3% | $252,260 |
| 2014 | $8,276 +1.1% | $252,260 |
| 2013 | $8,185 +2.9% | $252,260 |
| 2012 | $7,954 +6.2% | $252,260 |
| 2011 | $7,489 +3.6% | $252,260 |
| 2010 | $7,231 +1.9% | $252,260 |
| 2009 | $7,097 +0.2% | $252,260 |
| 2008 | $7,086 +2.6% | -- |
| 2007 | $6,907 +3.5% | -- |
| 2006 | $6,672 +5.3% | -- |
| 2005 | $6,339 +7.1% | -- |
| 2004 | $5,919 +15.3% | -- |
| 2003 | $5,134 +3.6% | -- |
| 2002 | $4,955 +4.6% | -- |
| 2000 | $4,738 +2.4% | -- |
| 1999 | $4,629 | -- |
Find assessor info on the county website
Neighborhood: 18964
Nearby homes
- $731,3004 bd2 ba3k sqft313 Pleasant Valley Dr, Souderton, PA 18964Off Market
- $692,5004 bd3 ba2.7k sqft107 Michael Cir, Souderton, PA 18964Off Market
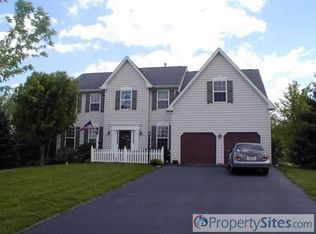
- $698,4004 bd2 ba2.9k sqft103 Michael Cir, Souderton, PA 18964Off Market
- $692,0004 bd2 ba3.1k sqft111 Michael Cir, Souderton, PA 18964Off Market
- $648,2004 bd2 ba2.6k sqft309 Pleasant Valley Dr, Souderton, PA 18964Off Market
- $964,0004 bd5 ba4.6k sqft231 Harleysville Pike, Souderton, PA 18964Off Market
- $924,5004 bd5 ba3.3k sqft231 Harleysville Pike, Telford, PA 18964Off Market
- $764,5004 bd2 ba3.1k sqft316 Pleasant Valley Dr, Souderton, PA 18964Off Market
Nearby schools
GreatSchools rating
- 9/10Franconia El SchoolGrades: K-5Distance: 0.5 mi
- 4/10Indian Crest Middle SchoolGrades: 6-8Distance: 0.4 mi
- 9/10Souderton Area Senior High SchoolGrades: 9-12Distance: 1.4 mi
Schools provided by the listing agent
- Elementary: Franconia
- Middle: Indian Crest
- High: Souderton Area Senior
- District: Souderton Area
Source: Bright MLS. This data may not be complete. We recommend contacting the local school district to confirm school assignments for this home.
Get a cash offer in 3 minutes
Find out how much your home could sell for in as little as 3 minutes with a no-obligation cash offer.
Estimated market value
$703,200
Get a cash offer in 3 minutes
Find out how much your home could sell for in as little as 3 minutes with a no-obligation cash offer.
Estimated market value
$703,200
- Pennsylvania
- Montgomery County
- Souderton
- 18964
- 317 Pleasant Valley Dr
Nearby cities
Nearby zip codes
Other Souderton Topics
