1st Floor Primary & Guest Retreat! Luxury EVP Style Flooring thru Main Living! Gourmet Kitchen: Granite Countertops, Frigidaire SS Appliances Including Gas Cooktop, Wall Oven, Wall Microwave, Custom Cabinets, Large Center Island w/Breakfast Bar, Granite Countertops, SS Sink, Tile Backsplash & Walk In Pantry! Open to Breakfast Nook! Triple Slider off the Family Room to Screened Porch! Owner's Suite: Plush Carpet, Tray Ceiling, Ceiling Fan Prewire & Two Windows! Owner's Deluxe Bath: Includes Dual Sink Vanity, Tile Surround Walk In Shower w/ Bench Seat, Freestanding Tub, & Huge WIC w/ Access to Laundry Room! Guest Retreat: Plush Carpet with/ Ceiling Fan Prewire, two windows & Ensuite Bathroom with a Walk in Shower w/ Tile Shower Walls! Upstairs features 3 bedrooms, 2 bathrooms, loft & unfinished Storage.
Sold for $635,505
$635,505
317 Poplar Summit Ln, Knightdale, NC 27545
5beds
3,277sqft
Single Family Residence, Residential
Built in 2024
8,276 Square Feet Lot
$621,800 Zestimate®
$194/sqft
$3,297 Estimated rent
Home value
$621,800
$584,000 - $659,000
$3,297/mo
Zestimate® history
Owner options
List your home for rent
$3,297/mo
Rent Zestimate®
Find your next renter with Zillow Rental Manager. Plus, with online applications, you can quickly screen prospective tenants – for free.
$3,297/mo
Rent Zestimate®
Refinance and save
$4,784/mo
Est. payment
Refinancing to a lower rate could help reduce your monthly payments and save thousands over the life of the loan.
$4,784/mo
Est. payment
Explore your selling options
Work with a Zillow partner agent
Leverage their expertise and Zillow's premium Showcase listings to get your home seen by more buyers.
Get startedList with your own agent
Get your home in front of millions of buyers by listing it on Zillow.
Learn how to do itSell it yourself
Take full control of how buyers see your home on Zillow by listing For Sale by Owner (FSBO).
List your homeWhat's special
Large covered porchGenerous family roomOpen functional floor plan
Zillow last checked:
Listing updated:
Listed by:
Jim Allen 919-645-2114,
Coldwell Banker HPW
Bought with:
Leslie Ann Smolkowicz, 328164
Berkshire Hathaway HomeService
Source: Doorify MLS,MLS#: 10050215
Facts & features
Interior
Bedrooms & bathrooms
- Bedrooms: 5
- Bathrooms: 5
- Full bathrooms: 4
- 1/2 bathrooms: 1
Heating
- Floor Furnace, Forced Air, Natural Gas, Zoned
Cooling
- Central Air, Zoned
Appliances
- Included: Dishwasher, Disposal, Electric Water Heater, Exhaust Fan, Gas Cooktop, Microwave, Plumbed For Ice Maker, Range Hood, Stainless Steel Appliance(s), Oven
- Laundry: Electric Dryer Hookup, Laundry Room, Main Level, Sink, Washer Hookup
Features
- Bathtub/Shower Combination, Breakfast Bar, Ceiling Fan(s), Eat-in Kitchen, Entrance Foyer, Granite Counters, High Speed Internet, Kitchen Island, Kitchen/Dining Room Combination, Open Floorplan, Pantry, Smooth Ceilings, Walk-In Closet(s), Walk-In Shower, Water Closet, Wired for Data
- Flooring: Carpet, Ceramic Tile, Vinyl, Tile
- Windows: Double Pane Windows, Screens
- Number of fireplaces: 1
- Fireplace features: Family Room, Gas, Gas Log
- Common walls with other units/homes: No Common Walls
Interior area
- Total structure area: 3,277
- Total interior livable area: 3,277 sqft
- Finished area above ground: 3,277
- Finished area below ground: 0
Property
Parking
- Total spaces: 2
- Parking features: Driveway, Garage, Garage Door Opener, Garage Faces Front
- Attached garage spaces: 2
Features
- Levels: Two
- Stories: 2
- Patio & porch: Covered, Front Porch, Rear Porch, Screened
- Exterior features: Rain Gutters
- Pool features: Association, Community, Fenced, Filtered, In Ground, Outdoor Pool
- Fencing: None
- Has view: Yes
- View description: Neighborhood
Lot
- Size: 8,276 Square Feet
- Features: Cleared, Corner Lot, Landscaped, Rectangular Lot
Details
- Parcel number: 1753692123
- Special conditions: Standard
Construction
Type & style
- Home type: SingleFamily
- Architectural style: Transitional
- Property subtype: Single Family Residence, Residential
Materials
- Batts Insulation, Blown-In Insulation, Brick, Brick Veneer, Fiber Cement, Shake Siding, Stone Veneer
- Foundation: Stem Walls
- Roof: Shingle
Condition
- New construction: Yes
- Year built: 2024
- Major remodel year: 2024
Details
- Builder name: Davidson Homes
Utilities & green energy
- Sewer: Public Sewer
- Water: Public
- Utilities for property: Cable Available, Electricity Connected, Natural Gas Connected, Phone Available, Sewer Connected, Water Connected, Underground Utilities
Community & HOA
Community
- Features: Clubhouse, Curbs, Playground, Pool, Sidewalks, Street Lights
- Subdivision: Glenmere
HOA
- Has HOA: Yes
- Amenities included: Clubhouse, Picnic Area, Playground, Pond Year Round, Pool, Trail(s)
- Services included: Storm Water Maintenance
- HOA fee: $973 annually
Location
- Region: Knightdale
Financial & listing details
- Price per square foot: $194/sqft
- Tax assessed value: $622,115
- Annual tax amount: $1
- Date on market: 9/2/2024
- Road surface type: Asphalt, Paved
Price history
| Date | Event | Price |
|---|---|---|
| 2/10/2025 | Sold | $635,505+535.5%$194/sqft |
Source:  Doorify MLS #10050215 Report a problem Doorify MLS #10050215 Report a problem | ||
| 10/15/2024 | Sold | $100,000-82.7%$31/sqft |
Source: Public Record Report a problem | ||
| 9/3/2024 | Pending sale | $577,410$176/sqft |
Source: Doorify MLS #10050215 Report a problem | ||
| 9/2/2024 | Price change | $577,410+20.8%$176/sqft |
Source: Doorify MLS #10050215 Report a problem | ||
| 6/28/2024 | Price change | $477,900+2.1%$146/sqft |
Source:  Davidson Homes, Inc. Report a problem Davidson Homes, Inc. Report a problem | ||
| 6/25/2024 | Price change | $467,900+0.4%$143/sqft |
Source: Davidson Homes, Inc. Report a problem | ||
| 5/4/2024 | Listed for sale | $465,900$142/sqft |
Source: Davidson Homes, Inc. Report a problem | ||
Public tax history
| Year | Property taxes | Tax assessment |
|---|---|---|
| 2025 | $4,926 +507.8% | $622,115 +631.9% |
| 2024 | $810 -18.7% | $85,000 -5.6% |
| 2023 | $996 +3.5% | $90,000 |
| 2022 | $963 | $90,000 |
Find assessor info on the county website
Neighborhood: 27545
Nearby homes
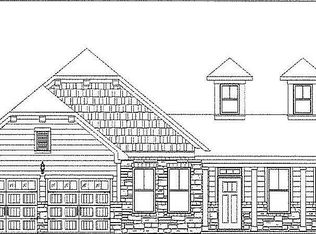
- $608,4624 bd4 ba3.4k sqft313 Poplar Summit Ln, Knightdale, NC 27545Sold
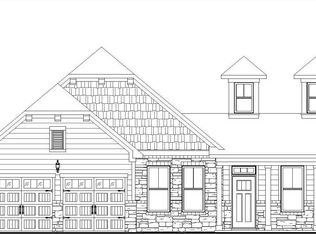
- $624,2204 bd4 ba3.4k sqft321 Poplar Summit Ln, Knightdale, NC 27545Sold

- $578,0144 bd4 ba3.4k sqft322 Highland Ridge Ln, Knightdale, NC 27545Sold
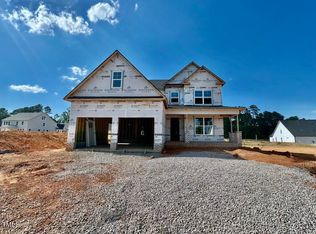
- $520,0004 bd4 ba2.5k sqft309 Poplar Summit Ln, Knightdale, NC 27545Sold
- $620,0005 bd5 ba3.2k sqft326 Highland Ridge Ln, Knightdale, NC 27545Sold
- $536,2793 bd4 ba3k sqft318 Highland Ridge Ln, Knightdale, NC 27545Sold
- $522,0003 bd3 ba2.6k sqft314 Poplar Summit Ln, Knightdale, NC 27545Sold
- $629,3024 bd4 ba3.4k sqft310 Highland Ridge Ln, Knightdale, NC 27545Sold
Nearby schools
GreatSchools rating
- 6/10Knightdale ElementaryGrades: PK-5Distance: 0.4 mi
- 3/10Neuse River MiddleGrades: 6-8Distance: 3.5 mi
- 3/10Knightdale HighGrades: 9-12Distance: 2.2 mi
Schools provided by the listing agent
- Elementary: Wake - Knightdale
- Middle: Wake - Neuse River
- High: Wake - Knightdale
Source: Doorify MLS. This data may not be complete. We recommend contacting the local school district to confirm school assignments for this home.
Get a cash offer in 3 minutes
Find out how much your home could sell for in as little as 3 minutes with a no-obligation cash offer.
Estimated market value
$621,800
Get a cash offer in 3 minutes
Find out how much your home could sell for in as little as 3 minutes with a no-obligation cash offer.
Estimated market value
$621,800
- North Carolina
- Wake County
- Knightdale
- 27545
- 317 Poplar Summit Ln
Nearby cities
Nearby zip codes
Other Knightdale Topics
