COMFORT, STYLE & CONVENIENCE. Welcome!! This stunning 4 bdrm, 2 bath home in the heart of Fayetteville. Newly renovated, this gem boasts numerous updates & high-quality finishes throughout. Home is situated in an established neighborhood, in a cul-de-sac. Completely refreshed with new paint, custom tiled bathrooms, new carpet in bdrms, and luxurious vinyl tile (LVT) flooring. Kitchen features (NEW) butcher block countertops, cabinets, in-sink dishwasher, & SS appliances. Enjoy peace of mind with (2024) new roof & new HVAC system. Home offers plenty of natural light, with a nice bay window with seating area in the living room. Fenced yard, perfect for outdoor activities & entertaining. Minutes from the S. Reilly Gate, close to schools, shopping, & other amenities. Move-in ready with all the modern touches you could desire. Call your agent or contact me directly to schedule a tour of this lovely home. Don't miss out on the opportunity to see all the NEW features & upgrades in person!
Sold for $228,000
$228,000
317 Prairie Ct, Fayetteville, NC 28303
4beds
1,427sqft
Single Family Residence
Built in 1971
10,454 Square Feet Lot
$227,200 Zestimate®
$160/sqft
$1,593 Estimated rent
Home value
$227,200
$216,000 - $239,000
$1,593/mo
Zestimate® history
Owner options
List your home for rent
$1,593/mo
Rent Zestimate®
Find your next renter with Zillow Rental Manager. Plus, with online applications, you can quickly screen prospective tenants – for free.
$1,593/mo
Rent Zestimate®
Refinance and save
$1,502/mo
Est. payment
Refinancing to a lower rate could help reduce your monthly payments and save thousands over the life of the loan.
$1,502/mo
Est. payment
Explore your selling options
Work with a Zillow partner agent
Leverage their expertise and Zillow's premium Showcase listings to get your home seen by more buyers.
Get startedList with your own agent
Get your home in front of millions of buyers by listing it on Zillow.
Learn how to do itSell it yourself
Take full control of how buyers see your home on Zillow by listing For Sale by Owner (FSBO).
List your homeWhat's special
Zillow last checked:
Listing updated:
Listed by:
MIA HISHAM HASSANI,
NOVUS REALTY GROUP, INC.,
STEEL MAGNOLIAS REALTY TEAM,
NOVUS REALTY GROUP, INC.
Bought with:
ELSA KNOBLOCH, 331383
ON POINT REALTY
Source: LPRMLS,MLS#: 727401 Originating MLS: Longleaf Pine Realtors
Originating MLS: Longleaf Pine RealtorsFacts & features
Interior
Bedrooms & bathrooms
- Bedrooms: 4
- Bathrooms: 2
- Full bathrooms: 2
Heating
- Forced Air, Gas
Cooling
- Central Air, Electric
Appliances
- Included: Dishwasher, Microwave, Range, Refrigerator
- Laundry: Washer Hookup, Dryer Hookup, In Unit
Features
- Bathtub, Ceramic Bath, Ceiling Fan(s), Eat-in Kitchen, Kitchen Exhaust Fan, Pantry, Recessed Lighting, Storage, Shower Only, Separate Shower, Walk-In Shower
- Flooring: Luxury Vinyl, Luxury VinylTile, Carpet
- Doors: Storm Door(s)
- Windows: Insulated Windows
- Basement: Crawl Space
- Has fireplace: No
- Fireplace features: None
Interior area
- Total interior livable area: 1,427 sqft
Property
Parking
- Total spaces: 1
- Parking features: Detached Carport
- Carport spaces: 1
Features
- Levels: One
- Stories: 1
- Patio & porch: Front Porch, Porch
- Exterior features: Fence, Porch, Storage
- Fencing: Yard Fenced
Lot
- Size: 10,454 Square Feet
- Features: < 1/4 Acre, Cleared, Cul-De-Sac, Level
- Topography: Cleared,Level
Details
- Parcel number: 0408441657.000
- Zoning description: SF10 - Single Family Res 10
- Special conditions: Standard
Construction
Type & style
- Home type: SingleFamily
- Architectural style: One Story
- Property subtype: Single Family Residence
Materials
- Brick, Vinyl Siding
Condition
- Good Condition
- New construction: No
- Year built: 1971
Utilities & green energy
- Sewer: Public Sewer
- Water: Public
Community & HOA
Community
- Features: Gutter(s)
- Subdivision: Ponderosa
HOA
- Has HOA: No
Location
- Region: Fayetteville
Financial & listing details
- Price per square foot: $160/sqft
- Tax assessed value: $196,100
- Annual tax amount: $2,349
- Date on market: 6/15/2024
- Cumulative days on market: 8 days
- Listing terms: Cash,Conventional,VA Loan
- Inclusions: REFRIGERATOR, RANGE, MICROWAVE OVER RANGE, DISHWASHER
- Exclusions: NONE
- Ownership: Less than a year
Price history
| Date | Event | Price |
|---|---|---|
| 8/16/2024 | Sold | $228,000-0.9%$160/sqft |
Source:  LPRMLS #727401 Report a problem LPRMLS #727401 Report a problem | ||
| 6/23/2024 | Pending sale | $230,000$161/sqft |
Source: LPRMLS #727401 Report a problem | ||
| 6/15/2024 | Listed for sale | $230,000+90.1%$161/sqft |
Source: LPRMLS #727401 Report a problem | ||
| 3/8/2024 | Sold | $121,000-24.3%$85/sqft |
Source: LPRMLS #719758 Report a problem | ||
| 2/25/2024 | Pending sale | $159,900$112/sqft |
Source: LPRMLS #719758 Report a problem | ||
| 2/13/2024 | Listed for sale | $159,900$112/sqft |
Source: LPRMLS #719758 Report a problem | ||
| 8/30/2019 | Listing removed | $825$1/sqft |
Source: Freedom Property Management,LLC Report a problem | ||
| 8/10/2019 | Listed for rent | $825$1/sqft |
Source: Freedom Property Management,LLC Report a problem | ||
Public tax history
| Year | Property taxes | Tax assessment |
|---|---|---|
| 2025 | $2,349 +55.9% | $196,100 +165.7% |
| 2024 | $1,506 +6.2% | $73,800 |
| 2023 | $1,418 +8.1% | $73,800 |
| 2022 | $1,311 | $73,800 |
| 2021 | $1,311 | $73,800 -5% |
| 2020 | -- | $77,665 +5.2% |
| 2019 | $1,276 | $73,800 |
| 2018 | $1,276 | $73,800 |
| 2017 | $1,276 -3.4% | $73,800 -22.7% |
| 2016 | $1,321 +1% | $95,500 |
| 2015 | $1,308 +0.5% | $95,500 |
| 2014 | $1,301 +2.9% | $95,500 |
| 2013 | $1,264 | $95,500 |
| 2012 | $1,264 | $95,500 |
| 2011 | $1,264 | $95,500 |
| 2010 | -- | $95,500 |
| 2009 | -- | $95,500 +30.3% |
| 2008 | -- | $73,300 |
| 2007 | -- | $73,300 |
| 2006 | -- | $73,300 |
| 2005 | -- | -- |
| 2004 | -- | $73,300 |
| 2003 | -- | $73,300 +9% |
| 2002 | -- | $67,271 |
| 2001 | -- | $67,271 |
Find assessor info on the county website
Neighborhood: Ponderosa
Nearby homes
- $130,7003 bd1 ba1k sqft315 Prairie Ct, Fayetteville, NC 28303Off Market
- $148,3003 bd1 ba1.4k sqft319 Prairie Ct, Fayetteville, NC 28303Off Market
- $188,9003 bd1 ba1.6k sqft5119 Foxfire Rd, Fayetteville, NC 28303Off Market
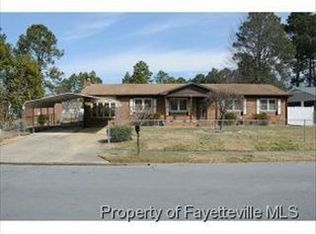
- $212,8003 bd2 ba1.6k sqft5121 Foxfire Rd, Fayetteville, NC 28303Off Market
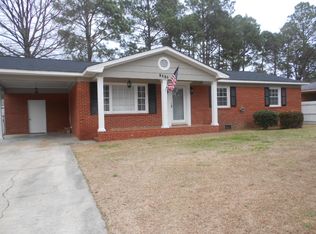
- $146,6003 bd1 ba1.3k sqft5117 Foxfire Rd, Fayetteville, NC 28303Off Market
- $100,0003 bd2 ba1.4k sqft313 Prairie Ct, Fayetteville, NC 28303Sold
- $184,0003 bd2 ba-- sqft321 Prairie Ct, Fayetteville, NC 28303Off Market
- $149,4003 bd1 ba1.4k sqft5123 Foxfire Rd, Fayetteville, NC 28303Off Market
Nearby schools
GreatSchools rating
- 6/10Morganton Road ElementaryGrades: K-5Distance: 0.2 mi
- 5/10Westover MiddleGrades: 6-8Distance: 0.3 mi
- 2/10Westover HighGrades: 9-12Distance: 0.3 mi
Schools provided by the listing agent
- Middle: Westover Middle School
- High: Westover Senior High
Source: LPRMLS. This data may not be complete. We recommend contacting the local school district to confirm school assignments for this home.
Get a cash offer in 3 minutes
Find out how much your home could sell for in as little as 3 minutes with a no-obligation cash offer.
Estimated market value
$227,200
Get a cash offer in 3 minutes
Find out how much your home could sell for in as little as 3 minutes with a no-obligation cash offer.
Estimated market value
$227,200
Nearby cities
Nearby neighborhoods
Nearby zip codes
Other Fayetteville Topics
