Step onto the relaxing covered front porch and through the custom, oversized wood entry door to discover over 5000 square feet of beautifully updated living space. This magnificent 2-story Craftsman home is nestled on a quiet cul-de-sac and perfectly blends elegant architectural design with everyday comfort.
Gleaming, rich wood floors guide you through an inviting main level, starting with a dedicated home office that features custom moldings, wainscotting, plantation shutters, and abundant natural light. The heart of the home is the chef’s kitchen, boasting a 5-burner gas range, granite countertops, an upscale backsplash, a walk-in pantry, and beautiful glass-feature cabinetry. You will love enjoying your morning coffee in the bright breakfast room, framed by a wall of windows and an exquisite chandelier. Entertaining is a dream in the massive great room, anchored by a remote-controlled stone gas fireplace and topped with stylish transom windows. A spacious, tile-floor laundry room with a soaking sink and a freshly remodeled powder room complete the main floor.
When it is time to retire for the evening, head upstairs to the expansive 19x19 primary suite through grand double doors. This peaceful sanctuary features a gorgeous coffered ceiling, custom plantation shutters, and a unique hallway with a window seat leading to an enormous, custom-organized walk-in closet. The spa-like primary bath, beautifully updated in 2026, showcases a freestanding tub, a tile walk-in shower with glass doors, spacious vanities, and a picture window. The second floor also offers a versatile loft with ample storage, a second bedroom with a private en suite, and two additional well-sized bedrooms sharing a stylish common bath accented by Sherwin Williams' "Color of the Year." Every bedroom features custom closet organizers.
The newly finished lower level adds incredible living space with a family and recreation room, an exercise area, a private office, and a full bathroom. Outside, the .29-acre fenced lot is an entertainer’s paradise. The meticulously updated outdoor space features a recently added covered porch and 20x12 patio, mature trees, an irrigation system, and a dedicated play area with the play system included in the sale.
Buyers will appreciate the extensive recent updates that offer total peace of mind, including roof updated in 2022, an upgraded tankless hot water heater, dual HVAC with a recently updated second-floor AC unit, custom luxury lighting, and premium plantation shutters throughout the home.
Pending
Listed by: Susan Brewer Service First RE • Susan M Brewer • Contact: 314-540-0734
$699,900
317 Quail Hollow Dr, O'Fallon, MO 63368
4beds
5,055sqft
Single Family Residence
Built in 2007
0.29 Acres Lot
$-- Zestimate®
$138/sqft
$25/mo HOA
What's special
Remote-controlled stone gas fireplaceQuiet cul-de-sacCovered front porchGranite countertopsRecently added covered porchFreshly remodeled powder roomTwo additional well-sized bedrooms
- 32 days |
- 115 |
- 1 |
Zillow last checked:
Listing updated:
Listed by:
Susan M Brewer 314-540-0734,
Susan Brewer Service First RE
Source: MARIS,MLS#: 26035493 Originating MLS: St. Charles County Association of REALTORS
Originating MLS: St. Charles County Association of REALTORSFacts & features
Interior
Bedrooms & bathrooms
- Bedrooms: 4
- Bathrooms: 5
- Full bathrooms: 4
- 1/2 bathrooms: 1
- Main level bathrooms: 1
Primary bedroom
- Features: Floor Covering: Carpeting
- Level: Second
- Area: 361
- Dimensions: 19x19
Bedroom 2
- Features: Floor Covering: Carpeting
- Level: Second
- Area: 210
- Dimensions: 15x14
Bedroom 3
- Features: Floor Covering: Carpeting
- Level: Second
- Area: 132
- Dimensions: 12x11
Bedroom 4
- Features: Floor Covering: Carpeting
- Level: Second
- Area: 154
- Dimensions: 14x11
Breakfast room
- Features: Floor Covering: Wood
- Level: Main
- Area: 208
- Dimensions: 16x13
Exercise room
- Level: Lower
- Area: 375
- Dimensions: 25x15
Family room
- Level: Lower
- Area: 630
- Dimensions: 30x21
Great room
- Features: Floor Covering: Wood
- Level: Main
- Area: 570
- Dimensions: 30x19
Kitchen
- Features: Floor Covering: Wood
- Level: Main
- Area: 195
- Dimensions: 15x13
Laundry
- Level: Main
- Area: 120
- Dimensions: 12x10
Office
- Features: Floor Covering: Wood
- Level: Main
- Area: 165
- Dimensions: 15x11
Office
- Level: Lower
- Area: 272
- Dimensions: 17x16
Heating
- Forced Air, Natural Gas, Zoned
Cooling
- Central Air, Dual
Appliances
- Included: Dishwasher, Disposal, Microwave, Gas Range, Tankless Water Heater
- Laundry: Laundry Room, Main Level
Features
- Breakfast Bar, Breakfast Room, Ceiling Fan(s), Chandelier, Coffered Ceiling(s)
- Flooring: Carpet, Wood
- Doors: Atrium Door(s)
- Windows: Insulated Windows, Plantation Shutters
- Basement: Finished,Full
- Number of fireplaces: 1
- Fireplace features: Gas, Gas Log, Great Room
Interior area
- Total structure area: 5,055
- Total interior livable area: 5,055 sqft
- Finished area above ground: 3,637
- Finished area below ground: 1,418
Video & virtual tour
Property
Parking
- Total spaces: 3
- Parking features: Garage - Attached
- Attached garage spaces: 3
Features
- Levels: Two
- Patio & porch: Covered, Front Porch, Patio, Rear Porch, Side Porch
- Exterior features: Playground
- Fencing: Back Yard,Fenced,Full,Gate
Lot
- Size: 0.29 Acres
- Dimensions: .29 acre
- Features: Back Yard, Cul-De-Sac, Level, Private, Some Trees, Sprinklers In Front, Sprinklers In Rear
Details
- Parcel number: 40076984200116C.0000000
- Special conditions: Standard
Construction
Type & style
- Home type: SingleFamily
- Architectural style: Craftsman,Traditional
- Property subtype: Single Family Residence
Materials
- Brick, Vinyl Siding
- Foundation: Concrete Perimeter
- Roof: Architectural Shingle
Condition
- Year built: 2007
Details
- Builder name: Vantage Homes Inc
Utilities & green energy
- Electric: 220 Volts
- Sewer: Private Sewer
- Water: Public
- Utilities for property: Cable Available, Electricity Connected, Natural Gas Connected, Sewer Connected, Underground Utilities
Community & HOA
Community
- Features: Sidewalks, Street Lights
- Subdivision: Fox Haven
HOA
- Has HOA: Yes
- Amenities included: Common Ground
- Services included: Common Area Maintenance, Other
- HOA fee: $299 annually
- HOA name: Fox Haven
Location
- Region: Ofallon
Financial & listing details
- Price per square foot: $138/sqft
- Tax assessed value: $602,958
- Annual tax amount: $7,589
- Date on market: 6/17/2026
- Listing terms: Cash,Conventional
- Ownership: Private
- Electric utility on property: Yes
Estimated market value
Not available
Estimated sales range
Not available
Not available
Price history
| Date | Event | Price |
|---|---|---|
| 6/18/2026 | Pending sale | $699,900$138/sqft |
Source:  MARIS #26035493 Report a problem MARIS #26035493 Report a problem | ||
| 6/17/2026 | Listed for sale | $699,900+126%$138/sqft |
Source: MARIS #26035493 Report a problem | ||
| 5/2/2011 | Sold | -- |
Source: Public Record Report a problem | ||
| 1/23/2011 | Price change | $309,731-4.6%$61/sqft |
Source: NRT StLouis #10060090 Report a problem | ||
| 11/25/2010 | Price change | $324,731-3.3%$64/sqft |
Source: NRT StLouis #10060090 Report a problem | ||
| 8/26/2010 | Price change | $335,731-4.8%$66/sqft |
Source: NRT StLouis #10024072 Report a problem | ||
| 7/18/2010 | Price change | $352,731-3%$70/sqft |
Source: NRT StLouis #10024072 Report a problem | ||
| 7/1/2010 | Price change | $363,731-9%$72/sqft |
Source: NRT StLouis #10024072 Report a problem | ||
| 4/22/2010 | Listed for sale | $399,900$79/sqft |
Source: NRT StLouis #10024072 Report a problem | ||
Public tax history
| Year | Property taxes | Tax assessment |
|---|---|---|
| 2025 | $7,589 +8% | $114,562 +11.2% |
| 2024 | $7,025 -0.1% | $103,000 |
| 2023 | $7,031 +11.2% | $103,000 +19.2% |
| 2022 | $6,325 | $86,396 |
| 2021 | -- | $86,396 +8.3% |
| 2020 | -- | $79,776 |
| 2019 | $5,766 | $79,776 +4.3% |
| 2018 | $5,766 +0.5% | $76,499 |
| 2017 | $5,738 +3.4% | $76,499 +7.8% |
| 2016 | $5,550 +1.5% | $70,974 |
| 2015 | $5,468 +22.7% | $70,974 +14.5% |
| 2014 | $4,455 | $62,003 +0% |
| 2013 | -- | $62,002 -7% |
| 2012 | -- | $66,650 -14.4% |
| 2011 | -- | $77,900 |
| 2010 | -- | $77,900 |
| 2009 | -- | $77,900 +583.3% |
| 2008 | -- | $11,400 -81% |
| 2007 | -- | $60,000 |
| 2006 | -- | -- |
| 2005 | -- | -- |
Find assessor info on the county website
Monthly payment
Est. payment
Payment breakdown
Explore the cost of this home by adjusting the details. Changes won't be saved.Climate risks
Neighborhood: 63368
Nearby schools
GreatSchools rating
- 7/10Discovery Ridge Elementary SchoolGrades: PK-5Distance: 0.3 mi
- 10/10Frontier Middle SchoolGrades: 6-8Distance: 0.4 mi
- 9/10Liberty High SchoolGrades: 9-12Distance: 1 mi
Schools provided by the listing agent
- Elementary: Discovery Ridge Elem.
- Middle: Frontier Middle
- High: Liberty
Source: MARIS. This data may not be complete. We recommend contacting the local school district to confirm school assignments for this home.
- $603,6004 bd3 ba3.2k sqft220 Fox Haven Ct, O'Fallon, MO 63368Off Market
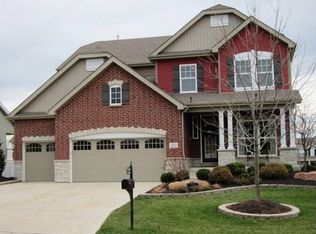
- $641,5004 bd4 ba3.6k sqft315 Quail Hollow Dr, O'Fallon, MO 63368Off Market
- $549,9004 bd4 ba2.9k sqft319 Quail Hollow Dr, O'Fallon, MO 63368Off Market
- $542,4004 bd3 ba3k sqft214 Fox Haven Ct, O'Fallon, MO 63368Off Market
- $521,8004 bd2 ba2.7k sqft216 Fox Haven Ct, O'Fallon, MO 63368Off Market
- $--4 bd3 ba3.7k sqft222 Fox Haven Ct, O'Fallon, MO 63368Sold
- $547,6004 bd2 ba2.8k sqft311 Quail Hollow Dr, O'Fallon, MO 63368Off Market
- $572,5003 bd2 ba3.2k sqft212 Fox Haven Ct, O'Fallon, MO 63368Off Market
A local agent can set up tours, give advice and negotiate with sellers.
Similar homes
- $695,0004 bd3 ba3.7k sqft122 Fox Haven Dr, O'Fallon, MO 63368For Sale

 MLS ID #26021332, Nicole Berthold, Worth Clark Realty. MARIS
 - $780,0004 bd5 ba5k sqft207 Irish Hound Dr, O'Fallon, MO 63368For Sale
 MLS ID #26040850, Kristine D Sewing Knobbe, Berkshire Hathaway HomeServices Select Properties. MARIS
 - $725,0004 bd4 ba3.6k sqft9031 Spy Glass Place Dr, O'Fallon, MO 63368For Sale
 MLS ID #26040846, Kristine D Sewing Knobbe, Berkshire Hathaway HomeServices Select Properties. MARIS
 - $675,0004 bd5 ba3.9k sqft31 Pinewood Ct, Dardenne Prairie, MO 63368For Sale
 MLS ID #26043324, Paige Hellmann, Keller Williams Chesterfield. MARIS
 - $624,9005 bd5 ba5k sqft7 Shetland Ct, Dardenne Prairie, MO 63368For SaleMLS ID #26031491, Jodi L Jaeger, Berkshire Hathaway HomeServices Select Properties. MARIS
- $670,0004 bd3 ba3.8k sqft2648 Preston Woods Trl, Lake Saint Louis, MO 63367For SaleMLS ID #26018217, Evelyn M Krazer, Sunshine Realty. MARIS
- $725,0004 bd4 ba3.4k sqft414 Gatehouse Cir, Wentzville, MO 63385For SaleMLS ID #26035608, Lisa A Foust, Berkshire Hathaway HomeServices Select Properties. MARIS
- $695,0004 bd4 ba3.6k sqft102 Eckstein Ln, Lake Saint Louis, MO 63367For SaleMLS ID #26037661, Kimberly Rios, DRG - Delhougne Realty Group. MARIS
- $775,0005 bd6 ba3.7k sqft618 Strathclyde Dr, O'Fallon, MO 63368For SaleMLS ID #26027562, JT Monschein, Compass Realty Group. MARIS
- $649,0003 bd3 ba3.3k sqft612 Wyndview Dr, Lake Saint Louis, MO 63367For SaleMLS ID #26039483, Sherry M Ruyle, Meyer & Company Real Estate. MARIS
- $574,9004 bd3 ba2.7k sqft316 Chestnut Creek Cir, Dardenne Prairie, MO 63368For SaleMLS ID #26041885, Leslie M Tinsley, Berkshire Hathaway HomeServices Select Properties. MARIS
- $675,0004 bd4 ba4k sqft5500 Wooded Creek Dr, Saint Charles, MO 63304For SaleMLS ID #26042063, Lisa H Accurso, Coldwell Banker Realty - Gundaker. MARIS
- $715,0003 bd3 ba3.1k sqft412 Marine Ter, Lake Saint Louis, MO 63367For SaleMLS ID #26039704, Kyle M Hannegan, Berkshire Hathaway HomeServices Select Properties. MARIS
- $750,0003 bd4 ba3k sqft311 Gateview Dr, Wentzville, MO 63385For SaleMLS ID #26027297, Cheryl L Darnell, Berkshire Hathaway HomeServices Select Properties. MARIS
- $875,0005 bd5 ba5.5k sqft208 Kings Mill Ct, Dardenne Prairie, MO 63368For SaleMLS ID #26037494, Julie Kandlbinder, Keller Williams Realty St. Louis. MARIS
- $725,0005 bd5 ba3.5k sqft401 Hamlet Ct, Lake Saint Louis, MO 63367For SaleBHHS broker feed
- $599,9004 bd4 ba3.2k sqft209 Grayleaf Ct, Wentzville, MO 63385For SaleMLS ID #26031508, Courtney Adelsberger, Berkshire Hathaway HomeServices Select Properties. MARIS
- $500,0004 bd3 ba2.7k sqft706 Rolling Wind Dr, O'Fallon, MO 63368For SaleMLS ID #26016552, Angi R Dunham, RedKey Realty Leaders. MARIS
- $525,0004 bd4 ba3.6k sqft7204 Westfield Woods Dr, Dardenne Prairie, MO 63368For SaleMLS ID #26033744, Dawn Griffin, EXP Realty, LLC. MARIS
- $619,9004 bd4 ba4.1k sqft139 Wilmer Valley Dr, Wentzville, MO 63385For SaleMLS ID #26045103, William E Cooper, Keller Williams Realty St. Louis. MARIS
