Fantastic opportunity awaits in the small community of Cherry Knoll. This East-Facing colonial offers impeccable curb appeal with its stately full brick & stone front elevation. Spacious Kitchen features plenty of cabinetry w/ granite countertops, crown molding, in-cabinet pull-outs, ceramic tile backsplash, spacious island & pantry plus matching built-in desk in the nook and butler pantry leading to the dining room. Open Concept Kitchen to family room w/ Dual Sided Fireplace to the private home office. Deluxe Master Suite with double door entry, vaulted ceiling, 3 walk-in closets & ensuite bath featuring dual sink vanity, large soaking tub, separate tiled shower & new ceramic tile floor. You won’t have to worry about sharing bathrooms with 4.5 Bathrooms! Generous Sized Princess Suite w/ full bath plus Jack-&-Jill bedrooms w/ separate vanities. The Stunning Finished Basement has a 2nd Kitchen w/ full appliance set, dining area, large living space (big enough for a family room and game area), office//bed/gym room, and full bath w/ modern vanity, flooring & shower. Spacious Brick Paver Patio in the large back yard. 3-Car Side Entry garage plus Extended Driveway offers ample parking. All the big ticket items have been done too! Roof ‘16, Furnace ‘19, AC ‘13, Windows ‘13. Walking distance to award winning Dodson Elementary & newly built Liberty Middle. TAXES LISTED ARE NON-HOMESTEAD
Sold for $595,000
$595,000
317 Queen Anne Dr, Canton, MI 48187
4beds
4,929sqft
Single Family Residence
Built in 1999
0.31 Acres Lot
$685,900 Zestimate®
$121/sqft
$4,371 Estimated rent
Home value
$685,900
$652,000 - $720,000
$4,371/mo
Zestimate® history
Owner options
List your home for rent
$4,371/mo
Rent Zestimate®
Find your next renter with Zillow Rental Manager. Plus, with online applications, you can quickly screen prospective tenants – for free.
$4,371/mo
Rent Zestimate®
Refinance and save
$4,842/mo
Est. payment
Refinancing to a lower rate could help reduce your monthly payments and save thousands over the life of the loan.
$4,842/mo
Est. payment
Explore your selling options
Work with a Zillow partner agent
Leverage their expertise and Zillow's premium Showcase listings to get your home seen by more buyers.
Get startedList with your own agent
Get your home in front of millions of buyers by listing it on Zillow.
Learn how to do itSell it yourself
Take full control of how buyers see your home on Zillow by listing For Sale by Owner (FSBO).
List your homeWhat's special
Dual sided fireplaceModern vanitySpacious islandFull appliance setDeluxe master suiteButler pantrySeparate tiled shower
Zillow last checked:
Listing updated:
Listed by:
Noel Bittinger 734-459-2600,
Bittinger Team, REALTORS,
Sherri Jeske 219-575-9844,
Bittinger Team, REALTORS
Bought with:
Gaurang Shah, 6501444682
Clients First, REALTORS®
Source: Realcomp II,MLS#: 20230060036
Facts & features
Interior
Bedrooms & bathrooms
- Bedrooms: 4
- Bathrooms: 5
- Full bathrooms: 4
- 1/2 bathrooms: 1
Primary bedroom
- Level: Second
- Dimensions: 18 x 19
Bedroom
- Level: Second
- Dimensions: 11 x 13
Bedroom
- Level: Second
- Dimensions: 12 x 12
Bedroom
- Level: Second
- Dimensions: 12 x 12
Primary bathroom
- Level: Second
- Dimensions: 13 x 13
Other
- Level: Second
- Dimensions: 5 x 13
Other
- Level: Second
- Dimensions: 6 x 11
Other
- Level: Basement
- Dimensions: 6 x 8
Other
- Level: Entry
- Dimensions: 5 x 6
Bonus room
- Level: Basement
- Dimensions: 11 x 11
Other
- Level: Entry
- Dimensions: 10 x 13
Dining room
- Level: Entry
- Dimensions: 12 x 12
Family room
- Level: Basement
- Dimensions: 16 x 32
Great room
- Level: Entry
- Dimensions: 17 x 20
Kitchen
- Level: Entry
- Dimensions: 11 x 11
Kitchen
- Level: Basement
- Dimensions: 15 x 20
Laundry
- Level: Entry
- Dimensions: 6 x 11
Library
- Level: Entry
- Dimensions: 12 x 17
Living room
- Level: Entry
- Dimensions: 12 x 12
Heating
- Forced Air, Natural Gas
Cooling
- Ceiling Fans, Central Air
Appliances
- Included: Built In Electric Oven, Dishwasher, Dryer, Electric Cooktop, Free Standing Refrigerator, Microwave, Washer
- Laundry: Laundry Room
Features
- Basement: Finished
- Has fireplace: Yes
- Fireplace features: Double Sided, Family Room, Gas, Library
Interior area
- Total interior livable area: 4,929 sqft
- Finished area above ground: 3,429
- Finished area below ground: 1,500
Property
Parking
- Total spaces: 3
- Parking features: Three Car Garage, Attached, Electricityin Garage, Side Entrance
- Garage spaces: 3
Features
- Levels: Two
- Stories: 2
- Entry location: GroundLevelwSteps
- Patio & porch: Patio, Porch
- Pool features: None
Lot
- Size: 0.31 Acres
- Dimensions: 126.00 x 140.00
Details
- Parcel number: 71063020042000
- Special conditions: Short Sale No,Standard
Construction
Type & style
- Home type: SingleFamily
- Architectural style: Colonial
- Property subtype: Single Family Residence
Materials
- Brick
- Foundation: Basement, Poured
- Roof: Asphalt
Condition
- New construction: No
- Year built: 1999
Utilities & green energy
- Sewer: Public Sewer
- Water: Public
Community & HOA
Community
- Subdivision: CHERRY KNOLL ESTATES II
HOA
- Has HOA: Yes
- HOA fee: $700 annually
Location
- Region: Canton
Financial & listing details
- Price per square foot: $121/sqft
- Tax assessed value: $201,600
- Annual tax amount: $11,904
- Date on market: 7/21/2023
- Cumulative days on market: 12 days
- Listing agreement: Exclusive Right To Sell
- Listing terms: Cash,Conventional
Price history
| Date | Event | Price |
|---|---|---|
| 8/30/2023 | Sold | $595,000$121/sqft |
Source:  Realcomp II #20230060036 Report a problem Realcomp II #20230060036 Report a problem | ||
| 8/2/2023 | Pending sale | $595,000$121/sqft |
Source: Realcomp II #20230060036 Report a problem | ||
| 7/21/2023 | Listed for sale | $595,000+3.5%$121/sqft |
Source: Realcomp II #20230060036 Report a problem | ||
| 4/12/2023 | Listing removed | -- |
Source: Realcomp II #20230023184 Report a problem | ||
| 3/31/2023 | Listed for sale | $575,000+21.1%$117/sqft |
Source: Realcomp II #20230023184 Report a problem | ||
| 3/22/2023 | Listing removed | -- |
Source: Zillow Rentals Report a problem | ||
| 3/7/2023 | Price change | $3,795-5%$1/sqft |
Source: Zillow Rentals Report a problem | ||
| 2/14/2023 | Listed for rent | $3,995+15.8%$1/sqft |
Source: Zillow Rentals Report a problem | ||
| 12/14/2021 | Listing removed | -- |
Source: Zillow Rental Network Premium Report a problem | ||
| 11/30/2021 | Listed for rent | $3,450+21.1%$1/sqft |
Source: Zillow Rental Network Premium Report a problem | ||
| 3/18/2020 | Listing removed | $2,849$1/sqft |
Source: Marketplace Homes Report a problem | ||
| 3/12/2020 | Price change | $2,8490%$1/sqft |
Source: Marketplace Homes Report a problem | ||
| 2/27/2020 | Price change | $2,850-5%$1/sqft |
Source: Marketplace Homes Report a problem | ||
| 2/11/2020 | Listed for rent | $2,999-11.8%$1/sqft |
Source: Marketplace Homes Report a problem | ||
| 11/13/2019 | Listing removed | $3,400$1/sqft |
Source: Villa Residential Realty Co #219103381 Report a problem | ||
| 11/4/2019 | Listed for rent | $3,400$1/sqft |
Source: Villa Residential Realty Co #219103381 Report a problem | ||
| 11/4/2019 | Listing removed | $475,000$96/sqft |
Source: Rocket Homes Real Estate LLC #219073896 Report a problem | ||
| 9/13/2019 | Price change | $475,000-4.8%$96/sqft |
Source: Rocket Homes Real Estate LLC #219073896 Report a problem | ||
| 7/26/2019 | Price change | $498,900-2.2%$101/sqft |
Source: Rocket Homes Real Estate LLC #219073896 Report a problem | ||
| 6/18/2019 | Price change | $510,000+2.2%$103/sqft |
Source: The Signature Group Realty, LLC #219058474 Report a problem | ||
| 5/2/2019 | Listed for sale | $498,900+42.7%$101/sqft |
Source: Owner Report a problem | ||
| 2/28/2000 | Sold | $349,619$71/sqft |
Source: Public Record Report a problem | ||
Public tax history
| Year | Property taxes | Tax assessment |
|---|---|---|
| 2025 | -- | $313,600 +12.6% |
| 2024 | -- | $278,500 +3.8% |
| 2023 | -- | $268,300 +9.4% |
| 2022 | -- | $245,300 +11.1% |
| 2021 | -- | $220,760 0% |
| 2020 | $10,817 +60.7% | $220,800 +2.4% |
| 2019 | $6,731 | $215,570 -1.3% |
| 2018 | $6,731 | $218,490 +0.9% |
| 2017 | -- | $216,500 -2.3% |
| 2016 | $5,364 | $221,500 +24.4% |
| 2015 | $5,364 -67.3% | $178,000 +1.8% |
| 2013 | $16,407 +205.9% | $174,810 +17% |
| 2010 | $5,364 | $149,410 -6.9% |
| 2009 | -- | $160,440 -13.1% |
| 2008 | -- | $184,670 -10.6% |
| 2007 | -- | $206,670 +3% |
| 2005 | -- | $200,650 +1% |
| 2003 | $1,708 -67.2% | $198,660 +21.2% |
| 2001 | $5,210 +4.2% | $163,860 +3.2% |
| 2000 | $5,001 | $158,780 |
Find assessor info on the county website
Neighborhood: 48187
Nearby homes
- $584,7004 bd4 ba2.7k sqft281 Queen Anne Dr, Canton, MI 48187Off Market
- $629,6004 bd2 ba3.2k sqft353 Queen Anne Dr, Canton, MI 48187Off Market
- $649,5005 bd4 ba2.8k sqft47047 Woodlong Dr, Canton, MI 48187Off Market
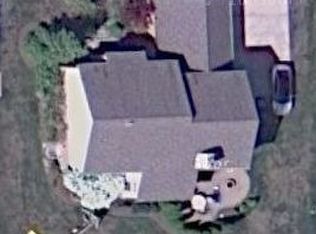
- $540,0004 bd4 ba4.1k sqft316 Queen Anne Dr, Canton, MI 48187Sold
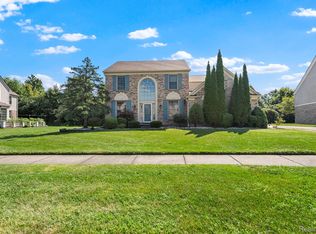
- $644,900-- bd2 ba3.2k sqft245 Queen Anne Dr, Canton, MI 48187Off Market
- $687,4004 bd4 ba3.8k sqft46951 Woodlong Dr, Canton, MI 48187Off Market
- $651,100-- bd3 ba3.2k sqft47079 Woodlong Dr, Canton, MI 48187Off Market
- $637,6004 bd3 ba3.2k sqft280 Queen Anne Dr, Canton, MI 48187Off Market
Nearby schools
GreatSchools rating
- 9/10Dodson Elementary SchoolGrades: PK-5Distance: 0.3 mi
- 8/10Liberty Middle SchoolGrades: 6-8Distance: 0.5 mi
- 9/10Plymouth High SchoolGrades: 6-12Distance: 2.6 mi
Get a cash offer in 3 minutes
Find out how much your home could sell for in as little as 3 minutes with a no-obligation cash offer.
Estimated market value
$685,900
Get a cash offer in 3 minutes
Find out how much your home could sell for in as little as 3 minutes with a no-obligation cash offer.
Estimated market value
$685,900
- Michigan
- Wayne County
- Canton
- 48187
- 317 Queen Anne Dr
Nearby cities
Nearby zip codes
Other Canton Topics
