Custom-Built three story Lakefront Home w/ 25 ft ceilings in living area, beautiful lake view. 180 feet of lake frontage, Boat Dock with lift, and in-law suite. This All Brick Home is an Entertainer's Dream with its Open Floor Plan, Custom Black Walnut Hardwood Floors, Walnut & Cherry Countertops & Cabinetry, Wet Bar, Central Vac, 3 Fireplaces Inside & Out, Over 1400sf of Covered Porch Overlooking The Lake. Tankless Water Heater. And No HOA fees!
Closed
$1,686,000
317 Queens Dr, Mount Juliet, TN 37122
4beds
5,100sqft
Single Family Residence, Residential
Built in 2009
0.44 Acres Lot
$1,637,900 Zestimate®
$331/sqft
$4,668 Estimated rent
Home value
$1,637,900
$1.51M - $1.77M
$4,668/mo
Zestimate® history
Owner options
List your home for rent
$4,668/mo
Rent Zestimate®
Find your next renter with Zillow Rental Manager. Plus, with online applications, you can quickly screen prospective tenants – for free.
$4,668/mo
Rent Zestimate®
Refinance and save
$9,733/mo
Est. payment
Refinancing to a lower rate could help reduce your monthly payments and save thousands over the life of the loan.
$9,733/mo
Est. payment
Explore your selling options
Work with a Zillow partner agent
Leverage their expertise and Zillow's premium Showcase listings to get your home seen by more buyers.
Get startedList with your own agent
Get your home in front of millions of buyers by listing it on Zillow.
Learn how to do itSell it yourself
Take full control of how buyers see your home on Zillow by listing For Sale by Owner (FSBO).
List your homeWhat's special
Lakefront homeAll brick homePrivate boat dockBlack walnut hardwood floorsWet barTankless water heater
Zillow last checked:
Listing updated:
Listed by:
Daniel Demers 888-219-3009,
Sell Your Home Services, LLC
Bought with:
Aaron Glicken, 368934
Redfin
Source: RealTracs MLS as distributed by MLS GRID,MLS#: 2681280
Facts & features
Interior
Bedrooms & bathrooms
- Bedrooms: 4
- Bathrooms: 5
- Full bathrooms: 3
- 1/2 bathrooms: 2
- Main level bedrooms: 1
Bedroom 1
- Features: Full Bath
- Level: Full Bath
- Area: 336 Square Feet
- Dimensions: 24x14
Bedroom 2
- Features: Walk-In Closet(s)
- Level: Walk-In Closet(s)
- Area: 304 Square Feet
- Dimensions: 19x16
Bedroom 3
- Features: Walk-In Closet(s)
- Level: Walk-In Closet(s)
- Area: 238 Square Feet
- Dimensions: 17x14
Bedroom 4
- Area: 204 Square Feet
- Dimensions: 17x12
Bonus room
- Features: Second Floor
- Level: Second Floor
- Area: 598 Square Feet
- Dimensions: 26x23
Den
- Features: Bookcases
- Level: Bookcases
Dining room
- Features: Combination
- Level: Combination
Kitchen
- Features: Pantry
- Level: Pantry
- Area: 484 Square Feet
- Dimensions: 22x22
Living room
- Area: 1026 Square Feet
- Dimensions: 38x27
Heating
- Central, Propane
Cooling
- Central Air, Electric
Appliances
- Included: Double Oven, Electric Oven, Cooktop
Features
- Ceiling Fan(s), Central Vacuum, Extra Closets, In-Law Floorplan, Wet Bar
- Flooring: Wood, Tile
- Basement: Apartment
- Number of fireplaces: 3
- Fireplace features: Living Room
Interior area
- Total structure area: 5,100
- Total interior livable area: 5,100 sqft
- Finished area above ground: 3,770
- Finished area below ground: 1,330
Property
Parking
- Total spaces: 3
- Parking features: Garage Door Opener, Garage Faces Front
- Attached garage spaces: 3
Accessibility
- Accessibility features: Accessible Doors
Features
- Levels: Three Or More
- Stories: 3
- Patio & porch: Deck, Covered, Patio, Porch
- Exterior features: Dock, Gas Grill, Smart Irrigation
- Has spa: Yes
- Spa features: Private
- Fencing: Partial
- Has view: Yes
- View description: Lake
- Has water view: Yes
- Water view: Lake
- Waterfront features: Lake Front
Lot
- Size: 0.44 Acres
- Dimensions: 80 x 199.2 IRR
- Features: Level
Details
- Parcel number: 032I A 01500 000
- Special conditions: Standard
Construction
Type & style
- Home type: SingleFamily
- Architectural style: Tudor
- Property subtype: Single Family Residence, Residential
Materials
- Brick, Stone
- Roof: Asphalt
Condition
- New construction: No
- Year built: 2009
Utilities & green energy
- Sewer: Septic Tank
- Water: Public
- Utilities for property: Electricity Available, Water Available
Green energy
- Energy efficient items: Windows, Thermostat, Water Heater
Community & HOA
Community
- Subdivision: Crown Point Est
HOA
- Has HOA: No
Location
- Region: Mount Juliet
Financial & listing details
- Price per square foot: $331/sqft
- Tax assessed value: $1,029,300
- Annual tax amount: $4,912
- Date on market: 7/19/2024
- Electric utility on property: Yes
Price history
| Date | Event | Price |
|---|---|---|
| 3/18/2025 | Sold | $1,686,000-9.4%$331/sqft |
Source:  RealTracs MLS as distributed by MLS GRID #2681280 Report a problem RealTracs MLS as distributed by MLS GRID #2681280 Report a problem | ||
| 1/14/2025 | Pending sale | $1,860,000$365/sqft |
Source: RealTracs MLS as distributed by MLS GRID #2681280 Report a problem | ||
| 8/8/2024 | Price change | $1,860,000-6.5%$365/sqft |
Source: RealTracs MLS as distributed by MLS GRID #2681280 Report a problem | ||
| 7/27/2024 | Price change | $1,990,000-4.8%$390/sqft |
Source: RealTracs MLS as distributed by MLS GRID #2681280 Report a problem | ||
| 7/19/2024 | Listed for sale | $2,090,000+67.2%$410/sqft |
Source: RealTracs MLS as distributed by MLS GRID #2681280 Report a problem | ||
| 10/29/2020 | Sold | $1,250,000-2%$245/sqft |
Source: RealTracs MLS as distributed by MLS GRID #2133049 Report a problem | ||
| 7/13/2020 | Listing removed | $1,274,900$250/sqft |
Source: Adcock & Co. Real Estate #2133049 Report a problem | ||
| 5/20/2020 | Price change | $1,274,900-5.5%$250/sqft |
Source: Adcock & Co. Real Estate #2133049 Report a problem | ||
| 3/28/2020 | Price change | $1,349,5000%$265/sqft |
Source: Adcock & Co. Real Estate #2133049 Report a problem | ||
| 3/18/2020 | Listed for sale | $1,349,900+50.2%$265/sqft |
Source: Adcock & Co. Real Estate #2133049 Report a problem | ||
| 7/15/2014 | Listing removed | $5,000$1/sqft |
Source: RentFeeder Report a problem | ||
| 7/5/2014 | Listed for rent | $5,000$1/sqft |
Source: Zillow Rental Network Report a problem | ||
| 5/30/2014 | Listing removed | $898,500$176/sqft |
Source: Summit Realty Group #1455033 Report a problem | ||
| 4/24/2014 | Price change | $898,500-10%$176/sqft |
Source: Summit Realty Group #1455033 Report a problem | ||
| 9/11/2013 | Price change | $998,500-20.1%$196/sqft |
Source: Summit Realty Group #1455033 Report a problem | ||
| 5/31/2013 | Listed for sale | $1,250,000+257.1%$245/sqft |
Source: Summit Realty Group #1455033 Report a problem | ||
| 8/17/2007 | Sold | $350,000$69/sqft |
Source: Public Record Report a problem | ||
Public tax history
| Year | Property taxes | Tax assessment |
|---|---|---|
| 2025 | $4,912 | $257,325 |
| 2024 | $4,912 | $257,325 |
| 2023 | $4,912 | $257,325 |
| 2022 | $4,912 | $257,325 |
| 2021 | -- | $257,325 +31.5% |
| 2020 | $4,930 | $195,725 |
| 2019 | $4,930 | $195,725 |
| 2018 | $4,930 +0% | $195,725 |
| 2017 | $4,930 0% | $195,725 |
| 2016 | $4,930 -2% | $195,725 |
| 2015 | $5,031 +44.8% | $195,725 +44.8% |
| 2014 | $3,473 | $135,129 |
| 2013 | $3,473 +0% | $135,129 |
| 2012 | $3,473 -1.6% | $135,129 -4.2% |
| 2011 | $3,528 | $141,082 -4.6% |
| 2010 | -- | $147,957 -3% |
| 2009 | $3,709 +65.5% | $152,484 +65.5% |
| 2008 | $2,242 +7.6% | $92,161 +9.7% |
| 2007 | $2,083 +35% | $83,986 +35% |
| 2006 | $1,543 | $62,199 |
| 2005 | $1,543 -19.4% | $62,199 -3.5% |
| 2003 | $1,915 +46.5% | $64,472 +46.5% |
| 2002 | $1,307 | $44,018 |
| 2001 | -- | $44,018 -75% |
| 2000 | -- | $176,072 |
Find assessor info on the county website
Neighborhood: 37122
Nearby homes
- $1,035,0003 bd4 ba3.4k sqft315 Queens Dr, Mount Juliet, TN 37122Off Market
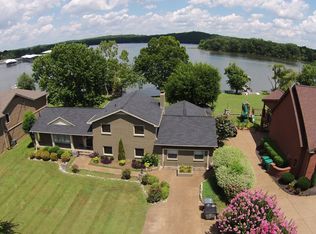
- $1,097,9004 bd3 ba3.5k sqft319 Queens Dr, Mount Juliet, TN 37122Off Market
- $1,466,6005 bd4 ba4.6k sqft313 Queens Dr, Mount Juliet, TN 37122Off Market

- $1,396,0005 bd4 ba3k sqft321 Queens Dr, Mount Juliet, TN 37122Off Market

- $635,1004 bd2 ba2.6k sqft314 Queens Dr, Mount Juliet, TN 37122Off Market
- $425,9003 bd2 ba1.1k sqft312 Queens Dr, Mount Juliet, TN 37122Off Market
- $729,1003 bd2 ba1.8k sqft311 Queens Dr, Mount Juliet, TN 37122Off Market
- $869,1003 bd2 ba2.1k sqft323 Queens Dr, Mount Juliet, TN 37122Off Market
Nearby schools
GreatSchools rating
- 9/10Lakeview Elementary SchoolGrades: K-5Distance: 2.2 mi
- 7/10Mt. Juliet Middle SchoolGrades: 6-8Distance: 3.5 mi
- 9/10Green Hill High SchoolGrades: 9-12Distance: 3.3 mi
Schools provided by the listing agent
- Elementary: Lakeview Elementary School
- Middle: Mt. Juliet Middle School
- High: Green Hill High School
Source: RealTracs MLS as distributed by MLS GRID. This data may not be complete. We recommend contacting the local school district to confirm school assignments for this home.
Get a cash offer in 3 minutes
Find out how much your home could sell for in as little as 3 minutes with a no-obligation cash offer.
Estimated market value
$1,637,900
Get a cash offer in 3 minutes
Find out how much your home could sell for in as little as 3 minutes with a no-obligation cash offer.
Estimated market value
$1,637,900
- Tennessee
- Wilson County
- Mount Juliet
- 37122
- 317 Queens Dr
Nearby cities
Nearby zip codes
Other Mount Juliet Topics
