Exquisite custom home on quaint cul-de-sac in Parkwood Estates. No HOA. Mediterranean style design with Terra Cotta Roof. Tropical palm trees add sun quenched statement. Circular driveway edged with brick. Greet guests onto covered porch showcasing handmade/sun dried Spanish tiles accented with hand painted riser tiles. Enter grand foyer through double French doors. Two coat closets in the foyer. Large living area with gas fireplace, built-ins and wet bar. Step out onto an airy veranda with ceiling fans. Spectacular 21x18 kitchen with granite countertops & granite full height backsplashes, oversized counter level kitchen island w/ss sink, stove top and storage. Stainless steel appliances: self-cleaning 30'' double oven, warming drawer, refrigerator and freezer. Kitchen cabinets feature decorative leaded glass, utensil, knife and spice drawers, mixer/food processor cabinet, double cabinet pantry with pull out shelves, two trash bin cabinets, pot/dishware drawers, lazy Susans, above cabinet lighting and more. Walk-in pantry. Laundry room with built in ironing board and storage. Half bath conveniently located near friends entrance. 15x18 Breakfast room with bay window. 14x14 Formal dining room has two entrances great for gatherings. Two master suites with exterior entry. First master suite w/trey ceiling approx. 23x24 with vestibule leading into grand ensuite featuring double sinks, granite countertops, jetted tub, separate shower and walk in closet. Second master suite approx. 21x19 with side entry door. Ensuite bathroom with shower, new cabinetry and granite countertop. Cedar lined walk in closet. Bedroom 3 at 13x14 with full bathroom and cedar lined closet. New ceiling fans. New 2'' blinds. Windows replaced in 2019. Covered breezeway to 3 car garage 36x21/1027 sqft includes 21x7 storage area. New soft garage door openers. Generator ready receptacle. Fenced back yard with wrought iron gates. Ext. walls construct 2x6 framing. Executive living in convenient location.
Sold for $655,000
$655,000
317 Ramona Court, Jacksonville, NC 28540
3beds
3,852sqft
Single Family Residence
Built in 1990
0.5 Acres Lot
$667,300 Zestimate®
$170/sqft
$2,468 Estimated rent
Home value
$667,300
$607,000 - $734,000
$2,468/mo
Zestimate® history
Owner options
List your home for rent
$2,468/mo
Rent Zestimate®
Find your next renter with Zillow Rental Manager. Plus, with online applications, you can quickly screen prospective tenants – for free.
$2,468/mo
Rent Zestimate®
Refinance and save
$3,852/mo
Est. payment
Refinancing to a lower rate could help reduce your monthly payments and save thousands over the life of the loan.
$3,852/mo
Est. payment
Explore your selling options
Work with a Zillow partner agent
Leverage their expertise and Zillow's premium Showcase listings to get your home seen by more buyers.
Get startedList with your own agent
Get your home in front of millions of buyers by listing it on Zillow.
Learn how to do itSell it yourself
Take full control of how buyers see your home on Zillow by listing For Sale by Owner (FSBO).
List your homeWhat's special
Decorative leaded glassNew ceiling fansTropical palm treesDouble cabinet pantryMediterranean style designPull out shelvesWarming drawer
Zillow last checked:
Listing updated:
Listed by:
Angela M Damiano 910-358-2800,
eXp Realty
Bought with:
Candy Brown Thompson, 321658
CENTURY 21 Champion Real Estate
Source: Hive MLS,MLS#: 100400699 Originating MLS: Jacksonville Board of Realtors
Originating MLS: Jacksonville Board of RealtorsFacts & features
Interior
Bedrooms & bathrooms
- Bedrooms: 3
- Bathrooms: 4
- Full bathrooms: 3
- 1/2 bathrooms: 1
Rooms
- Room types: Living Room, Dining Room, Master Bedroom, Bedroom 3, Breakfast Nook, Kitchen, Laundry, Other
Primary bedroom
- Description: Master Bedroom Suite 1
- Level: First
- Dimensions: 23 x 24
Primary bedroom
- Description: Master Bedroom Suite 2
- Level: First
- Dimensions: 21 x 19
Bedroom 3
- Level: First
- Dimensions: 13 x 14
Breakfast nook
- Description: Bay window
- Level: First
- Dimensions: 15 x 18
Dining room
- Level: First
- Dimensions: 14 x 14
Kitchen
- Description: Granite countertops, large kitchen island
- Level: First
- Dimensions: 21 x 18
Laundry
- Description: Storage shelves, Over W/D cabinets, ironing board
- Level: First
- Dimensions: 6 x 9
Living room
- Description: Gas fireplace, wet bar, built ins
- Level: First
- Dimensions: 20 x 30
Other
- Description: Walk in pantry
- Level: First
- Dimensions: 5 x 4
Heating
- Heat Pump, Electric
Cooling
- Central Air
Appliances
- Included: Electric Cooktop, Down Draft, Freezer, Self Cleaning Oven, Refrigerator, Double Oven, Disposal, Dishwasher, Wall Oven
- Laundry: Laundry Room
Features
- Master Downstairs, Walk-in Closet(s), Tray Ceiling(s), High Ceilings, Entrance Foyer, Generator Plug, Kitchen Island, Ceiling Fan(s), Pantry, Walk-in Shower, Wet Bar, Gas Log, Walk-In Closet(s)
- Flooring: LVT/LVP, Tile
- Windows: Thermal Windows
- Basement: None
- Attic: Access Only,Attic Fan
- Has fireplace: Yes
- Fireplace features: Gas Log
Interior area
- Total structure area: 3,852
- Total interior livable area: 3,852 sqft
Property
Parking
- Total spaces: 3
- Parking features: Circular Driveway, On Street, Detached, Garage Door Opener, On Site, Paved
Accessibility
- Accessibility features: Accessible Entrance
Features
- Levels: One
- Stories: 1
- Patio & porch: Covered, Patio, Porch
- Pool features: None
- Fencing: Back Yard,Block
- Waterfront features: None
Lot
- Size: 0.5 Acres
- Dimensions: 135 x 166 x 134 x 160
- Features: Cul-De-Sac
Details
- Additional structures: See Remarks, Storage
- Parcel number: 43682903208
- Zoning: RSF-7
- Special conditions: Standard
Construction
Type & style
- Home type: SingleFamily
- Property subtype: Single Family Residence
Materials
- Synthetic Stucco
- Foundation: Slab
- Roof: Tile
Condition
- New construction: No
- Year built: 1990
Utilities & green energy
- Sewer: Public Sewer
- Water: Public
- Utilities for property: Sewer Available, Water Available
Community & HOA
Community
- Security: Security Lights, Security System, Smoke Detector(s)
- Subdivision: Parkwood Estates
HOA
- Has HOA: No
- Amenities included: None
Location
- Region: Jacksonville
Financial & listing details
- Price per square foot: $170/sqft
- Tax assessed value: $618,589
- Annual tax amount: $7,763
- Date on market: 4/7/2025
- Cumulative days on market: 193 days
- Listing agreement: Exclusive Right To Sell
- Listing terms: Cash,Conventional,FHA,VA Loan
- Road surface type: Paved
Price history
| Date | Event | Price |
|---|---|---|
| 3/19/2025 | Sold | $655,000+2.3%$170/sqft |
Source: Public Record Report a problem | ||
| 5/9/2024 | Sold | $640,000-8.4%$166/sqft |
Source:  Hive MLS #100400699 Report a problem Hive MLS #100400699 Report a problem | ||
| 2/27/2024 | Pending sale | $699,000$181/sqft |
Source: Hive MLS #100400699 Report a problem | ||
| 2/16/2024 | Price change | $699,000-6.7%$181/sqft |
Source: Hive MLS #100400699 Report a problem | ||
| 12/1/2023 | Price change | $749,000-5.8%$194/sqft |
Source: Hive MLS #100400699 Report a problem | ||
| 8/18/2023 | Listed for sale | $795,000+51.4%$206/sqft |
Source: Hive MLS #100400699 Report a problem | ||
| 11/9/2005 | Sold | $525,000$136/sqft |
Source: Public Record Report a problem | ||
Public tax history
| Year | Property taxes | Tax assessment |
|---|---|---|
| 2025 | $7,763 | $618,589 |
| 2024 | $7,763 +0% | $618,589 |
| 2023 | $7,762 0% | $618,589 |
| 2022 | $7,763 +26.5% | $618,589 +35.7% |
| 2021 | $6,139 | $455,720 |
| 2020 | $6,139 | $455,720 |
| 2019 | $6,139 | $455,720 |
| 2018 | $6,139 +7.8% | $455,720 +5.4% |
| 2017 | $5,696 | $432,530 |
| 2016 | $5,696 | $432,530 |
| 2015 | $5,696 | $432,530 |
| 2014 | $5,696 +0.6% | $432,530 -14.2% |
| 2013 | $5,661 | $504,070 |
| 2012 | $5,661 | $504,070 |
| 2011 | $5,661 | $504,070 |
| 2010 | $5,661 -10.8% | $504,070 -3.4% |
| 2009 | $6,345 +7.7% | $521,831 |
| 2008 | $5,891 | $521,831 |
| 2007 | $5,891 +9.1% | $521,831 |
| 2006 | $5,399 +13.4% | $521,831 +38.1% |
| 2005 | $4,762 | $377,921 |
Find assessor info on the county website
Neighborhood: 28540
Nearby homes
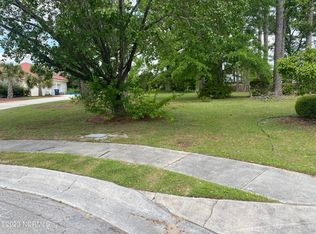
- $50,0000.31 Acres319 Ramona Ct, Jacksonville, NC 28540Sold
- $451,5005 bd3 ba2.7k sqft315 Ramona Ct, Jacksonville, NC 28540Off Market
- $517,8004 bd4 ba2.7k sqft109 Afton Villa, Jacksonville, NC 28540Off Market
- $423,9994 bd4 ba3.2k sqft307 Ramona Ct, Jacksonville, NC 28540Sold

- $680,0005 bd4 ba3.9k sqft108 Afton Villa, Jacksonville, NC 28540Sold
- $496,1004 bd3 ba2.8k sqft107 Afton Villa, Jacksonville, NC 28540Off Market
- $485,2004 bd3 ba3.1k sqft313 Ramona Ct, Jacksonville, NC 28540Off Market
- $626,1004 bd4 ba4k sqft311 Ramona Ct, Jacksonville, NC 28540Off Market
Nearby schools
GreatSchools rating
- 8/10Parkwood ElementaryGrades: K-5Distance: 0.4 mi
- 6/10Northwoods Park MiddleGrades: 6-8Distance: 0.9 mi
- 6/10Jacksonville HighGrades: 9-12Distance: 0.5 mi
Get a cash offer in 3 minutes
Find out how much your home could sell for in as little as 3 minutes with a no-obligation cash offer.
Estimated market value
$667,300
Get a cash offer in 3 minutes
Find out how much your home could sell for in as little as 3 minutes with a no-obligation cash offer.
Estimated market value
$667,300
- North Carolina
- Onslow County
- Jacksonville
- 28540
- 317 Ramona Court
Nearby cities
Nearby zip codes
Other Jacksonville Topics
