Welcome to 317 Red Cedar Drive! This beautiful 4 -bedroom 3-bath home is located less than 5 miles from the pristine beaches of Topsail Island, and the back gate of Camp LeJeune. Situated in a picturesque neighborhood, this residence offers the perfect blend of comfort and elegance.
On the main floor you'll find a spacious living room that serves as the heart of the home, open to the kitchen and dining area, providing the perfect arrangement for entertaining. The well-equipped kitchen with modern appliances and ample counter space is ideal for the culinary enthusiast! The convenience of having the primary suite on the first floor is an added touch of luxury, complete with tray ceilings, walk-in closet, and en-suite bath, featuring a step-in shower and soaking tub. Additionally, two more bedrooms and a well -appointed bath on the first floor ensure there is plenty of room for family or guests. The laundry room on the main floor off the kitchen adds simplicity to your daily routine!
Upstairs, a private retreat awaits complete with an additional bedroom, full bath, and den/living area, providing flexibility for additional guest space, home office or recreational space.
The three-car garage offers ample parking and storage space, or the perfect space for a home gym.
Located right off the dining area is a beautiful screened in porch, perfect for entertaining, or relaxing on those warm Carolina evenings!
The neighborhood amenities include a community pool for leisurely swims and a network of walking trails to explore the natural beauty of the area leading out to an overlook area with kayak launch. Whether you are seeking a peaceful retreat or an entertainer's paradise, this home is a perfect blend of coastal living and modern comfort. Don't miss this the opportunity to make this your dream home!
Sold for $435,000
$435,000
317 Red Cedar Drive, Sneads Ferry, NC 28460
4beds
2,462sqft
Single Family Residence
Built in 2016
0.46 Acres Lot
$456,900 Zestimate®
$177/sqft
$2,588 Estimated rent
Home value
$456,900
$434,000 - $480,000
$2,588/mo
Zestimate® history
Owner options
List your home for rent
$2,588/mo
Rent Zestimate®
Find your next renter with Zillow Rental Manager. Plus, with online applications, you can quickly screen prospective tenants – for free.
$2,588/mo
Rent Zestimate®
Refinance and save
$2,638/mo
Est. payment
Refinancing to a lower rate could help reduce your monthly payments and save thousands over the life of the loan.
$2,638/mo
Est. payment
Explore your selling options
Work with a Zillow partner agent
Leverage their expertise and Zillow's premium Showcase listings to get your home seen by more buyers.
Get startedList with your own agent
Get your home in front of millions of buyers by listing it on Zillow.
Learn how to do itSell it yourself
Take full control of how buyers see your home on Zillow by listing For Sale by Owner (FSBO).
List your homeWhat's special
Modern comfortModern appliancesCoastal livingHome officeTray ceilingsBack gateStep - in shower
Zillow last checked:
Listing updated:
Listed by:
Holly Hobbs 415-748-8227,
Coldwell Banker Sea Coast Advantage
Bought with:
Roland Swanson, 339598
Real Broker LLC
Source: Hive MLS,MLS#: 100421819 Originating MLS: Jacksonville Board of Realtors
Originating MLS: Jacksonville Board of RealtorsFacts & features
Interior
Bedrooms & bathrooms
- Bedrooms: 4
- Bathrooms: 3
- Full bathrooms: 3
Primary bedroom
- Level: Primary Living Area
Dining room
- Features: Combination
Heating
- Fireplace(s), Heat Pump, Zoned, Electric
Cooling
- Heat Pump, Zoned
Appliances
- Included: Electric Oven, Built-In Microwave, Washer, Self Cleaning Oven, Refrigerator, Ice Maker, Dryer, Dishwasher
- Laundry: Laundry Room
Features
- Master Downstairs, Walk-in Closet(s), Tray Ceiling(s), Entrance Foyer, Kitchen Island, Ceiling Fan(s), Pantry, Walk-in Shower, Blinds/Shades, Gas Log, Walk-In Closet(s)
- Flooring: Carpet, See Remarks
- Basement: None
- Attic: Access Only,Other
- Has fireplace: Yes
- Fireplace features: Gas Log
Interior area
- Total structure area: 2,462
- Total interior livable area: 2,462 sqft
Property
Parking
- Total spaces: 3
- Parking features: Garage Faces Front, Attached, Concrete, Garage Door Opener, Off Street
- Has attached garage: Yes
Accessibility
- Accessibility features: None
Features
- Levels: Two
- Stories: 2
- Patio & porch: Covered, Porch, Screened
- Exterior features: None
- Pool features: None
- Fencing: Back Yard,Wood
- Waterfront features: None
Lot
- Size: 0.46 Acres
- Dimensions: 20.64 x 84.86 x 190.0 x
- Features: Interior Lot
Details
- Parcel number: 071702
- Zoning: RA
- Special conditions: Standard
Construction
Type & style
- Home type: SingleFamily
- Property subtype: Single Family Residence
Materials
- Vinyl Siding, Stone Veneer
- Foundation: Slab
- Roof: Shingle
Condition
- New construction: No
- Year built: 2016
Utilities & green energy
- Sewer: Public Sewer
- Water: Public
- Utilities for property: Sewer Available, Water Available
Green energy
- Green verification: None
Community & HOA
Community
- Security: Security System, Smoke Detector(s)
- Subdivision: The Preserve at Tidewater
HOA
- Has HOA: Yes
- Amenities included: Barbecue, Cabana, Pool, Street Lights, Trail(s)
- HOA fee: $842 monthly
- HOA name: CAMS
- HOA phone: 910-256-2021
Location
- Region: Sneads Ferry
Financial & listing details
- Price per square foot: $177/sqft
- Tax assessed value: $339,875
- Annual tax amount: $2,226
- Date on market: 8/26/2025
- Cumulative days on market: 52 days
- Listing agreement: Exclusive Right To Sell
- Listing terms: Cash,Conventional,FHA,USDA Loan,VA Loan
- Road surface type: Paved
Price history
| Date | Event | Price |
|---|---|---|
| 5/9/2024 | Sold | $435,000$177/sqft |
Source:  Hive MLS #100421819 Report a problem Hive MLS #100421819 Report a problem | ||
| 4/5/2024 | Pending sale | $435,000$177/sqft |
Source: Hive MLS #100421819 Report a problem | ||
| 3/27/2024 | Price change | $435,000-2.2%$177/sqft |
Source: Hive MLS #100421819 Report a problem | ||
| 3/22/2024 | Pending sale | $445,000$181/sqft |
Source: Hive MLS #100421819 Report a problem | ||
| 3/14/2024 | Price change | $445,000-1.1%$181/sqft |
Source: Hive MLS #100421819 Report a problem | ||
| 3/7/2024 | Listed for sale | $450,000$183/sqft |
Source: Hive MLS #100421819 Report a problem | ||
| 2/24/2024 | Listing removed | -- |
Source: Hive MLS #100421819 Report a problem | ||
| 2/24/2024 | Listed for sale | $450,000$183/sqft |
Source: Hive MLS #100421819 Report a problem | ||
| 2/8/2024 | Pending sale | $450,000$183/sqft |
Source: Hive MLS #100421819 Report a problem | ||
| 1/12/2024 | Listed for sale | $450,000+63.6%$183/sqft |
Source: Hive MLS #100421819 Report a problem | ||
| 6/29/2019 | Sold | $275,000-3.5%$112/sqft |
Source: Hive MLS #100156953 Report a problem | ||
| 4/18/2019 | Pending sale | $285,000$116/sqft |
Source: Active Duty Real Estate #100156953 Report a problem | ||
| 4/12/2019 | Price change | $285,000-1.7%$116/sqft |
Source: Active Duty Real Estate #100156953 Report a problem | ||
| 3/27/2019 | Listed for sale | $289,900+16%$118/sqft |
Source: Active Duty Real Estate #100156953 Report a problem | ||
| 4/5/2017 | Listing removed | $1,595$1/sqft |
Source: Active Duty Real Estate #100052850 Report a problem | ||
| 3/15/2017 | Listed for rent | $1,595$1/sqft |
Source: Active Duty Real Estate #100052850 Report a problem | ||
| 9/6/2016 | Sold | $250,000+0%$102/sqft |
Source: Public Record Report a problem | ||
| 5/16/2016 | Listing removed | $249,900$102/sqft |
Source: Fonville Morisey & Barefoot #80176945 Report a problem | ||
| 5/1/2016 | Listed for sale | $249,900$102/sqft |
Source: Fonville Morisey & Barefoot #80176945 Report a problem | ||
Public tax history
| Year | Property taxes | Tax assessment |
|---|---|---|
| 2025 | $2,226 | $339,875 |
| 2024 | $2,226 | $339,875 |
| 2023 | $2,226 0% | $339,875 |
| 2022 | $2,226 | $339,875 +25.5% |
| 2021 | -- | $270,820 |
| 2020 | $1,909 | $270,820 |
| 2019 | $1,909 | $270,820 |
| 2018 | $1,909 +22.1% | $270,820 +16.9% |
| 2017 | $1,564 +479.2% | $231,690 +479.2% |
| 2016 | $270 | $40,000 |
| 2015 | $270 | $40,000 |
Find assessor info on the county website
Neighborhood: 28460
Nearby homes
- $445,8004 bd4 ba2.5k sqft315 Red Cedar Dr, Sneads Ferry, NC 28460Off Market

- $449,9004 bd3 ba2.6k sqft319 Red Cedar Dr, Sneads Ferry, NC 28460Off Market
- $525,3004 bd4 ba3.3k sqft629 Prospect Way, Sneads Ferry, NC 28460Off Market
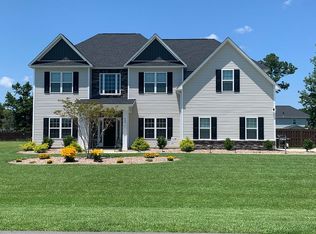
- $530,0004 bd3 ba2.4k sqft313 Red Cedar Dr, Sneads Ferry, NC 28460Sold
- $449,0003 bd2 ba2.5k sqft321 Red Cedar Dr, Sneads Ferry, NC 28460Off Market
- $443,5004 bd2 ba2.6k sqft627 Prospect Way, Sneads Ferry, NC 28460Off Market
- $470,9004 bd4 ba2.6k sqft631 Prospect Way Lot 65, Sneads Ferry, NC 28460Off Market
- $445,0005 bd4 ba2.6k sqft631 Prospect Way, Sneads Ferry, NC 28460Sold
Nearby schools
GreatSchools rating
- 5/10Dixon ElementaryGrades: PK-5Distance: 3.2 mi
- 7/10Dixon MiddleGrades: 6-8Distance: 2.3 mi
- 5/10Dixon HighGrades: 9-12Distance: 5.9 mi
Get a cash offer in 3 minutes
Find out how much your home could sell for in as little as 3 minutes with a no-obligation cash offer.
Estimated market value
$456,900
Get a cash offer in 3 minutes
Find out how much your home could sell for in as little as 3 minutes with a no-obligation cash offer.
Estimated market value
$456,900
- North Carolina
- Onslow County
- Sneads Ferry
- 28460
- 317 Red Cedar Drive
Nearby cities
Nearby zip codes
Other Sneads Ferry Topics
