Skip main navigation
Closed
  • $441,400

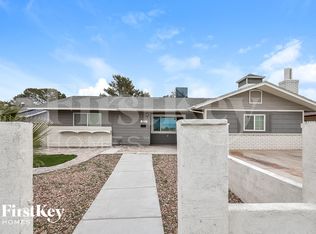
    317 Redstone St, Las Vegas, NV 89145

    4beds
    2,080sqft
    Single Family Residence
    Built in 1969
    6,969.6 Square Feet Lot
    $441,400 Zestimate®
    $212/sqft
    $2,568 Estimated rent

    Home value

    $441,400

    $406,000 - $477,000

    $2,568/mo

    Zestimate® history
    Loading
    Loading...

    Owner options

    List your home for rent

    $2,568/mo

    Rent Zestimate®

    Find your next renter with Zillow Rental Manager. Plus, with online applications, you can quickly screen prospective tenants – for free.

    Learn more

    $2,568/mo

    Rent Zestimate®

    Refinance and save

    $2,548/mo

    Est. payment

    Refinancing to a lower rate could help reduce your monthly payments and save thousands over the life of the loan.

    See today's rates

    $2,548/mo

    Est. payment

    Explore your selling options

    Work with a Zillow partner agent

    Leverage their expertise and Zillow's premium Showcase listings to get your home seen by more buyers.

    Get started

    List with your own agent

    Get your home in front of millions of buyers by listing it on Zillow.

    Learn how to do it

    Sell it yourself

    Take full control of how buyers see your home on Zillow by listing For Sale by Owner (FSBO).

    List your home

    What's special

    ABSOLUTE STUNNER-better than new-DESIGNER HOME that will take your breath away! CUST. WHITE SPARKLE QUARTZ countertops, island, CRYSTAL chandelier & pend lights, NEW SHAKER WHITE WOOD CABINETS w/modern handles, STAINLESS STEEL APPLIANCES, GREY vynl/wood floor, CUST.BATHS w/walk in showers,2 mstr bdrms 2 TONE paint,NEW carpet, CAN lights, BACKYARD w/sparkling POOL-Cvrd patio, huge Master 2 FIREPLACE w/cust tile, OPEN floor plan! BDR OF SUMMERLIN.

    This property is off market, which means it's not currently listed for sale or rent on Zillow. This may be different from what's available on other websites or public sources.
    Zillow last checked:

    Listing updated:

    Listed by:

    Debra Wohlschlegel BS.0143682 702-476-4633,

    General Realty Group Inc

    Bought with:

    Sandra Flores-Banyai, S.0063133

    United Realty Group

    Source: LVR,MLS#: 2183829MLS LogoOriginating MLS: Greater Las Vegas Association of Realtors Inc

    Facts & features

    Interior

    Bedrooms & bathrooms
    • Bedrooms: 4
    • Bathrooms: 3
    • Full bathrooms: 3
    Primary bedroom
    • Description: Walk-In Closet(s)
    • Dimensions: 17x16
    Bedroom 2
    • Description: With Bath
    • Dimensions: 14x10
    Bedroom 3
    • Description: Ceiling Fan
    • Dimensions: 12x10
    Bedroom 4
    • Description: Ceiling Fan
    • Dimensions: 12x10
    Primary bathroom
    • Description: Double Sink
    Dining room
    • Description: Dining Area
    • Dimensions: 14x9
    Kitchen
    • Description: Breakfast Bar/Counter
    Living room
    • Description: Front
    • Dimensions: 26x18
    Heating
    • Central, Gas
    Cooling
    • Central Air, Electric
    Appliances
    • Included: Built-In Gas Oven, Double Oven, Disposal, Microwave, Refrigerator
    • Laundry: Gas Dryer Hookup, Laundry Room
    Features
    • Bedroom on Main Level, Ceiling Fan(s), Primary Downstairs
    • Flooring: Linoleum, Tile, Vinyl
    • Number of fireplaces: 2
    • Fireplace features: Living Room, Primary Bedroom, Wood Burning
    Interior area
    • Total structure area: 1,680
    • Total interior livable area: 2,080 sqft

    Property

    Features
    • Stories: 1
    • Patio & porch: Patio
    • Exterior features: Patio, Private Yard
    • Has private pool: Yes
    • Pool features: In Ground, Private
    • Fencing: Block,Back Yard,Metal
    Lot
    • Size: 6,969 sqft
    • Features: Desert Landscaping, Landscaped, < 1/4 Acre
    Details
    • Parcel number: 13834614003
    • Zoning description: Single Family
    • Horse amenities: None

    Construction

    Type & style
    • Home type: SingleFamily
    • Architectural style: One Story
    • Property subtype: Single Family Residence
    Materials
    • Roof: Composition,Shingle
    Condition
    • Excellent,Resale
    • Year built: 1969

    Utilities & green energy

    • Electric: Photovoltaics Third-Party Owned
    • Sewer: Public Sewer
    • Water: Public
    • Utilities for property: Cable Available

    Community & neighborhood

    Location
    • Region: Las Vegas
    • Subdivision: Charleston Rainbow Unit #06A

    Other

    Other facts
    • Listing agreement: Exclusive Right To Sell
    • Listing terms: Cash,Conventional,FHA,VA Loan

    Price history

    DateEventPrice
    6/3/2020Sold$300,000+49.3%$144/sqft
    Source: LVR #2183829 Report a problem
    12/24/2019Sold$201,000$97/sqft
    Source: LVR #2136567 Report a problem

    Public tax history

    Tax history is unavailable.

    Neighborhood: Charleston Heights

    Nearby schools

    GreatSchools rating
    Schools provided by the listing agent
    • Elementary: Smith Helen,Smith Helen
    • Middle: Johnson Walter
    • High: Bonanza

    Source: LVR. This data may not be complete. We recommend contacting the local school district to confirm school assignments for this home.

    Get a cash offer in 3 minutes
    Find out how much your home could sell for in as little as 3 minutes with a no-obligation cash offer.
    Estimated market value
    $441,400
    Get a cash offer in 3 minutes
    Find out how much your home could sell for in as little as 3 minutes with a no-obligation cash offer.
    Estimated market value
    $441,400