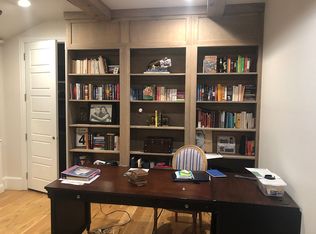
Amazing 360 Degree Views! Unique Custom Beauty located in Remuda Ranch! Sits atop 4+acres, absolutely built for entertainment! Open floor plan, Split spacious BRs, Flex space area & 2 extended patios to watch the amazing sunrise or sunsets....ALL YEAR ROUND! This home has natural sunlight dancing in every room! Private Primary enSuite, bath offers walk in shower & jetted tub, TX Sized WI closet. Br 1 has full bath in hall or use as Study with French Doors & closet. Large open kitchen, breakfast bar, island cook top, planning desk all offering lots of cabinet storage & serving space. Windows surround breakfast nook w built ins. Formal dining, oversized laundry area, storm shelter, & Lg Hobby or workshop. Brs 3 & 4 share Jack & Jill Bath. Original Owner built with piers under slab, SSound wiring in greatroom, 24X24 garage & water system. Today's Lifestyle & convenience is 5 miles away! 20 minutes to Fort Worth & Weatherford. Bring decorating ideas & make this country retreat your own!
Sold
Price Unknown
317 Remuda Dr, Fort Worth, TX 76108
4beds
3,137sqft
Single Family Residence
Built in 1996
4.24 Acres Lot
$759,200 Zestimate®
$--/sqft
$2,725 Estimated rent
Home value
$759,200
$706,000 - $812,000
$2,725/mo
Zestimate® history
Owner options
List your home for rent
$2,725/mo
Rent Zestimate®
Find your next renter with Zillow Rental Manager. Plus, with online applications, you can quickly screen prospective tenants – for free.
$2,725/mo
Rent Zestimate®
Refinance and save
Refinancing to a lower rate could help reduce your monthly payments and save thousands over the life of the loan.
Explore your selling options
Work with a Zillow partner agent
Leverage their expertise and Zillow's premium Showcase listings to get your home seen by more buyers.
Get startedList with your own agent
Get your home in front of millions of buyers by listing it on Zillow.
Learn how to do itSell it yourself
Take full control of how buyers see your home on Zillow by listing For Sale by Owner (FSBO).
List your homeWhat's special
Open floor planStorm shelterFlex space areaFormal diningLarge open kitchenIsland cook topTx sized wi closet
Zillow last checked:
Listing updated:
Listed by:
Wendy Hulkowich 0498143 214-433-2614,
RE/MAX DFW Associates 972-312-9000
Bought with:
Erin Sciacca
5th Stream Realty
Source: NTREIS,MLS#: 20544055
Facts & features
Interior
Bedrooms & bathrooms
- Bedrooms: 4
- Bathrooms: 3
- Full bathrooms: 3
Primary bedroom
- Features: Double Vanity, En Suite Bathroom, Jetted Tub, Linen Closet, Separate Shower, Walk-In Closet(s)
- Level: First
- Dimensions: 17 x 19
Bedroom
- Features: Ceiling Fan(s), Split Bedrooms
- Level: First
- Dimensions: 11 x 17
Bedroom
- Level: First
- Dimensions: 12 x 13
Bedroom
- Features: Ceiling Fan(s)
- Level: First
- Dimensions: 12 x 16
Bonus room
- Level: First
- Dimensions: 13 x 16
Breakfast room nook
- Features: Built-in Features
- Level: First
- Dimensions: 11 x 12
Dining room
- Features: Built-in Features
- Level: First
- Dimensions: 12 x 17
Kitchen
- Features: Breakfast Bar, Built-in Features, Eat-in Kitchen, Kitchen Island
- Level: First
- Dimensions: 16 x 28
Living room
- Level: First
- Dimensions: 21 x 21
Utility room
- Features: Utility Room
- Level: First
- Dimensions: 8 x 9
Heating
- Central, Electric
Cooling
- Central Air, Ceiling Fan(s), Electric
Appliances
- Included: Dishwasher, Electric Range, Disposal, Microwave, Refrigerator
- Laundry: Washer Hookup, Electric Dryer Hookup, Laundry in Utility Room
Features
- Built-in Features, Chandelier, Decorative/Designer Lighting Fixtures, Double Vanity, Eat-in Kitchen, High Speed Internet, Kitchen Island, Open Floorplan, Cable TV, Walk-In Closet(s)
- Flooring: Carpet, Ceramic Tile
- Windows: Bay Window(s), Window Coverings
- Has basement: No
- Has fireplace: No
Interior area
- Total interior livable area: 3,137 sqft
Property
Parking
- Total spaces: 2
- Parking features: Additional Parking, Door-Single, Driveway, Electric Gate, Garage Faces Front, Garage, Garage Door Opener, Oversized, Private
- Attached garage spaces: 2
- Has uncovered spaces: Yes
Features
- Levels: One
- Stories: 1
- Patio & porch: Patio, Side Porch
- Exterior features: Private Entrance
- Pool features: None
Lot
- Size: 4.24 Acres
- Features: Acreage, Back Yard, Lawn, Few Trees
Details
- Additional structures: Garage(s)
- Parcel number: R000022673
Construction
Type & style
- Home type: SingleFamily
- Architectural style: Traditional,Detached
- Property subtype: Single Family Residence
Materials
- Brick
- Foundation: Pillar/Post/Pier, Slab
- Roof: Composition
Condition
- Year built: 1996
Utilities & green energy
- Sewer: Aerobic Septic, Septic Tank
- Water: Well
- Utilities for property: Septic Available, Water Available, Cable Available
Community & HOA
Community
- Security: Smoke Detector(s)
- Subdivision: Remuda Ranch Estates
HOA
- Has HOA: No
Location
- Region: Fort Worth
Financial & listing details
- Tax assessed value: $706,730
- Annual tax amount: $8,521
- Date on market: 3/14/2024
- Cumulative days on market: 5 days
- Listing terms: Cash,Conventional,FHA,VA Loan
- Road surface type: Asphalt
Price history
| Date | Event | Price |
|---|---|---|
| 4/19/2024 | Sold | -- |
Source: NTREIS #20544055 Report a problem | ||
| 3/25/2024 | Pending sale | $724,713$231/sqft |
Source: NTREIS #20544055 Report a problem | ||
| 3/19/2024 | Contingent | $724,713$231/sqft |
Source: NTREIS #20544055 Report a problem | ||
| 3/14/2024 | Listed for sale | $724,713$231/sqft |
Source: NTREIS #20544055 Report a problem | ||
Public tax history
| Year | Property taxes | Tax assessment |
|---|---|---|
| 2025 | $10,832 +398.3% | $706,730 +26.6% |
| 2024 | $2,174 +4.8% | $558,200 |
| 2023 | $2,074 -49% | $558,200 +18.4% |
| 2022 | $4,070 +2.3% | $471,350 |
| 2021 | $3,979 +1.6% | $471,350 +31.9% |
| 2020 | $3,916 -0.1% | $357,460 |
| 2019 | $3,919 +1% | $357,460 +7.8% |
| 2018 | $3,882 +1% | $331,580 |
| 2017 | $3,843 +1.7% | $331,580 +13.4% |
| 2016 | $3,778 -2.1% | $292,440 |
| 2015 | $3,858 | $292,440 +7.3% |
| 2014 | $3,858 | $272,440 |
| 2013 | -- | $272,440 -1.5% |
| 2012 | -- | $276,700 |
| 2011 | -- | $276,700 +5.6% |
| 2010 | -- | $262,130 |
| 2009 | -- | $262,130 |
| 2008 | -- | -- |
| 2007 | -- | -- |
| 2006 | -- | -- |
| 2004 | -- | $252,270 |
| 2003 | -- | $252,270 +6.4% |
| 2002 | -- | $237,160 +10% |
| 2001 | -- | $215,600 |
| 2000 | -- | $215,600 |
| 1999 | -- | -- |
Find assessor info on the county website
Neighborhood: 76108
Nearby homes
- $556,600-- bd-- ba2.8k sqft301 Remuda Dr, Fort Worth, TX 76108Off Market

- $556,600-- bd-- ba-- sqft308 Collado Ct, Fort Worth, TX 76108Off Market
- $444,400-- bd-- ba2.2k sqft316 Remuda Dr, Fort Worth, TX 76108Off Market
- $527,8004 bd3 ba3.6k sqft248 Remuda Dr, Fort Worth, TX 76108Off Market
- $481,500-- bd-- ba2.3k sqft324 Remuda Dr, Fort Worth, TX 76108Off Market
- $425,800-- bd-- ba2k sqft332 Remuda Dr, Fort Worth, TX 76108Off Market
- $515,700-- bd-- ba1.4k sqft308 Remuda Dr, Fort Worth, TX 76108Off Market
- $521,0602.16 acres211 Amingo Ct, Fort Worth, TX 76108Off Market
Nearby schools
GreatSchools rating
- 10/10Walsh Elementary SchoolGrades: K-5Distance: 3.8 mi
- 8/10Don R Daniel Ninth Grade CampusGrades: 9Distance: 6.1 mi
- 8/10Aledo High SchoolGrades: 10-12Distance: 6.1 mi
Schools provided by the listing agent
- Elementary: Patricia Dean Boswell Mccall
- Middle: McAnally
- High: Aledo
- District: Aledo ISD
Source: NTREIS. This data may not be complete. We recommend contacting the local school district to confirm school assignments for this home.
Get a cash offer in 3 minutes
Find out how much your home could sell for in as little as 3 minutes with a no-obligation cash offer.
Estimated market value
$759,200
Get a cash offer in 3 minutes
Find out how much your home could sell for in as little as 3 minutes with a no-obligation cash offer.
Estimated market value
$759,200
- Texas
- Parker County
- Fort Worth
- 76108
- 317 Remuda Dr
