Ready to swap traffic noise for crickets? Welcome to your 6.1-acre escape in Angleton — where privacy, space, and big Texas skies come standard. Bring your horses, hobbies, and country-living dreams… there’s room for all of it.
You’ll feel tucked away, yet you’re still about 40 minutes from the Houston Medical Center — convenient when needed, quiet when you’re home.
A move-in-ready double-wide is already in place with insulated windows, durable vinyl flooring, and a kitchen ready for real cooking or late-night snacks. The roomy living area fits movie nights or naps, and the split-bedroom layout gives you a private primary suite with a soaking tub that practically demands bubble bath.
Practical perks: private water well, aerobic septic system, and a low tax rate to keep life simpler.
If you’re craving elbow room, starry nights, and a slower pace, this property is calling. Come see it and picture your boots by the door.
Pending
$265,000
317 River Rd, Angleton, TX 77515
3beds
1,458sqft
Manufactured Home
Built in 2016
6.02 Acres Lot
$255,200 Zestimate®
$182/sqft
$-- HOA
What's special
Big texas skiesInsulated windowsDurable vinyl flooringSoaking tubMove-in-ready double-widePrivate primary suiteSplit-bedroom layout
- 259 days
- 21
- 0
Zillow last checked:
Listing updated:
Listed by:
Sabino Gonzalez TREC #0801906 979-285-8327,
Birdsong Real Estate
Source: HAR,MLS#: 45303888
Facts & features
Interior
Bedrooms & bathrooms
- Bedrooms: 3
- Bathrooms: 2
- Full bathrooms: 2
Rooms
- Room types: Family Room, Utility Room
Primary bedroom
- Level: First
- Area: 204
- Dimensions: 17 x 12
Bedroom
- Level: First
- Area: 99
- Dimensions: 11 x 09
Bedroom
- Level: First
- Area: 99
- Dimensions: 11 x 09
Other
- Level: First
- Area: 72
- Dimensions: 9 x 8
Breakfast
- Level: First
- Area: 81
- Dimensions: 9 x 9
Family room
- Level: First
- Area: 391
- Dimensions: 23 x 17
Kitchen
- Level: First
- Area: 99
- Dimensions: 11 x 09
Primary bath
- Level: First
- Area: 90
- Dimensions: 10 x 9
Utility room
- Level: First
- Area: 72
- Dimensions: 09 x 08
Heating
- Electric
Cooling
- Ceiling Fan(s), Electric
Appliances
- Included: Disposal, Electric Oven, Microwave, Electric Range, Dishwasher
- Laundry: Electric Dryer Hookup, Washer Hookup
Features
- High Ceilings, All Bedrooms Down, Primary Bed - 1st Floor, Split Plan, Walk-In Closet(s)
- Flooring: Vinyl
- Doors: Insulated Doors
- Windows: Insulated/Low-E windows
Interior area
- Total structure area: 1,458
- Total interior livable area: 1,458 sqft
Property
Parking
- Total spaces: 2
- Parking features: No Garage, Double-Wide Driveway
- Garage spaces: 2
Features
- Stories: 1
- Exterior features: Back Green Space
- Fencing: None
Lot
- Size: 6.02 Acres
- Features: Back Yard, Greenbelt, Wooded, 5 Up to 10 Acres
Details
- Parcel number: 20650086000
Construction
Type & style
- Home type: MobileManufactured
- Architectural style: Traditional
- Property subtype: Manufactured Home
Materials
- Blown-In Insulation, Vinyl Siding, Wood Siding
- Foundation: Block & Beam
- Roof: Composition
Condition
- New construction: No
- Year built: 2016
Utilities & green energy
- Sewer: Aerobic Septic
- Water: Well
Green energy
- Energy efficient items: Attic Vents, Thermostat, HVAC, Insulation
Community & HOA
Community
- Subdivision: Brazos Bend
Location
- Region: Angleton
Financial & listing details
- Price per square foot: $182/sqft
- Date on market: 12/29/2025
- Listing terms: Cash,Conventional,FHA,Investor,USDA Loan,VA Loan
- Ownership: Full Ownership
Estimated market value
$255,200
$242,000 - $268,000
Not available
Price history
| Date | Event | Price |
|---|---|---|
| 5/29/2026 | Pending sale | $265,000$182/sqft |
Source:  HAR #45303888 Report a problem HAR #45303888 Report a problem | ||
| 12/29/2025 | Listed for sale | $265,000$182/sqft |
Source: HAR #45303888 Report a problem | ||
| 11/24/2025 | Pending sale | $265,000$182/sqft |
Source: HAR #50933369 Report a problem | ||
| 11/14/2025 | Listed for sale | $265,000+10.4%$182/sqft |
Source: HAR #50933369 Report a problem | ||
| 9/5/2022 | Listing removed | -- |
Source: HAR #97874475 Report a problem | ||
| 8/5/2022 | Price change | $240,000-4%$165/sqft |
Source: HAR #97874475 Report a problem | ||
| 7/9/2022 | Price change | $250,000-3.8%$171/sqft |
Source: HAR #97874475 Report a problem | ||
| 6/6/2022 | Listed for sale | $260,000+4%$178/sqft |
Source: HAR #97874475 Report a problem | ||
| 5/4/2022 | Listing removed | -- |
Source: HAR #10150069 Report a problem | ||
| 4/19/2022 | Price change | $250,000-3.8%$171/sqft |
Source: HAR #10150069 Report a problem | ||
| 11/20/2021 | Listed for sale | $260,000$178/sqft |
Source: HAR #10150069 Report a problem | ||
Public tax history
Tax history is unavailable.
Monthly payment
Climate risks
Neighborhood: 77515
Nearby schools
Schools provided by the listing agent
- Elementary: Heartland Elementary (Angleton)
- Middle: Heritage Junior High School (Angleton)
- High: Angleton High School
Source: HAR. This data may not be complete. We recommend contacting the local school district to confirm school assignments for this home.
Similar homes
- $250,0003 bd2 ba1.2k sqft2801 County Road 444, Angleton, TX 77515For Sale
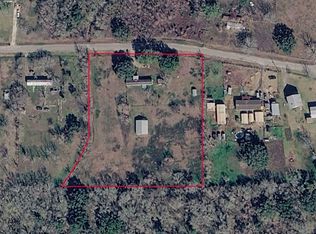 MLS ID #12663631, Lauren Silva, RE/MAX Crossroads Realty. HAR
 - $260,0003 bd2 ba1.7k sqft5040 County Road 31, Angleton, TX 77515For Sale
 MLS ID #84699232, Luis Lanuza, RE/MAX Pointe. HAR
 - $275,0003 bd2 ba1.7k sqft208 Lostrocco St, Angleton, TX 77515For Sale
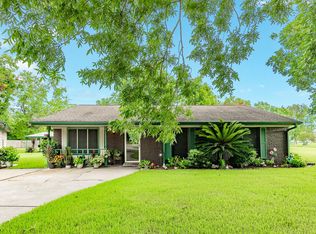 MLS ID #76605722, Kaysea Bailey, Coldwell Banker Ultimate. HAR
 - $265,0003 bd2 ba1.5k sqft316 Hickman Ln, Angleton, TX 77515For Sale
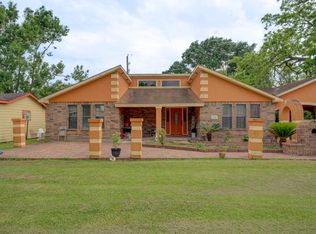 MLS ID #23351521, Lance Loken, Keller Williams Platinum. HAR
