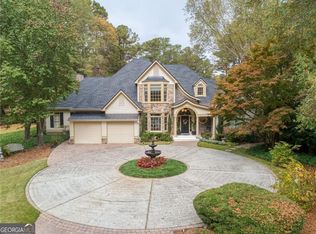
The perfect home isn't just about where you live—it's about the lifestyle that surrounds you. An extraordinary opportunity awaits to own one of only 10 single-family manor homes in the highly sought-after gated community of One River Place. Nestled along the scenic Chattahoochee River, One River Place offers an unparalleled lifestyle with 24-hour guarded security, on-site concierge service, a beautifully appointed clubhouse, complimentary fitness classes, two saltwater pools (including one heated), a private spa treatment room, dog park, outdoor kitchen and fireplace, fire pits, grilling areas, and private access to the Chattahoochee River. HOA dues include water, trash and recycling, landscaping and even regular roof maintenance, creating a truly low-maintenance, lock and leave lifestyle. Offered by the original owners, this impeccably upgraded 5-bedroom, 4 full and 1 half bath residence showcases timeless elegance, thoughtful design, and exceptional craftsmanship throughout. The main level is designed for effortless living, anchored by a luxurious primary suite with a vaulted ceiling, dual custom walk-in closets, and a spa-inspired marble bath featuring dual vanities, an oversized shower, and premium fixtures. A refined drop zone with granite and glass tile provides a stylish everyday entry from the garage, while the elegant powder room features a custom floating wood vanity. The formal dining room, complete with a beautifully crafted Butler's pantry, is ideal for entertaining, while the chef's kitchen is the heart of the home. Featuring an oversized stone island, premium Thermador appliances, abundant cabinetry with pull-outs, under-cabinet lighting with integrated outlets, a touchless faucet, and a custom banquette with built-in storage, the kitchen flows seamlessly into the inviting family room with a striking stone fireplace, glass rock accents, and custom built-ins. Just beyond, the enclosed sunroom with a beadboard ceiling is filled with natural light, creating the perfect space to relax, read, or unwind. The second level offers three spacious bedrooms, two beautifully updated bathrooms, and a versatile loft-style media room featuring a designer wet bar with custom cabinetry and a beverage refrigerator—perfect for movie nights, game days, or entertaining. A cedar closet, linen closet, and rich hardwood flooring complete the level. The finished bonus level offers remarkable flexibility with a full bath, generous storage, and endless possibilities. Whether used as a guest suite, caregiver or au pair suite, executive office, home gym, bunk room, playroom, or additional living space, it easily adapts to your lifestyle. Thoughtful upgrades continue throughout the home, including designer lighting, upgraded tile, a tankless water heater, a utility sink in the garage, extensive storage, and countless custom details that elevate everyday living. This isn't just a beautiful home—it's a rare opportunity to enjoy an exceptional residence and an unmatched lifestyle in one of Sandy Springs' most coveted communities, where every day feels like a getaway. Ideally located just minutes from Sandy Springs, Buckhead, The Battery, Truist Park, Cochran Shoals, Powers Island, and major interstates, this exceptional home offers the perfect combination of luxury, convenience, and effortless living.
Active under contract
Price cut: $22K (7/29)
$1,375,000
317 Riversedge Dr NW, Atlanta, GA 30339
5beds
3,980sqft
Single Family Residence, Residential
Built in 2015
2,308 Square Feet Lot
$1,353,400 Zestimate®
$345/sqft
$304/mo HOA
What's special
- 62 days
- 195
- 2
Zillow last checked:
Listing updated:
Listed by:
Robin Blass,
Harry Norman Realtors 770-394-2131
Source: FMLS GA,MLS#: 7803162
Facts & features
Interior
Bedrooms & bathrooms
- Bedrooms: 5
- Bathrooms: 5
- Full bathrooms: 4
- 1/2 bathrooms: 1
- Main level bathrooms: 1
- Main level bedrooms: 1
Rooms
- Room types: Exercise Room, Laundry, Other, Sun Room, Office
Primary bedroom
- Features: Master on Main
- Level: Master on Main
Bedroom
- Features: Master on Main
Primary bathroom
- Features: Double Vanity, Shower Only
Dining room
- Features: Separate Dining Room, Butlers Pantry
Kitchen
- Features: Cabinets White, Eat-in Kitchen, Kitchen Island, Stone Counters, View to Family Room
Heating
- Heat Pump, Forced Air, Central
Cooling
- Ceiling Fan(s), Zoned, Heat Pump, Central Air
Appliances
- Included: Dishwasher, Disposal, Gas Range, Microwave, Range Hood, Refrigerator, Washer
- Laundry: Laundry Room, Other
Features
- Wet Bar, Coffered Ceiling(s), Crown Molding, Double Vanity, High Ceilings 10 ft Main, Walk-In Closet(s)
- Flooring: Hardwood, Carpet, Tile
- Windows: Window Treatments
- Basement: None
- Number of fireplaces: 1
- Fireplace features: Living Room
- Common walls with other units/homes: No Common Walls
Interior area
- Total structure area: 3,980
- Total interior livable area: 3,980 sqft
- Finished area above ground: 3,980
- Finished area below ground: 0
Property
Parking
- Total spaces: 2
- Parking features: Garage
- Garage spaces: 2
Accessibility
- Accessibility features: None
Features
- Levels: Three Or More
- Patio & porch: Patio
- Exterior features: Other
- Pool features: None
- Spa features: None
- Fencing: None
- Has view: Yes
- View description: Neighborhood
- Waterfront features: None
- Body of water: None
Lot
- Size: 2,308 Square Feet
- Features: Landscaped, Level
Details
- Additional structures: None
- Parcel number: 17 0211 LL5512
- Other equipment: None
- Horse amenities: None
Construction
Type & style
- Home type: SingleFamily
- Architectural style: Traditional
- Property subtype: Single Family Residence, Residential
Materials
- Brick 4 Sides, Brick
- Foundation: Slab
- Roof: Composition
Condition
- Resale
- New construction: No
- Year built: 2015
Utilities & green energy
- Electric: 110 Volts
- Sewer: Public Sewer
- Water: Public
- Utilities for property: Electricity Available, Natural Gas Available, Cable Available
Green energy
- Energy efficient items: None
- Energy generation: None
Community & HOA
Community
- Features: Catering Kitchen, Clubhouse, Concierge, Dog Park, Fitness Center, Gated, Guest Suite, Homeowners Assoc, Near Shopping, Pool
- Security: Security Gate, Security Guard, Smoke Detector(s)
- Subdivision: One River Place
HOA
- Has HOA: Yes
- Services included: Maintenance Grounds, Pest Control, Reserve Fund, Swim, Termite, Water, Tennis, Trash
- HOA fee: $304 monthly
Location
- Region: Atlanta
Financial & listing details
- Price per square foot: $345/sqft
- Tax assessed value: $1,242,800
- Annual tax amount: $12,248
- Date on market: 7/10/2026
- Cumulative days on market: 165 days
- Listing terms: Cash,Conventional
- Electric utility on property: Yes
- Road surface type: Paved
Estimated market value
$1,353,400
$1.29M - $1.42M
$5,859/mo
Price history
| Date | Event | Price |
|---|---|---|
| 8/13/2026 | Pending sale | $1,375,000$345/sqft |
Source:  GAMLS #10803455 Report a problem GAMLS #10803455 Report a problem | ||
| 7/29/2026 | Price change | $1,375,000-1.6%$345/sqft |
Source: GAMLS #10803455 Report a problem | ||
| 7/10/2026 | Listed for sale | $1,397,000-0.1%$351/sqft |
Source: GAMLS #10803455 Report a problem | ||
| 7/10/2026 | Listing removed | $1,399,000$352/sqft |
Source: GAMLS #10719507 Report a problem | ||
| 5/29/2026 | Price change | $1,399,000-5.2%$352/sqft |
Source: GAMLS #10719507 Report a problem | ||
| 4/22/2026 | Price change | $1,475,000-1.6%$371/sqft |
Source: GAMLS #10719507 Report a problem | ||
| 3/27/2026 | Listed for sale | $1,499,000-3.2%$377/sqft |
Source: GAMLS #10719507 Report a problem | ||
| 3/23/2026 | Listing removed | $1,549,000$389/sqft |
Source:  FMLS GA #7736197 Report a problem FMLS GA #7736197 Report a problem | ||
| 3/5/2026 | Price change | $1,549,000-2.9%$389/sqft |
Source: FMLS GA #7699565 Report a problem | ||
| 1/29/2026 | Price change | $1,595,000-6.2%$401/sqft |
Source: FMLS GA #7699565 Report a problem | ||
| 1/9/2026 | Listed for sale | $1,700,000$427/sqft |
Source: FMLS GA #7699565 Report a problem | ||
Public tax history
| Year | Property taxes | Tax assessment |
|---|---|---|
| 2025 | $12,248 +3% | $497,120 |
| 2024 | $11,895 +8% | $497,120 |
| 2023 | $11,015 +1.8% | $497,120 +37.9% |
| 2022 | $10,816 -3.4% | $360,400 -4% |
| 2021 | $11,193 +6.9% | $375,360 +1.2% |
| 2020 | $10,468 -7.2% | $370,880 +1.8% |
| 2019 | $11,280 | $364,320 +0.4% |
| 2018 | $11,280 | $362,880 +7.4% |
| 2017 | $11,280 +2.2% | $337,920 |
| 2016 | $11,038 +28857% | $337,920 +30071.4% |
| 2015 | $38 | $1,120 |
Find assessor info on the county website
Monthly payment
Est. payment
Payment breakdown
Explore the cost of this home by adjusting the details. Changes won't be saved.Climate risks
Neighborhood: 30339
Nearby schools
Schools provided by the listing agent
- Elementary: Heards Ferry
- Middle: Ridgeview Charter
- High: Riverwood International Charter
Source: FMLS GA. This data may not be complete. We recommend contacting the local school district to confirm school assignments for this home.
- $1,364,7005 bd4 ba3.6k sqft321 Riversedge Dr, Sandy Springs, GA 30339Off Market
- $1,176,7004 bd4 ba3.7k sqft313 Riversedge Dr, Sandy Springs, GA 30339Off Market
- $1,077,500-- bd-- ba-- sqftRiversedge Dr, Atlanta, GA 30339Off Market
- $1,347,3004 bd3 ba3.3k sqft309 Riversedge Dr #309, Sandy Springs, GA 30339Off Market
Similar homes
- $1,395,0004 bd4 ba3.6k sqft125 Claridge Dr, Sandy Springs, GA 30342Active
 MLS ID #10839261, Jennifer Webb, Chapman Hall Realtors. GAMLS
 - $1,345,0006 bd5 ba3.6k sqft5384 Harris Cir, Atlanta, GA 30338Active
 MLS ID #10804516, Jamey Holt, BHHS Georgia Properties. GAMLS
 - $1,249,9005 bd5 ba5.1k sqft8430 Valemont Dr, Sandy Springs, GA 30350For Sale

 MLS ID #7828743, Avi Shemesh, Chapman Hall Realty. FMLS GA
 - $1,450,0005 bd6 ba4.7k sqft1875 Meredith Dr NW, Atlanta, GA 30318For Sale
 MLS ID #7819661, Ben Hirsh, Hirsh Real Estate Buckhead.com. FMLS GA
 - $1,349,9005 bd4 ba3.4k sqft2607 Camille Dr, Atlanta, GA 30319ActiveMLS ID #10764203, Karen L Henry, Hester Group, REALTORS. GAMLS
- $1,195,0005 bd6 ba5.7k sqft129 Ridgetree Ln, Marietta, GA 30068For SaleMLS ID #7821174, Courtney Perry, Atlanta Fine Homes Sotheby's International. FMLS GA
- $1,450,0004 bd4 ba3.6k sqft2336 Drew Valley Rd NE, Atlanta, GA 30319ActiveMLS ID #10828165, Nicholas Brown, Compass. GAMLS
- $1,300,0004 bd5 ba3.4k sqft3090 Hermance Dr NE, Atlanta, GA 30319For SaleMLS ID #7796630, Audrey Bankhead, Bolst. FMLS GA
- $1,995,0004 bd6 ba4.2k sqft912 Beaverbrook Dr NW, Atlanta, GA 30318For SaleMLS ID #7826341, MARY STUART IVERSON, HOME Luxury Real Estate. FMLS GA
- $1,425,0005 bd4 ba3.5k sqft463 Burlington Rd NE #0, Atlanta, GA 30307For SaleMLS ID #7819063, Harvin Greene, Dossier. FMLS GA
- $1,532,0004 bd5 ba4.3k sqft1372 Noel Dr NE, Atlanta, GA 30319ActiveMLS ID #10789418, Gail Laney, REMAX Around Atlanta. GAMLS
- $699,0003 bd4 ba3.2k sqft121 Brookview Cir, Sandy Springs, GA 30339For SaleMLS ID #7793083, Leslie Michael, Beacham and Company. FMLS GA
- $1,396,0004 bd4 ba3.6k sqft2029 Heritage Walk, Milton, GA 30004For SaleMLS ID #7834337, Julie M Martin, Atlanta Fine Homes Sotheby's International. FMLS GA
- $1,169,0005 bd4 ba3.8k sqft206 Maggies Rd, Canton, GA 30115ActiveMLS ID #10840001, Katherine Frazier, BHHS Georgia Properties. GAMLS
- $1,725,0005 bd5 ba4.3k sqft1531 Dresden Dr NE, Brookhaven, GA 30319For SaleMLS ID #7826589, Hunter Smith, Atlanta Fine Homes Sotheby's International. FMLS GA
- $749,0004 bd5 ba3.5k sqft3206 Nobility Way SE, Atlanta, GA 30339ActiveMLS ID #10791552, Karen F Grice, Harry Norman Realtors. GAMLS
- $1,450,0007 bd7 ba5.1k sqft5120 Post Oak Tritt Rd NE, Roswell, GA 30075For SaleMLS ID #7820611, Alex Egan, Peachtree Town & Country. FMLS GA
- $999,9005 bd5 ba4.2k sqft2046 Kinsmon Dr, Marietta, GA 30062ActiveMLS ID #10812035, Gabriela Panzera, Harry Norman Realtors. GAMLS
- $2,050,0005 bd5 ba4.5k sqft4504 Lake Forrest Dr NW, Atlanta, GA 30342ActiveMLS ID #10801124, Paul Diana, Keller Williams Realty Buckhead. GAMLS
- $795,9005 bd4 ba3.1k sqft3047 Gateland Sq, Marietta, GA 30062For SaleMLS ID #7791497, Dallas Richey, Rock River Realty, LLC.. FMLS GA
